Details
Queens Walk, Stamford, PE9
OIEO £850,000
Description
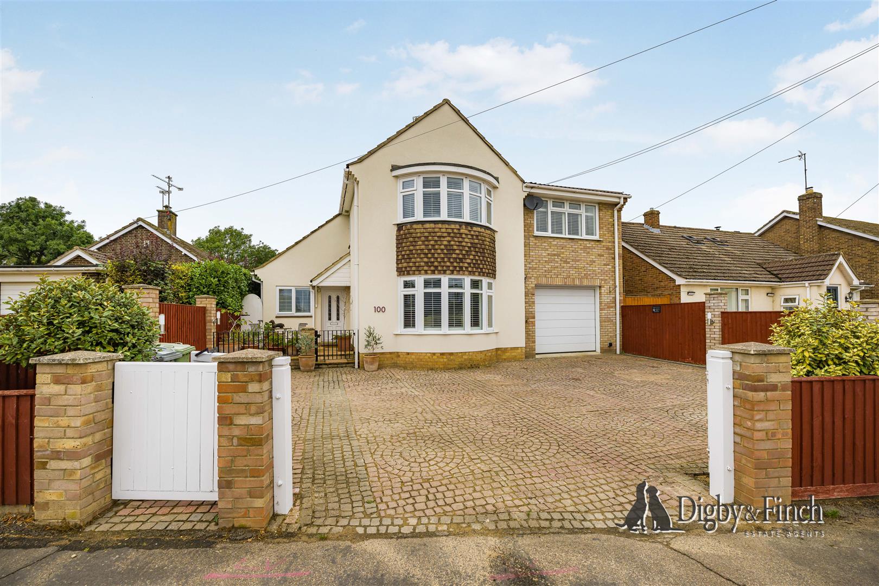
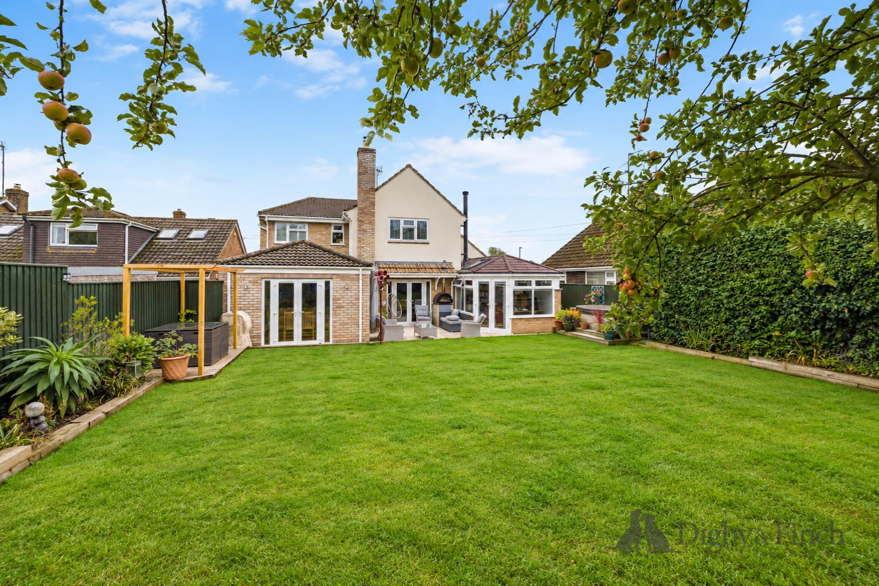
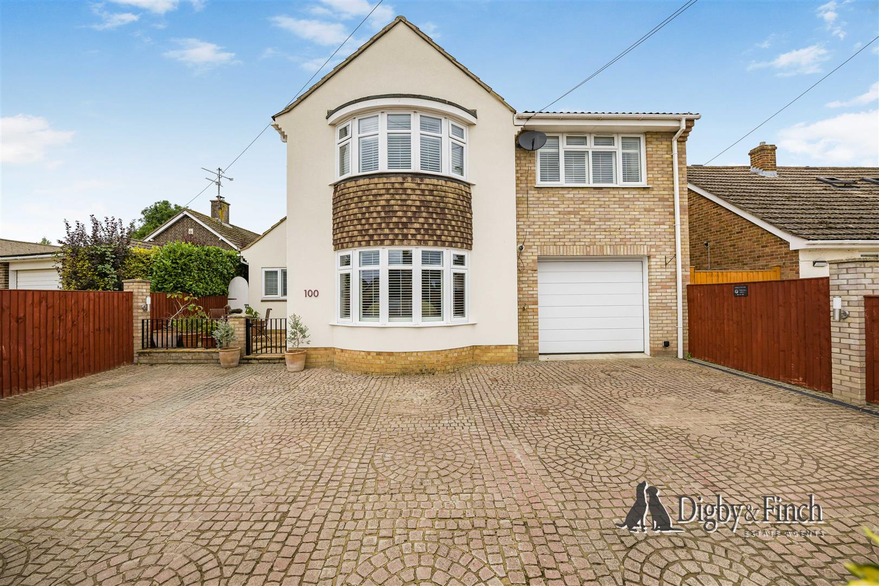
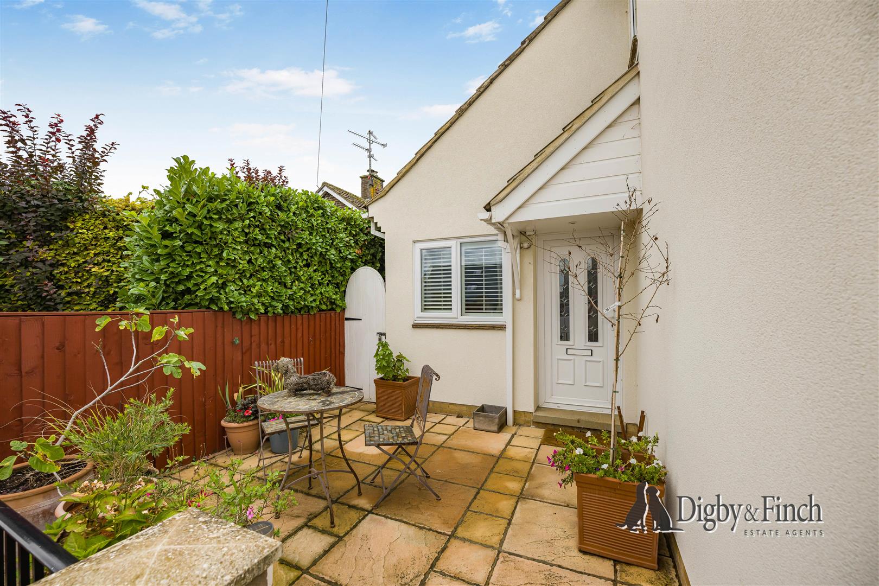
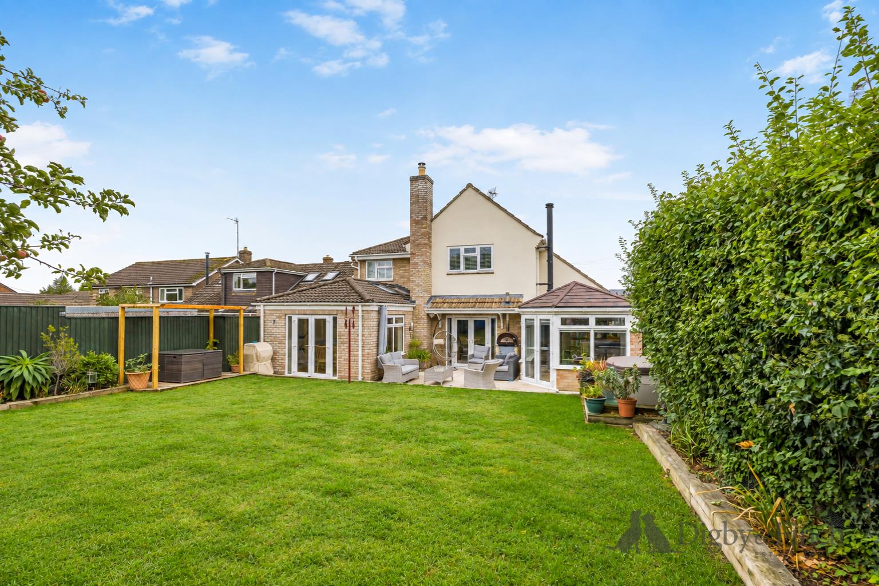
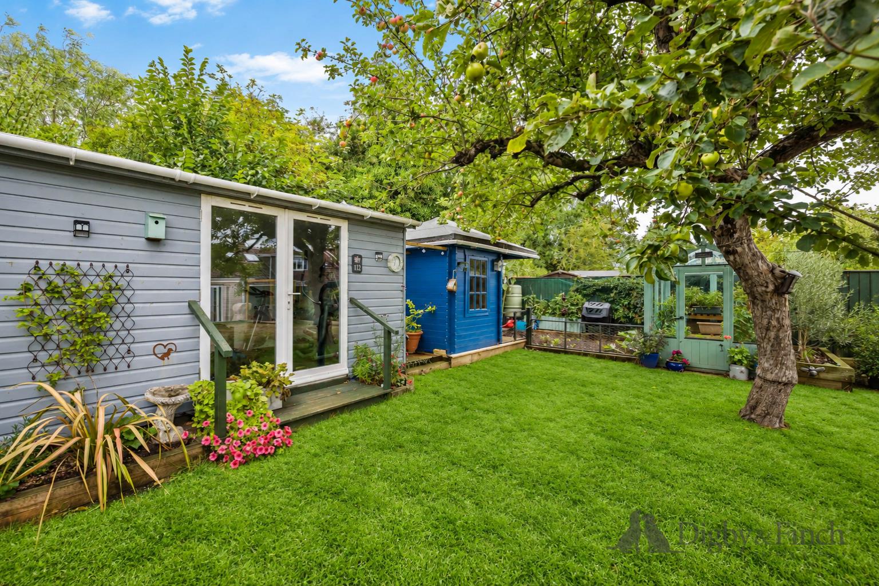
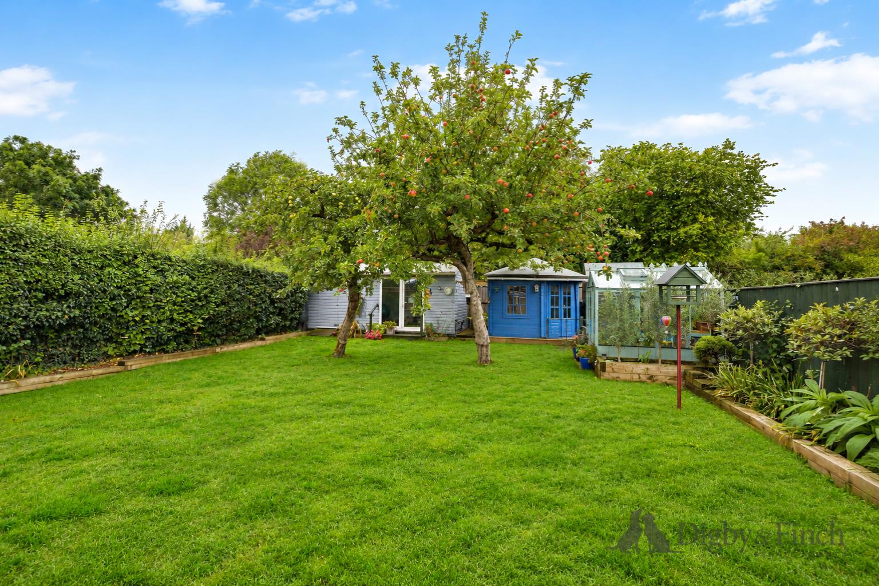
Situated in a wonderfully peaceful position yet within just a few minutes’ walk of all that Stamford has to offer, this most attractive detached home has been thoughtfully extended by the present owners to create generous and versatile accommodation.Set behind low stone pillars and timber gates, the property is approached via a block-paved driveway providing ample parking and access to an oversized single garage. To the rear is a large, mature and beautifully landscaped garden, complemented by an attractive summer house and a further timber outbuilding, currently used as a home gym and store but equally well suited to use as a home office.
Step Inside
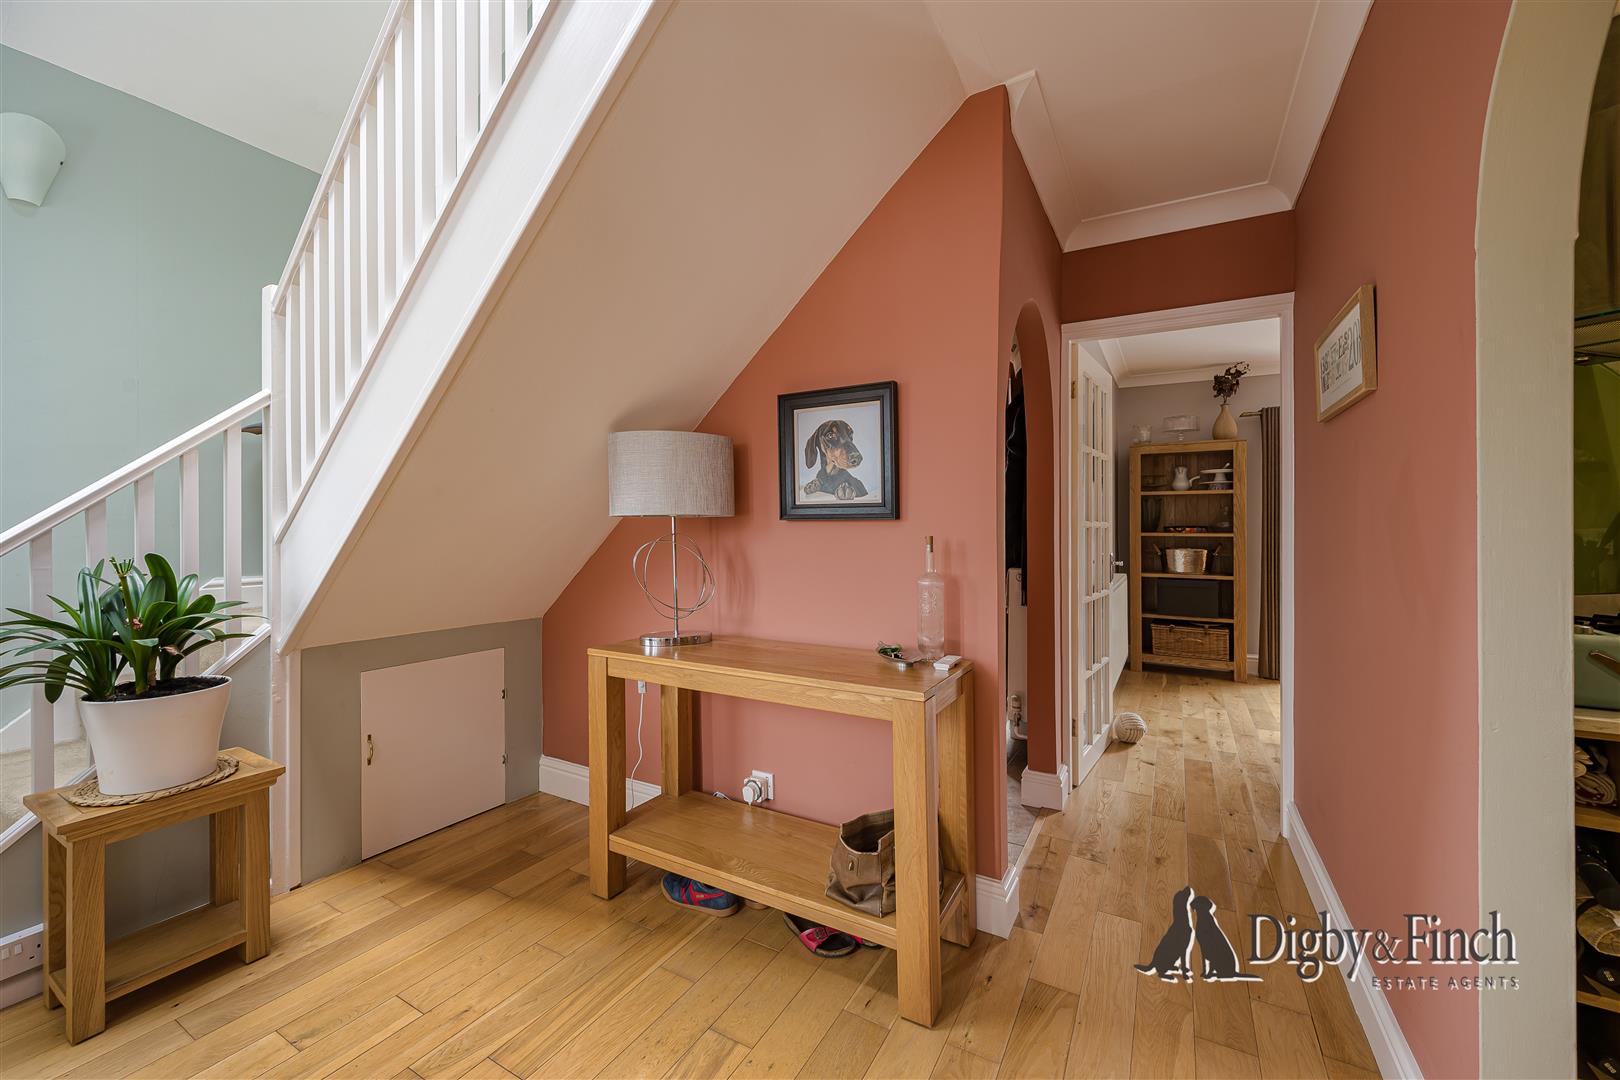
A welcoming reception hall, with its solid oak flooring, creates an immediate sense of quality and character. The beautiful flooring continues through much of the ground floor, providing a cohesive feel to the accommodation.
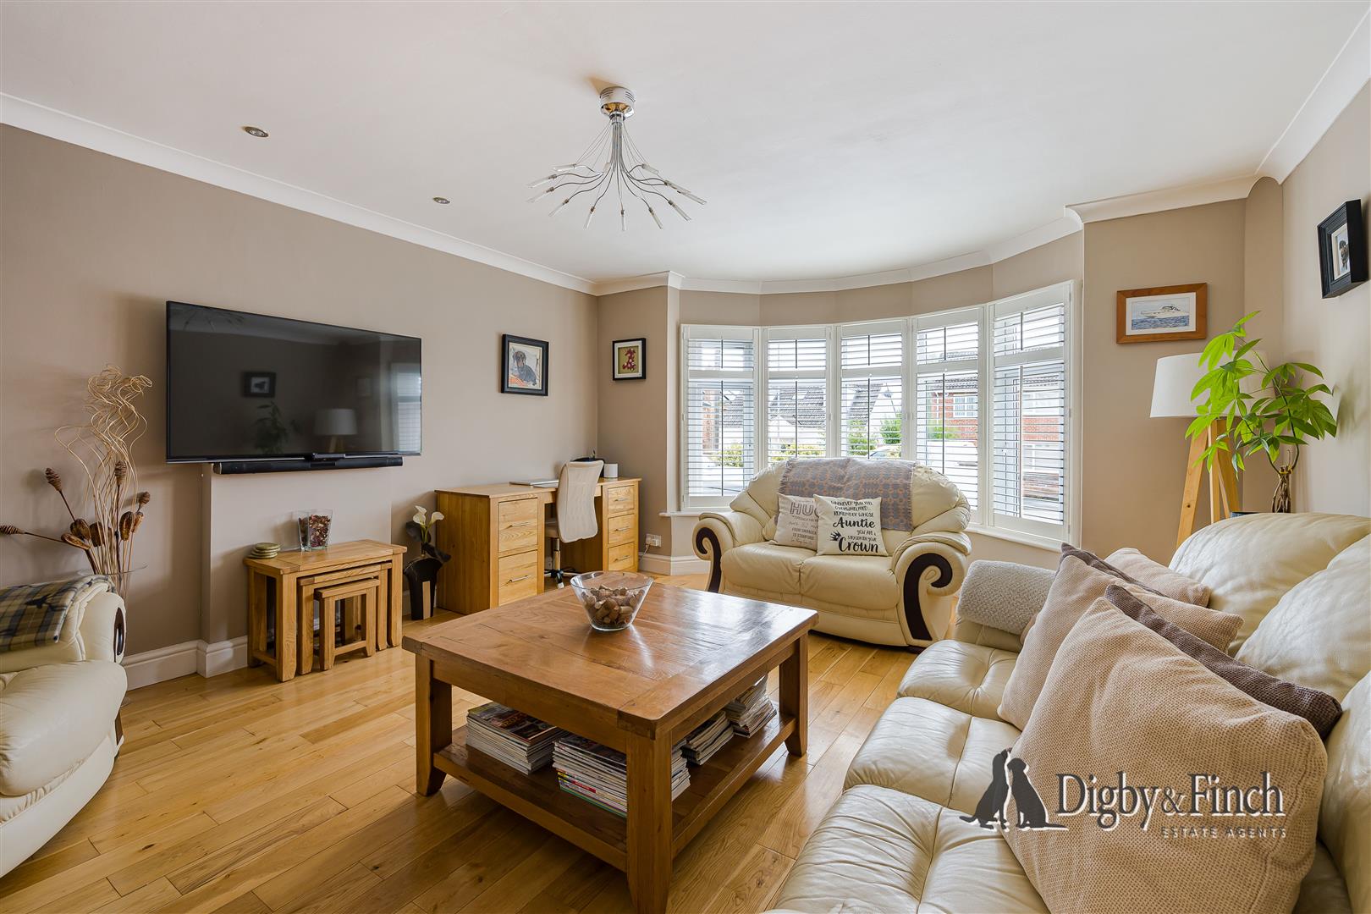
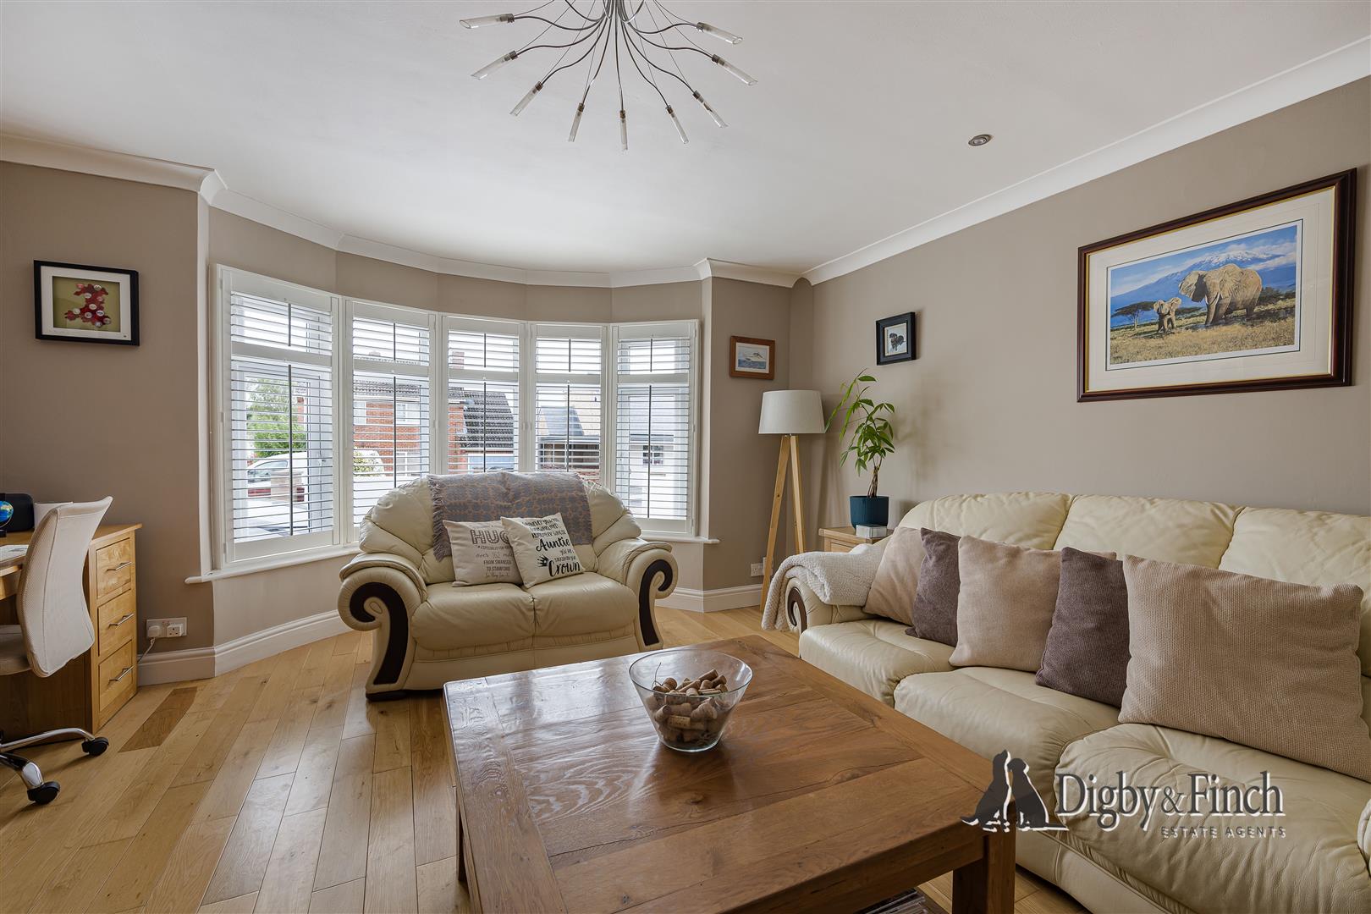
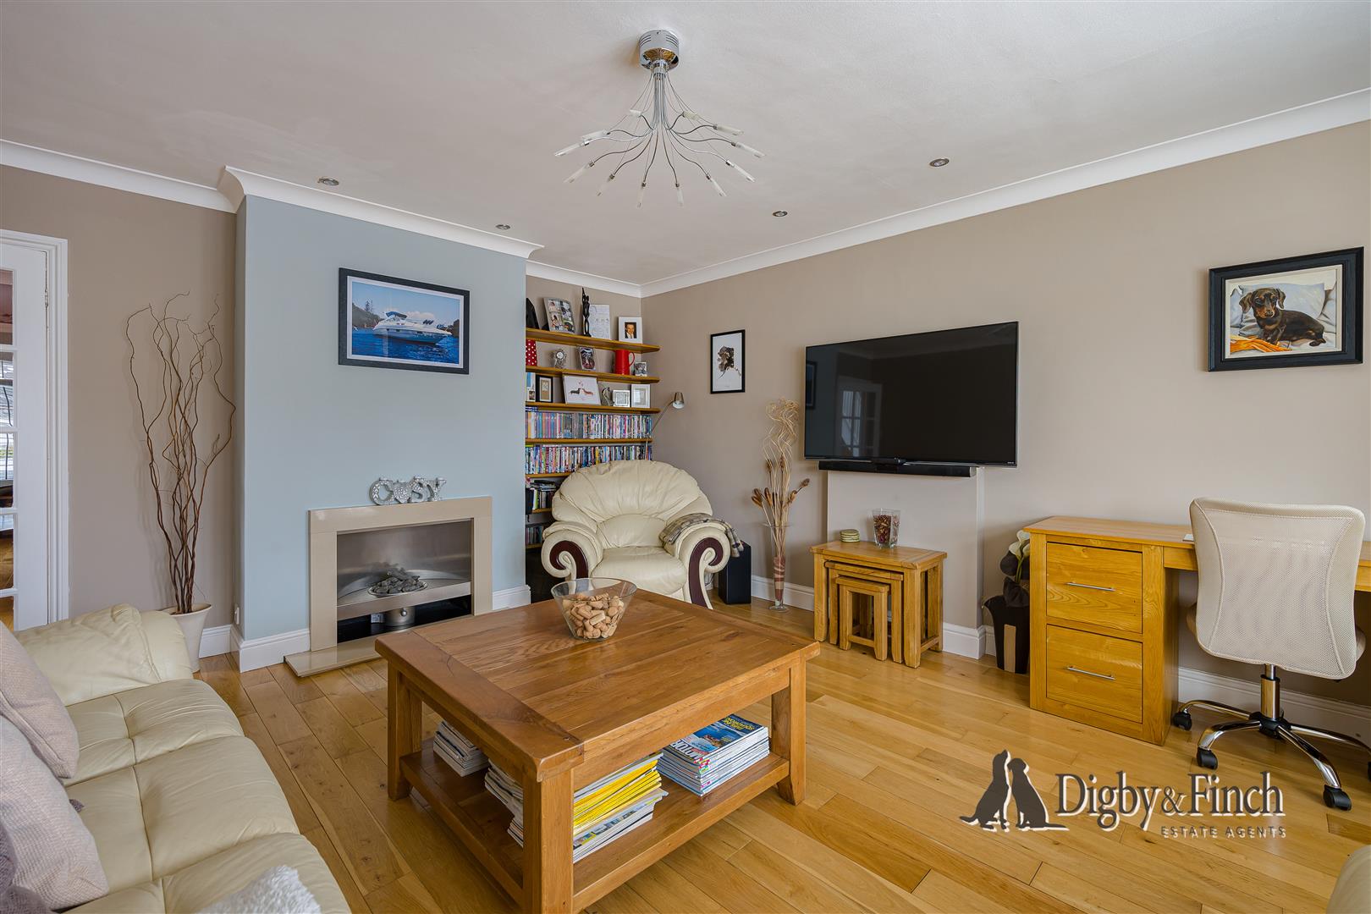
The generous sitting room enjoys views over the front of the property and features a bay window with fitted shutters. A marble fireplace provides an attractive focal point, creating a comfortable and inviting room.
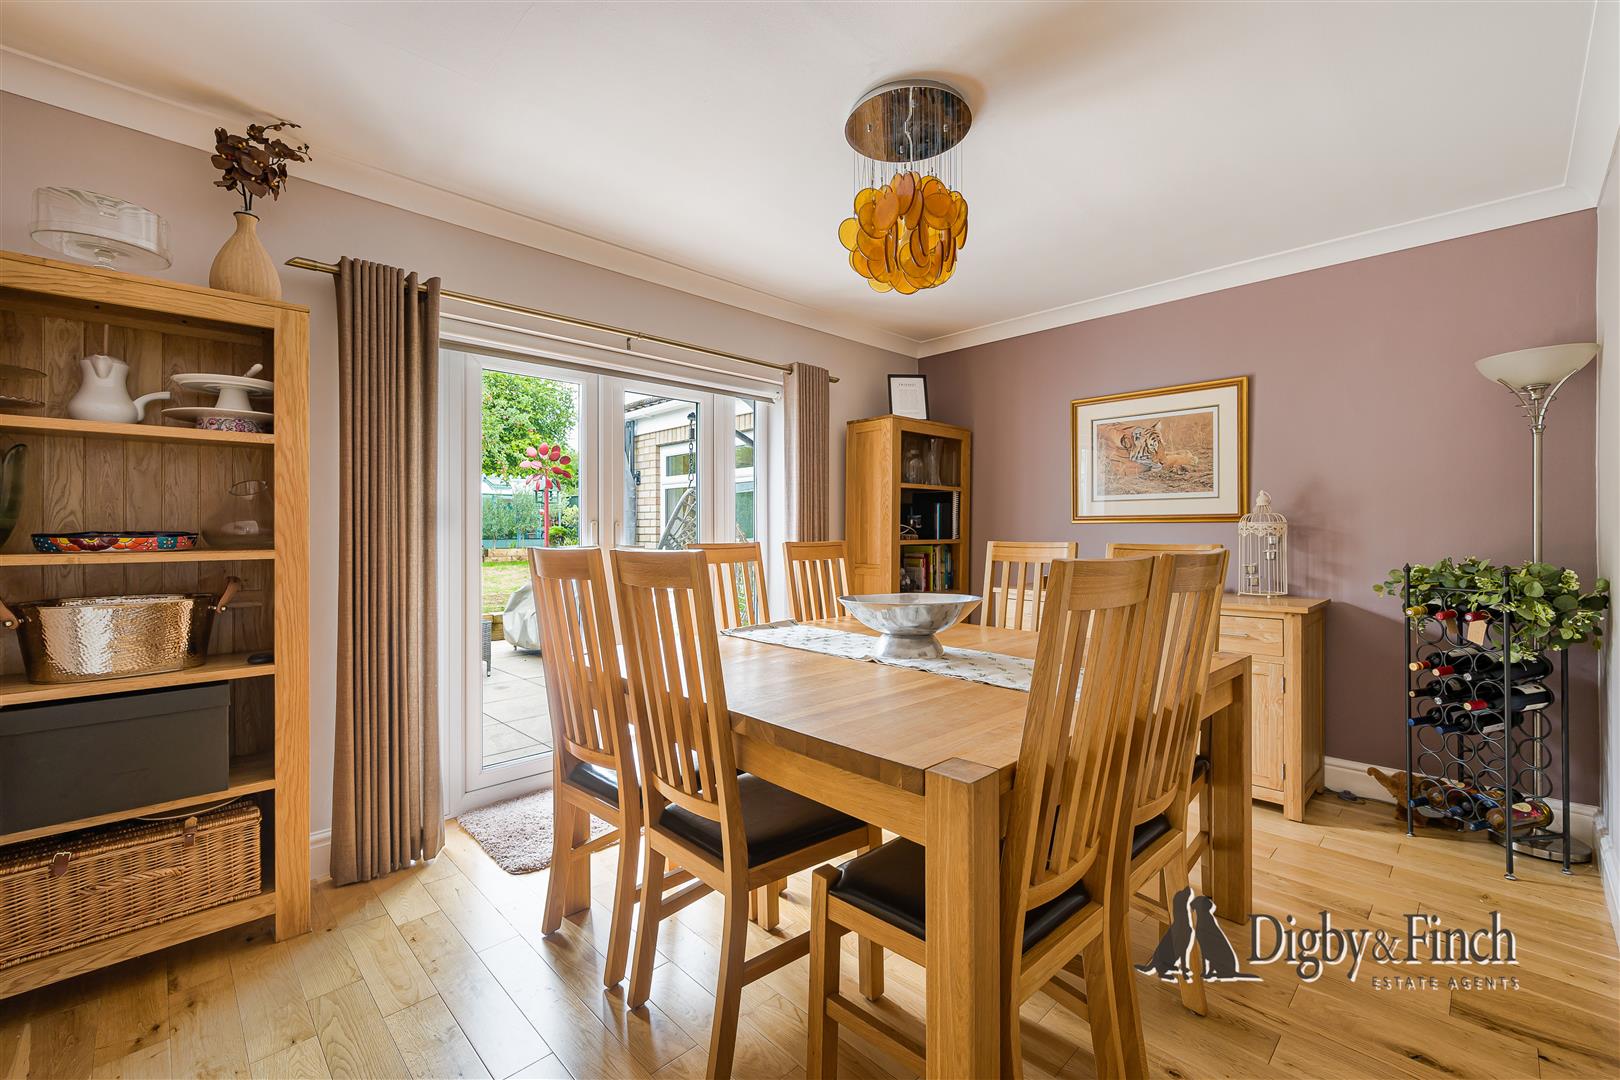
Beyond the hall is a formal dining room, ideally suited to family gatherings and entertaining, although its generous proportions offer plenty of flexibility for alternative uses, particularly as the kitchen provides a further dedicated dining area.
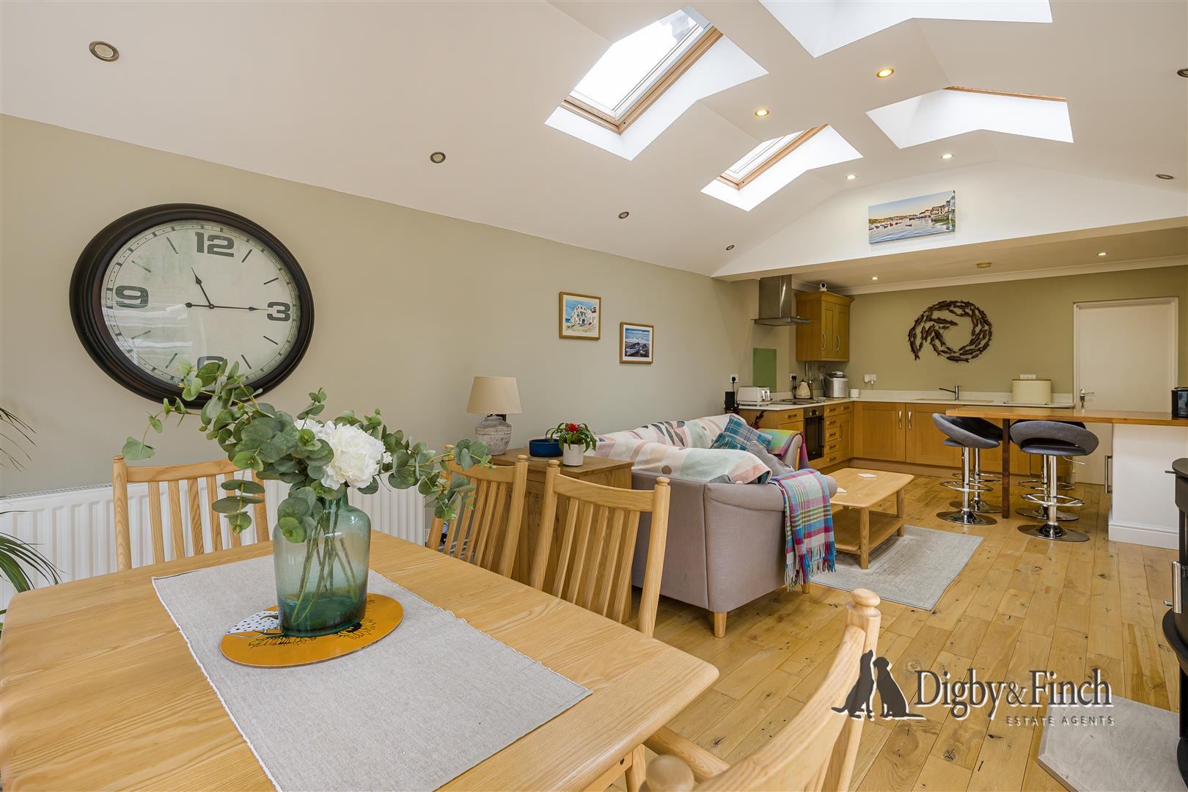
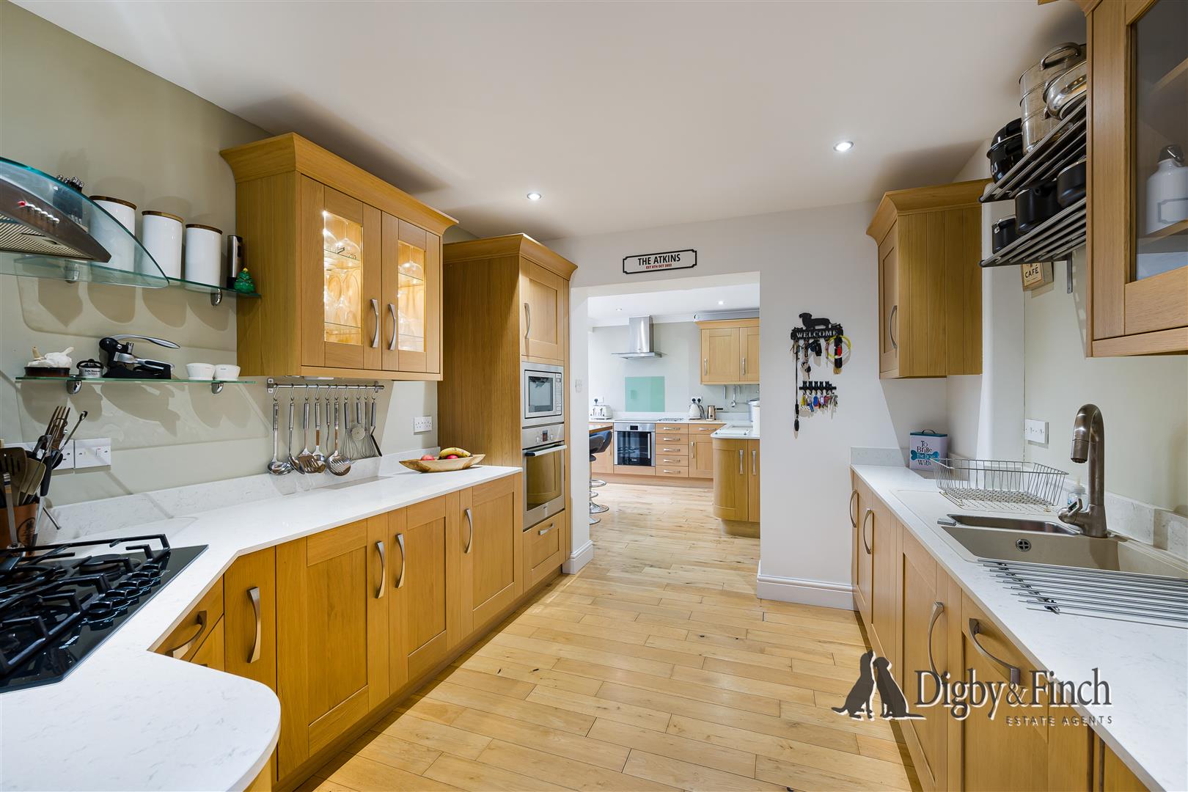
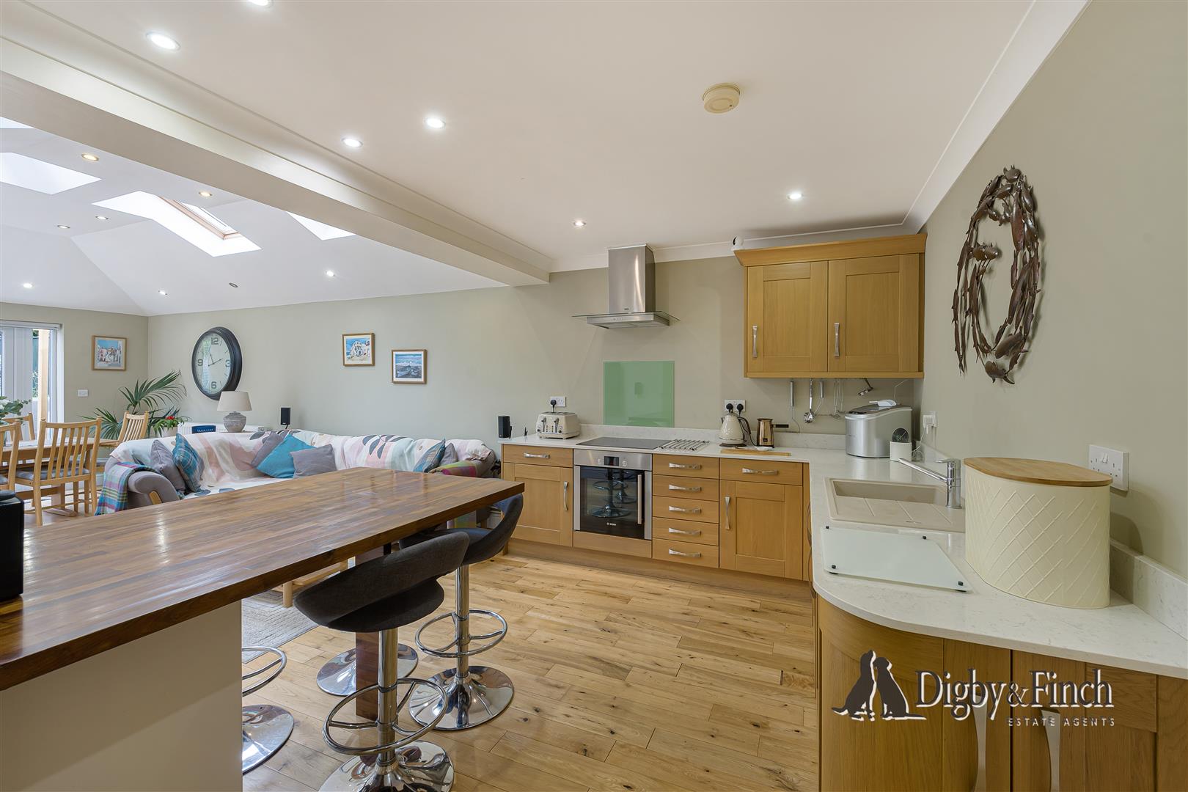
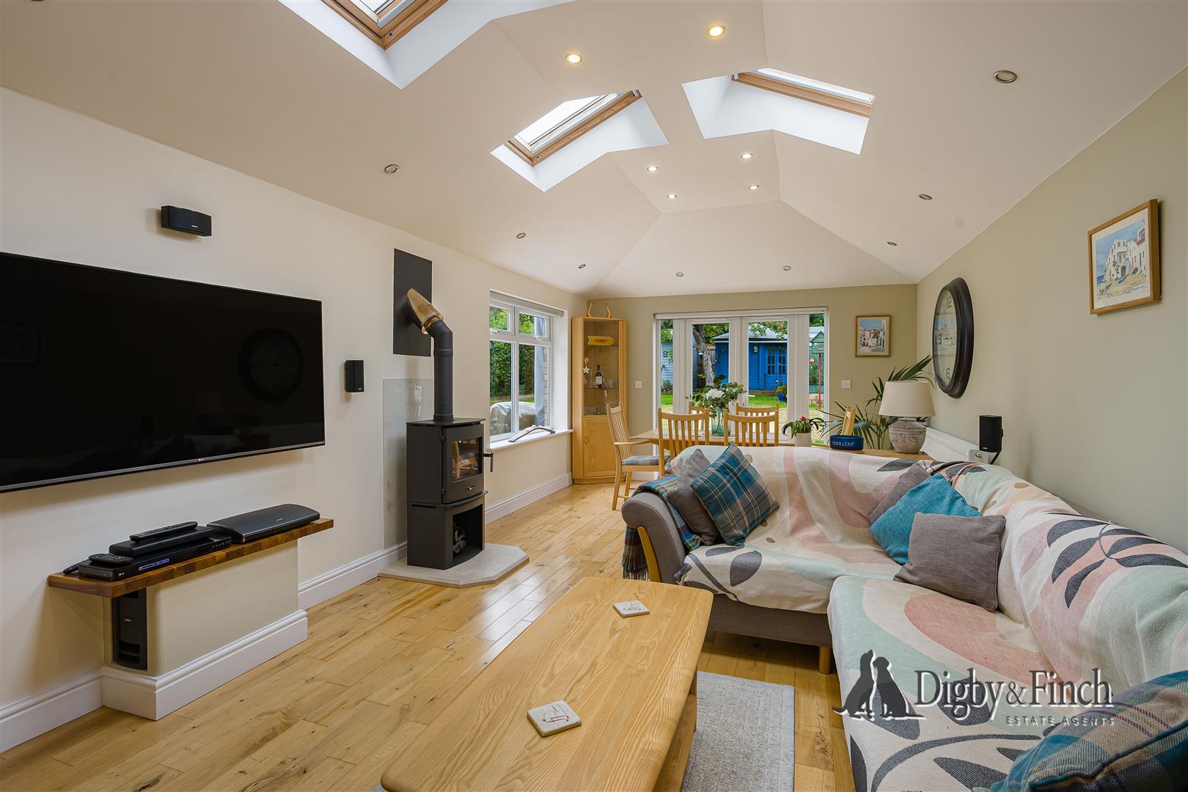
The heart of the home is undoubtedly the fabulous kitchen, dining and living space. Beautifully designed for modern family life and entertaining, the kitchen features a range of oak cabinetry with quartz work surfaces, a comprehensive range of quality integrated appliances and a useful breakfast bar. Beyond, a relaxed seating area provides the perfect place to unwind, centred around a gas wood-burning-style stove. Velux roof lights draw warm natural light into the space, while French doors provide a seamless connection to the garden and create a lovely sense of connection between the house and outside.
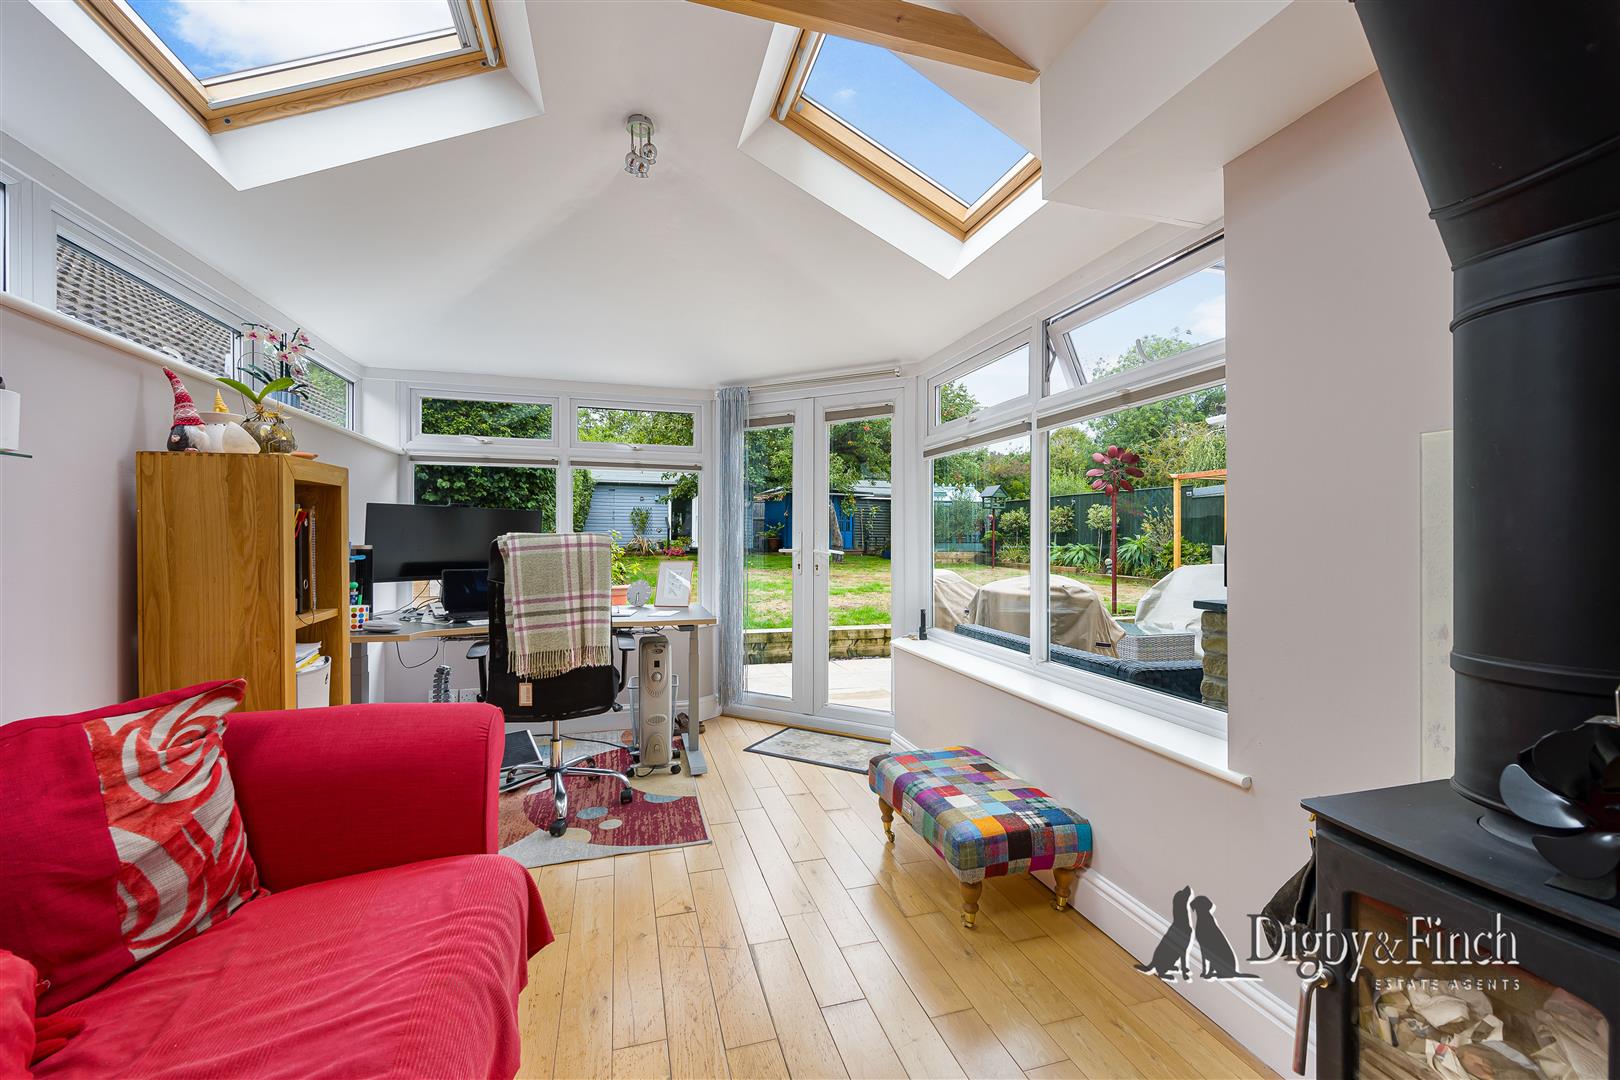
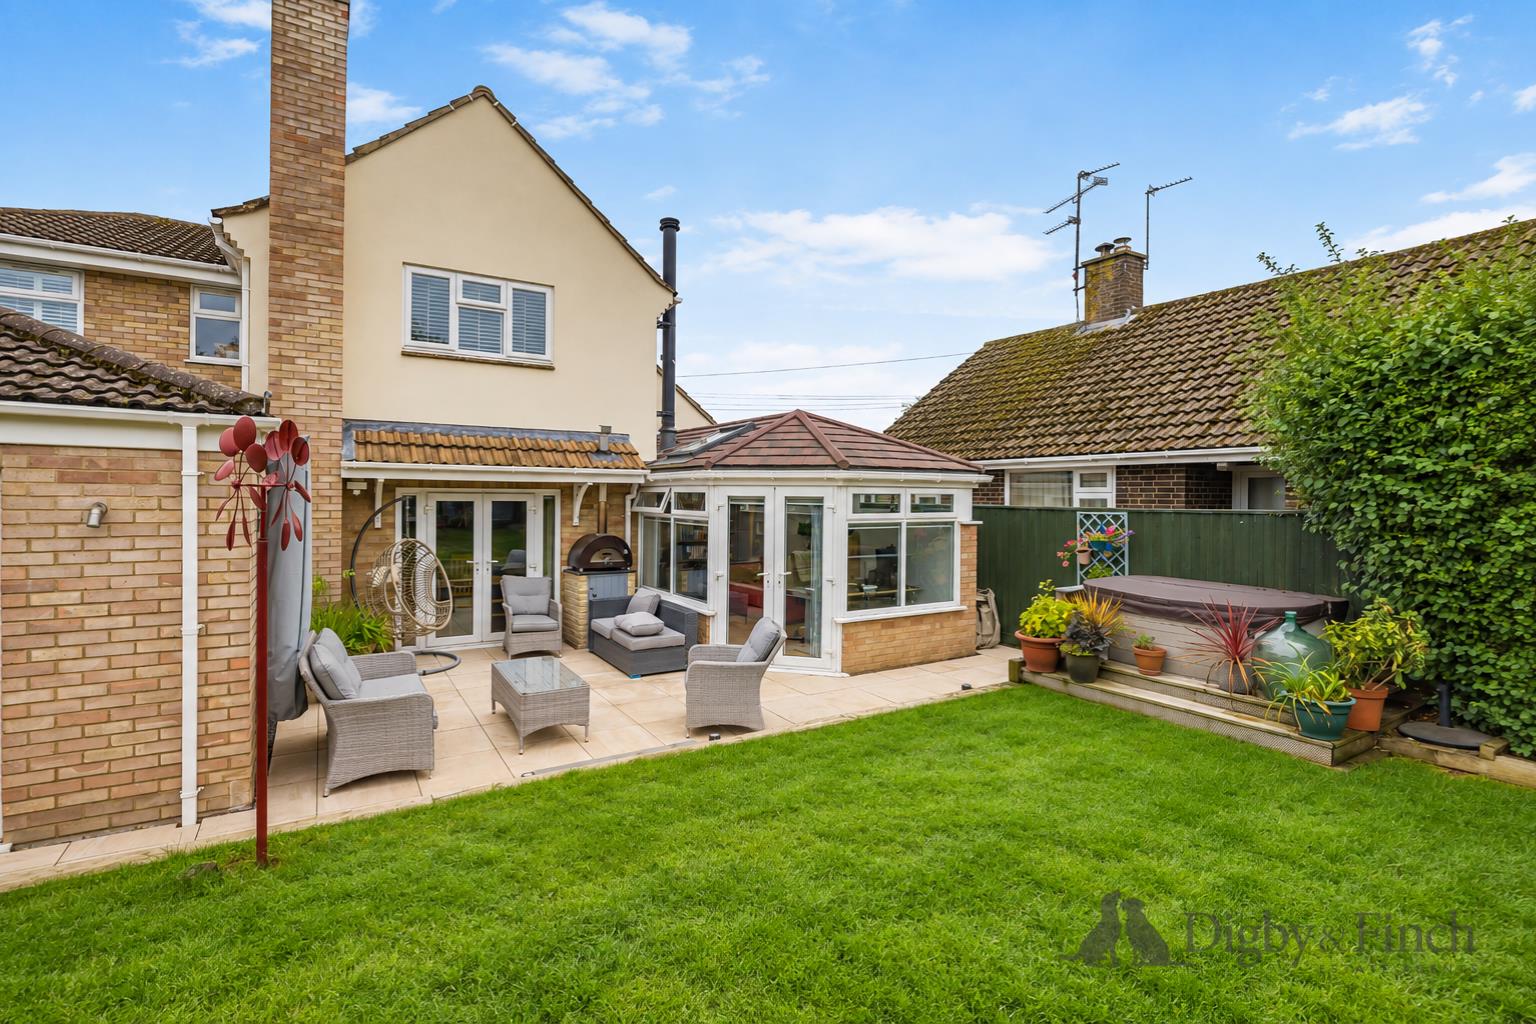
Situated to the opposite side of the property, the garden room is currently used as a home office. Predominantly glazed, the room is exceptionally light and airy, with further Velux roof lights enhancing the sense of space. A wood-burning stove provides a cosy focal point, making this a particularly appealing room throughout the seasons.
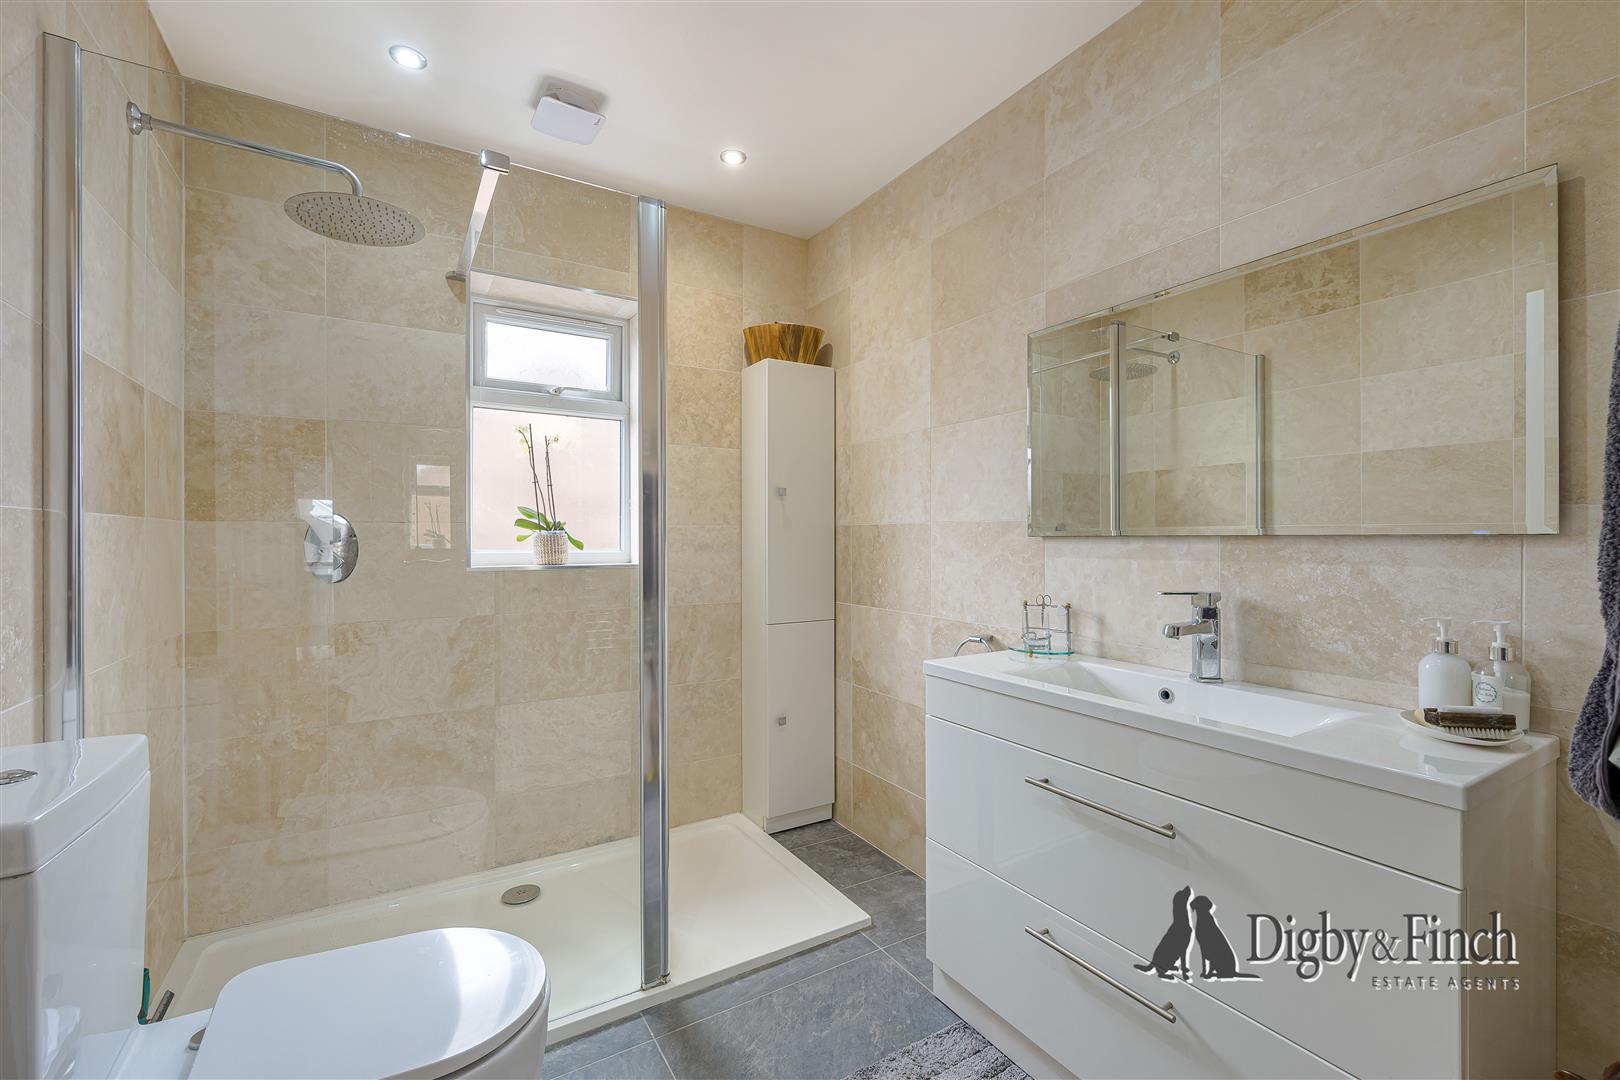
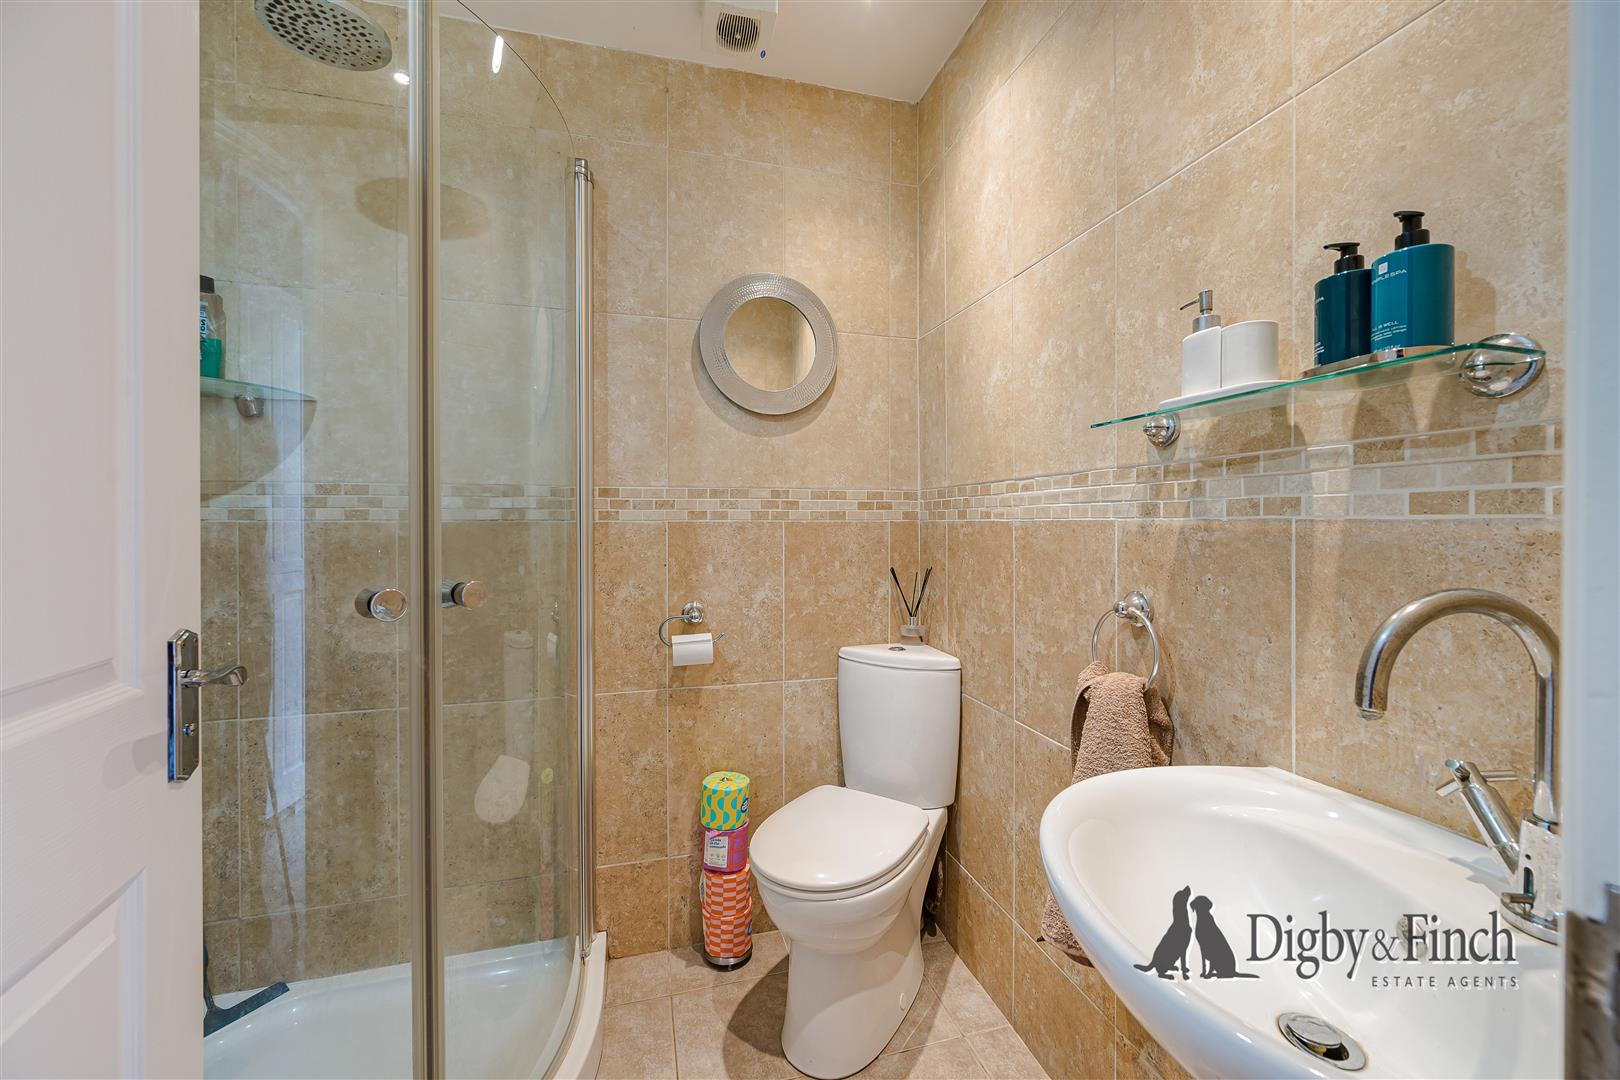
Completing the ground floor is a useful shower room, offering convenience for everyday family life and guests, while also providing the potential for those seeking accessible ground floor accommodation or wishing to create a self-contained annexe arrangement, subject to any necessary consents.
The substantial oversized single garage benefits from power, lighting and an electric roller door, providing excellent additional storage and practical utility space.
And so to bed....
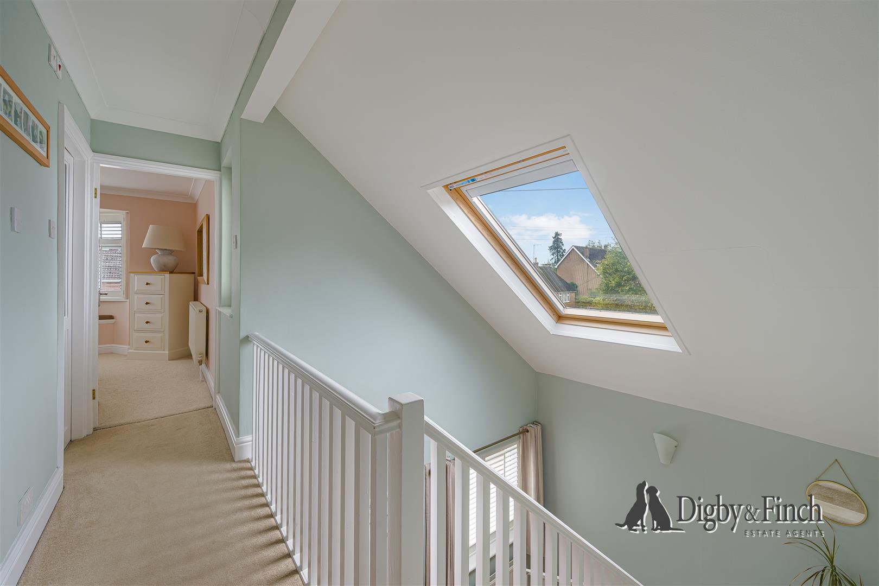
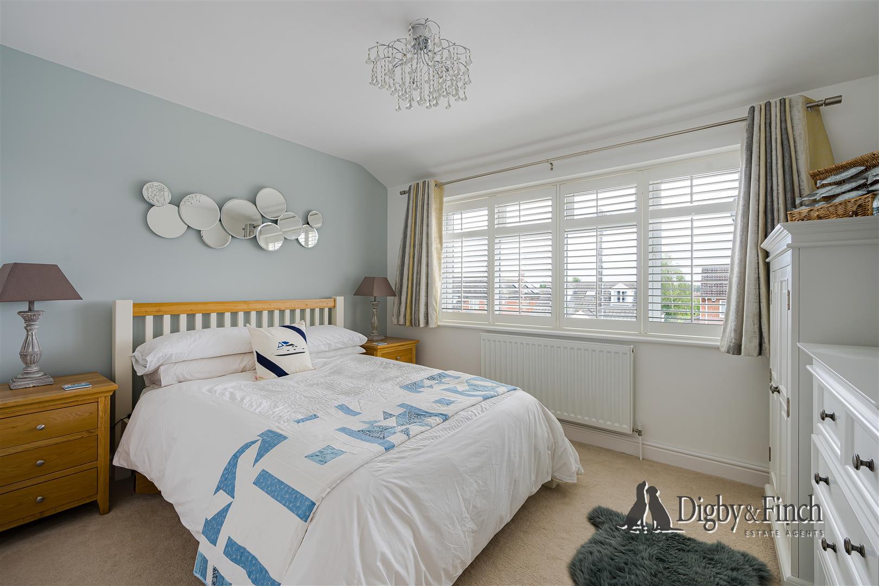
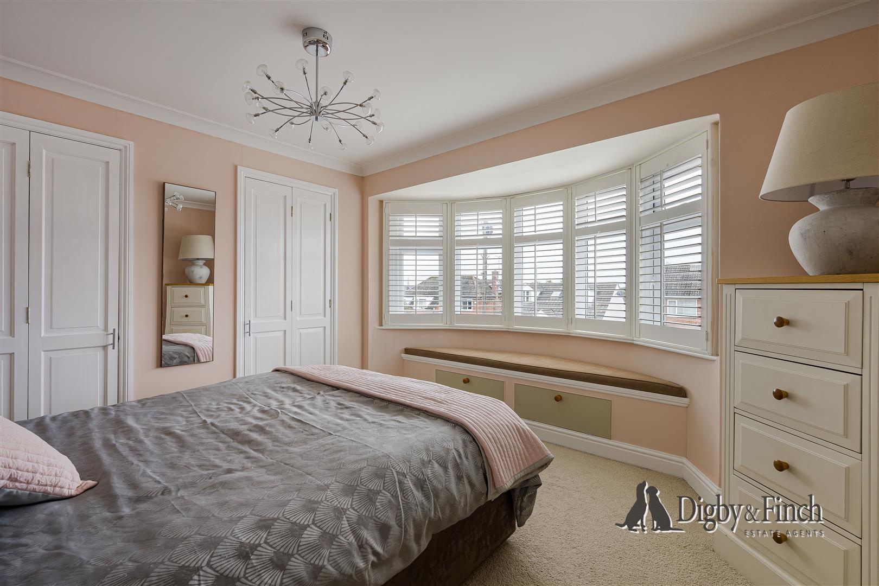
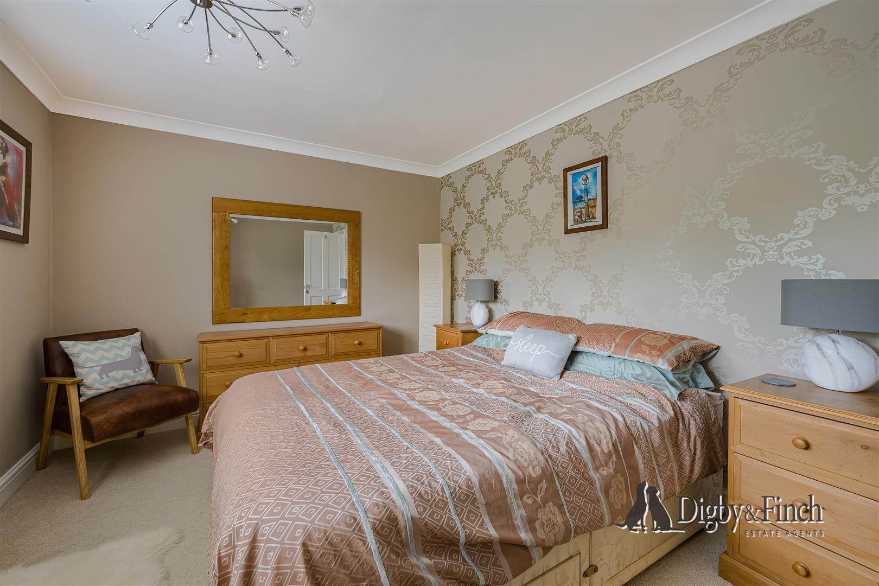
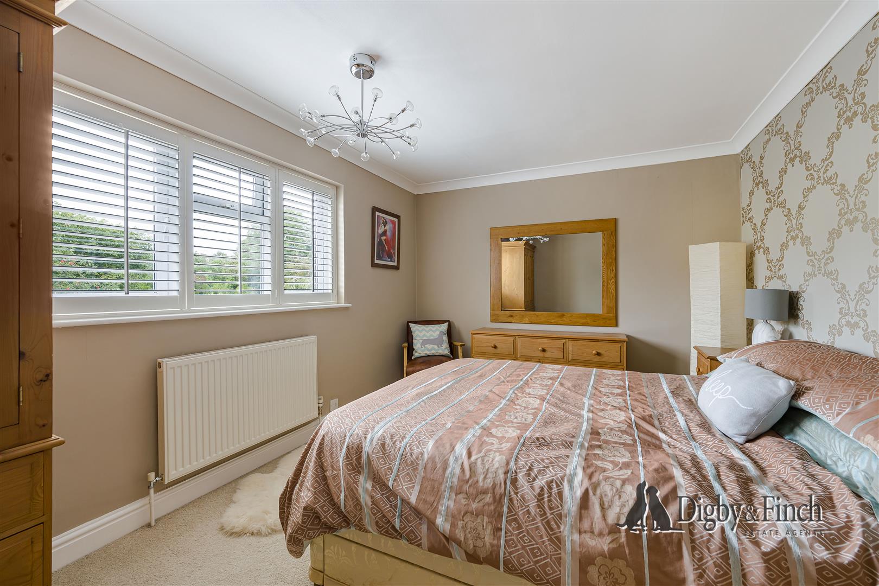
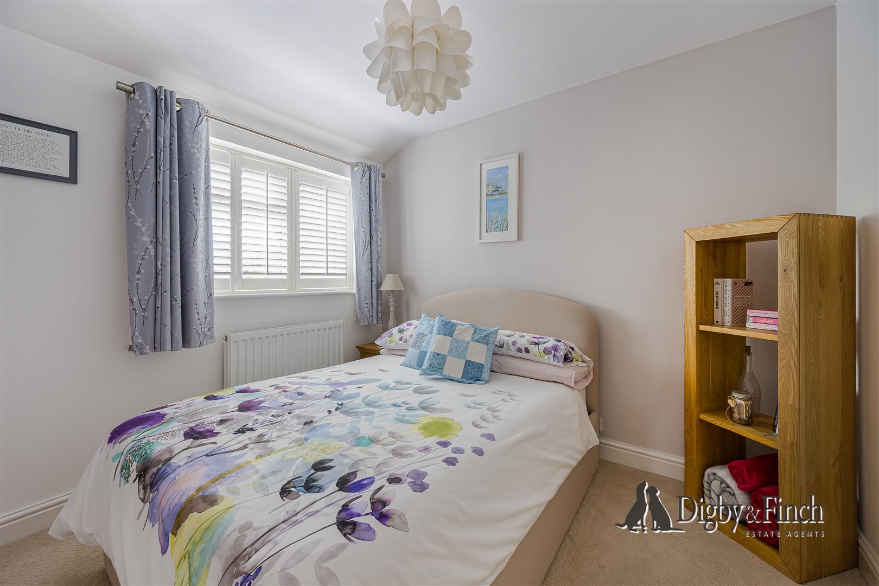
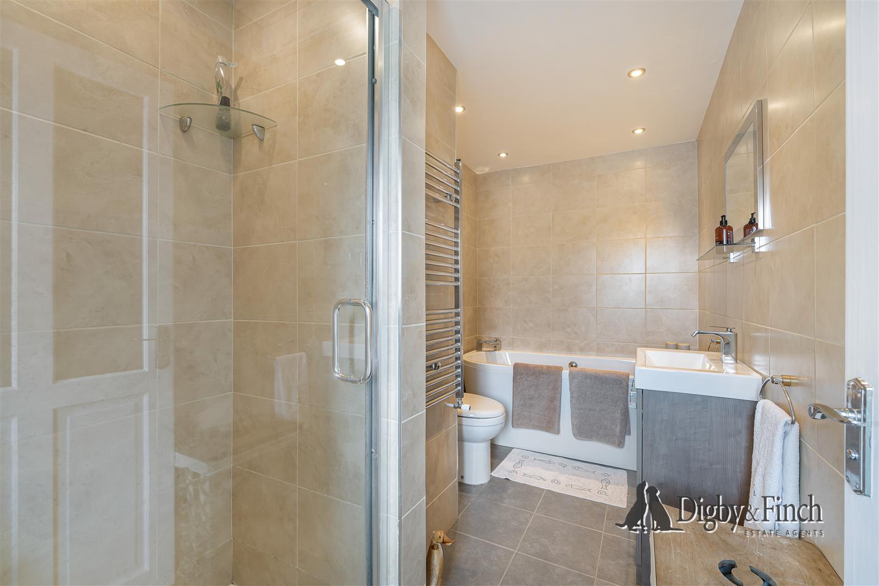
The first floor provides five bedrooms, four of which are generous double rooms. The principal bedroom features a bank of built-in wardrobes and a luxurious en suite bathroom, complete with a freestanding bath, large shower, vanity basin and WC.
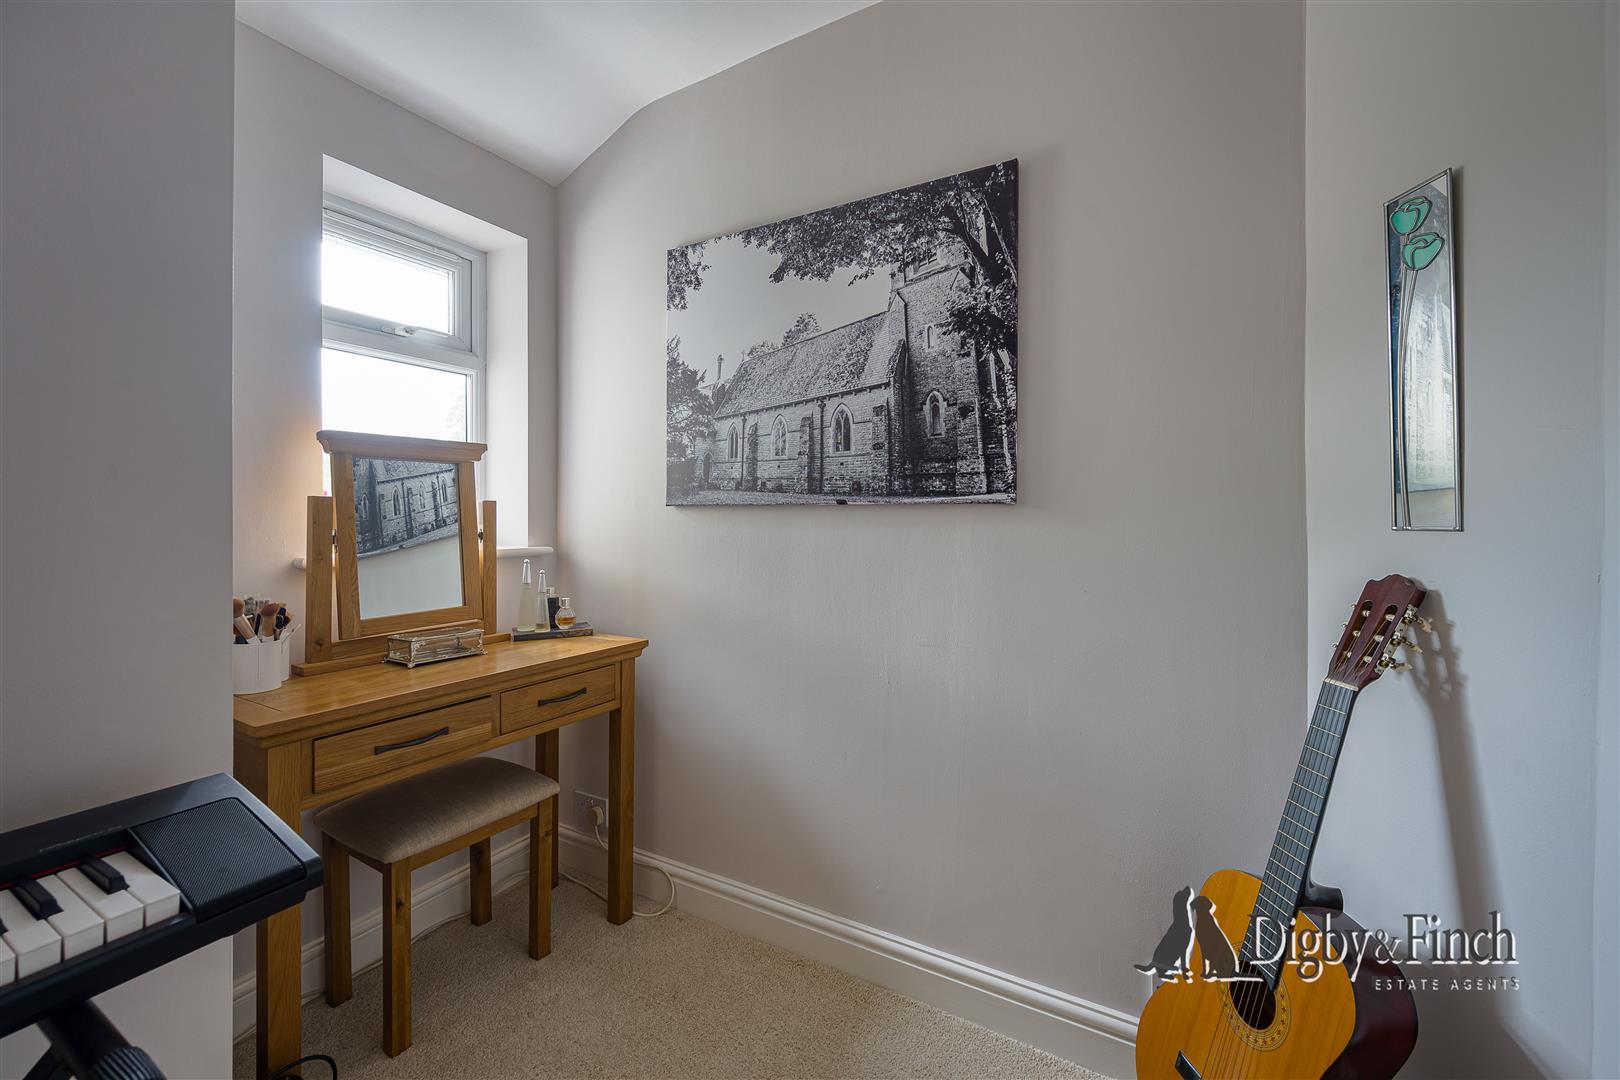
The remaining bedrooms are served by a beautifully appointed shower room, with the additional benefit of a separate Jacuzzi bath located just beyond the fifth bedroom. Currently used as a dressing room, this versatile fifth bedroom could readily accommodate a number of alternative uses depending upon the needs of the next owner.
Adjacent to the landing is a particularly large storage cupboard, currently utilised as a linen cupboard but offering excellent scope for alternative use.
Step Outside
To the front, timber gates open onto a generous block-paved driveway, providing ample off-road parking and access to the garage.
The rear garden is a particular feature of the property. Mature, private and beautifully landscaped, it offers a number of distinct seating areas, a raised lawn and a selection of established fruit trees. The garden is further enhanced by two useful outbuildings, currently arranged as a summer house, gym and garden store, providing a wealth of additional space for work, leisure and storage.
Local Amenities
Stamford is an attractive and thriving market town and was the country’s first designated Conservation Area in 1967 and appears annually in The Sunday Times “The best places to live in the UK”. Famed for its Georgian street scene, Stamford supports an active community.
The traditional weekly market continues, whilst the town centre boasts a wide variety of restaurants, bars and boutique shops, as well as all the high street amenities and supermarkets.
Architectural landmarks including The George Hotel, Burghley House and its proximity to the leisure pursuits afforded by Rutland Water. Stamford also offers a high standard of both state and private education for all age groups. Stamford railway station is close by with excellent commuter links to London (connect at Peterborough to Kings Cross) and Cambridge.
Fixtures & Fittings
Every effort has been made to omit any fixtures belonging to the Vendor in the description of the property and the property is sold subject to the Vendor's right to the removal of, or payment for, as the case may be, any such fittings, etc. whether mentioned in these particulars or not.
All fixtures specifically mentioned in these particulars are included in the sale and the fixtures normally designated as tenant’s equipment are excluded.
Finer Details
Local Authority: South Kesteven District Council
Council Tax Band: E
Tenure: Freehold
Possession: Vacant upon completion
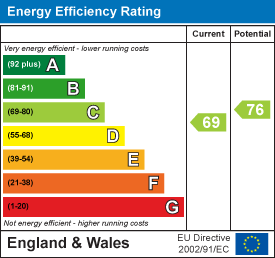
EPC Rating: 69 | C
EPC Rating Potential: 76 | C
Services
Mains water, drainage, and electric are understood to be connected. The property has gas fired central heating. None of the services nor appliances have been checked by the agent.
Disclaimer
Digby and Finch Ltd for themselves and for the vendor of this property whose agents they are, give notice that [i] these particulars do not constitute any part of an offer or contract, [ii] all statements contained within these particulars are made without responsibility on the part of Digby and Finch Ltd or the vendor, [iii] whilst made in good faith, none of the statements contained within these particulars are to be relied upon as a statement of representation or fact, [iv] any intending purchaser must satisfy him/herself by inspection or otherwise as to the correctness of each of the statements contained within these particulars, [v] the vendor does not make or give Digby and Finch Ltd or any person in their employment any authority to make or give representation or warranty whatsoever in relation to this property. © Copyright Digby and Finch. Registered Office: Digby and Finch Ltd, 12 Main Road, Radcliffe-on-Trent, Nottingham, NG12 2FH. Registered in England & Wales. Company Number: 10063270
Viewing
Please contact us on 01780 758 090 if you wish to arrange a viewing appointment for this property, or require further information.
Energy Performance Certificate
Click here to view the Energy Efficiency Rating and Environmental Impact Rating for this property.
Disclaimer
Digby & Finch endeavour to maintain accurate depictions of properties in Virtual Tours, Floor Plans and descriptions, however, these are intended only as a guide and purchasers must satisfy themselves by personal inspection.
Situated in a wonderfully peaceful position yet within just a few minutes’ walk of all that Stamford has to offer, this most attractive detached home has been thoughtfully extended by the present owners to create generous and versatile accommodation.Set behind low stone pillars and timber gates, the property is approached via a block-paved driveway providing ample parking and access to an oversized single garage. To the rear is a large, mature and beautifully landscaped garden, complemented by an attractive summer house and a further timber outbuilding, currently used as a home gym and store but equally well suited to use as a home office.
Step Inside
A welcoming reception hall, with its solid oak flooring, creates an immediate sense of quality and character. The beautiful flooring continues through much of the ground floor, providing a cohesive feel to the accommodation.
The generous sitting room enjoys views over the front of the property and features a bay window with fitted shutters. A marble fireplace provides an attractive focal point, creating a comfortable and inviting room.
Beyond the hall is a formal dining room, ideally suited to family gatherings and entertaining, although its generous proportions offer plenty of flexibility for alternative uses, particularly as the kitchen provides a further dedicated dining area.
The heart of the home is undoubtedly the fabulous kitchen, dining and living space. Beautifully designed for modern family life and entertaining, the kitchen features a range of oak cabinetry with quartz work surfaces, a comprehensive range of quality integrated appliances and a useful breakfast bar. Beyond, a relaxed seating area provides the perfect place to unwind, centred around a gas wood-burning-style stove. Velux roof lights draw warm natural light into the space, while French doors provide a seamless connection to the garden and create a lovely sense of connection between the house and outside.
Situated to the opposite side of the property, the garden room is currently used as a home office. Predominantly glazed, the room is exceptionally light and airy, with further Velux roof lights enhancing the sense of space. A wood-burning stove provides a cosy focal point, making this a particularly appealing room throughout the seasons.
Completing the ground floor is a useful shower room, offering convenience for everyday family life and guests, while also providing the potential for those seeking accessible ground floor accommodation or wishing to create a self-contained annexe arrangement, subject to any necessary consents.
The substantial oversized single garage benefits from power, lighting and an electric roller door, providing excellent additional storage and practical utility space.
And so to bed....
The first floor provides five bedrooms, four of which are generous double rooms. The principal bedroom features a bank of built-in wardrobes and a luxurious en suite bathroom, complete with a freestanding bath, large shower, vanity basin and WC.
The remaining bedrooms are served by a beautifully appointed shower room, with the additional benefit of a separate Jacuzzi bath located just beyond the fifth bedroom. Currently used as a dressing room, this versatile fifth bedroom could readily accommodate a number of alternative uses depending upon the needs of the next owner.
Adjacent to the landing is a particularly large storage cupboard, currently utilised as a linen cupboard but offering excellent scope for alternative use.
Step Outside
To the front, timber gates open onto a generous block-paved driveway, providing ample off-road parking and access to the garage.
The rear garden is a particular feature of the property. Mature, private and beautifully landscaped, it offers a number of distinct seating areas, a raised lawn and a selection of established fruit trees. The garden is further enhanced by two useful outbuildings, currently arranged as a summer house, gym and garden store, providing a wealth of additional space for work, leisure and storage.
Local Amenities
Stamford is an attractive and thriving market town and was the country’s first designated Conservation Area in 1967 and appears annually in The Sunday Times “The best places to live in the UK”. Famed for its Georgian street scene, Stamford supports an active community.
The traditional weekly market continues, whilst the town centre boasts a wide variety of restaurants, bars and boutique shops, as well as all the high street amenities and supermarkets.
Architectural landmarks including The George Hotel, Burghley House and its proximity to the leisure pursuits afforded by Rutland Water. Stamford also offers a high standard of both state and private education for all age groups. Stamford railway station is close by with excellent commuter links to London (connect at Peterborough to Kings Cross) and Cambridge.
Fixtures & Fittings
Every effort has been made to omit any fixtures belonging to the Vendor in the description of the property and the property is sold subject to the Vendor's right to the removal of, or payment for, as the case may be, any such fittings, etc. whether mentioned in these particulars or not.
All fixtures specifically mentioned in these particulars are included in the sale and the fixtures normally designated as tenant’s equipment are excluded.
Finer Details
Local Authority: South Kesteven District Council
Council Tax Band: E
Tenure: Freehold
Possession: Vacant upon completion
EPC Rating: 69 | C
EPC Rating Potential: 76 | C
Services
Mains water, drainage, and electric are understood to be connected. The property has gas fired central heating. None of the services nor appliances have been checked by the agent.
Disclaimer
Digby and Finch Ltd for themselves and for the vendor of this property whose agents they are, give notice that [i] these particulars do not constitute any part of an offer or contract, [ii] all statements contained within these particulars are made without responsibility on the part of Digby and Finch Ltd or the vendor, [iii] whilst made in good faith, none of the statements contained within these particulars are to be relied upon as a statement of representation or fact, [iv] any intending purchaser must satisfy him/herself by inspection or otherwise as to the correctness of each of the statements contained within these particulars, [v] the vendor does not make or give Digby and Finch Ltd or any person in their employment any authority to make or give representation or warranty whatsoever in relation to this property. © Copyright Digby and Finch. Registered Office: Digby and Finch Ltd, 12 Main Road, Radcliffe-on-Trent, Nottingham, NG12 2FH. Registered in England & Wales. Company Number: 10063270
Viewing
Please contact us on 01780 758 090 if you wish to arrange a viewing appointment for this property, or require further information.
Energy Performance Certificate
Click here to view the Energy Efficiency Rating and Environmental Impact Rating for this property.
Disclaimer
Digby & Finch endeavour to maintain accurate depictions of properties in Virtual Tours, Floor Plans and descriptions, however, these are intended only as a guide and purchasers must satisfy themselves by personal inspection.
Share
Request aValuation
Thinking of selling your property? Request a free property valuation today.