Details
Cropwell Gardens, Radcliffe-On-Trent Nottingham, NG12
Guide price £825,000
Description
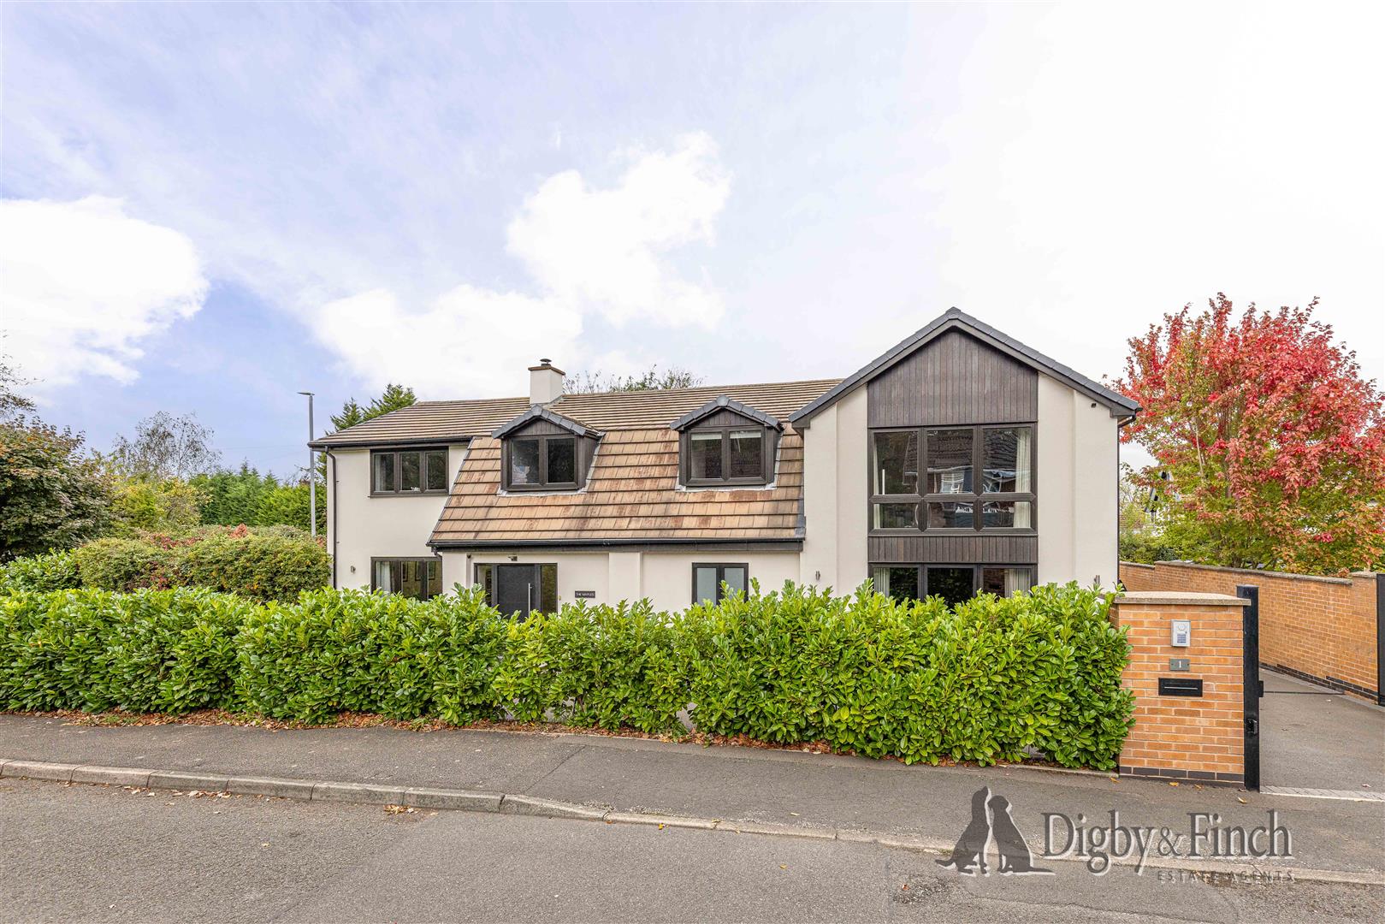
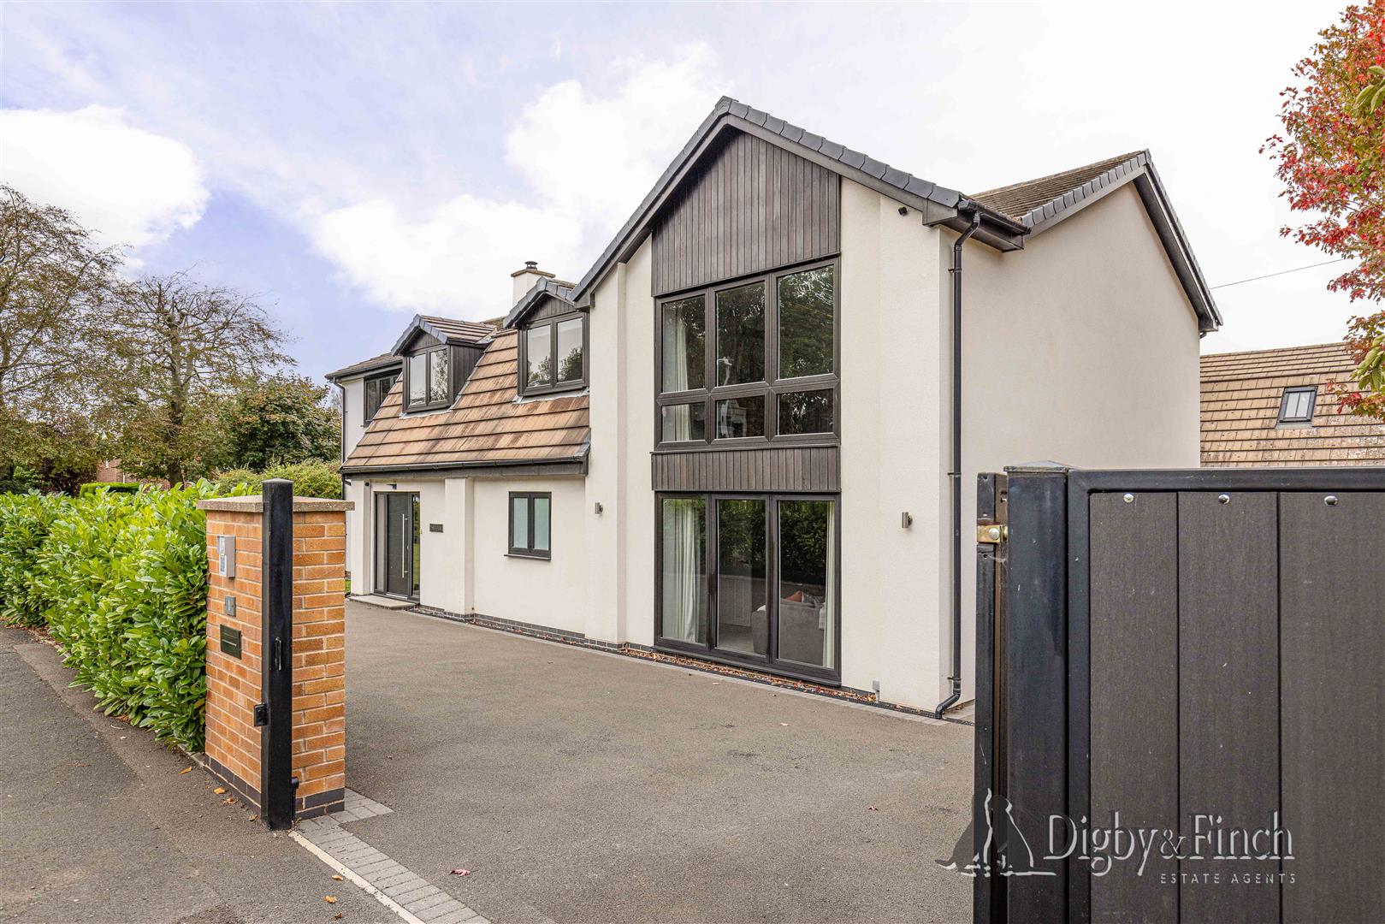
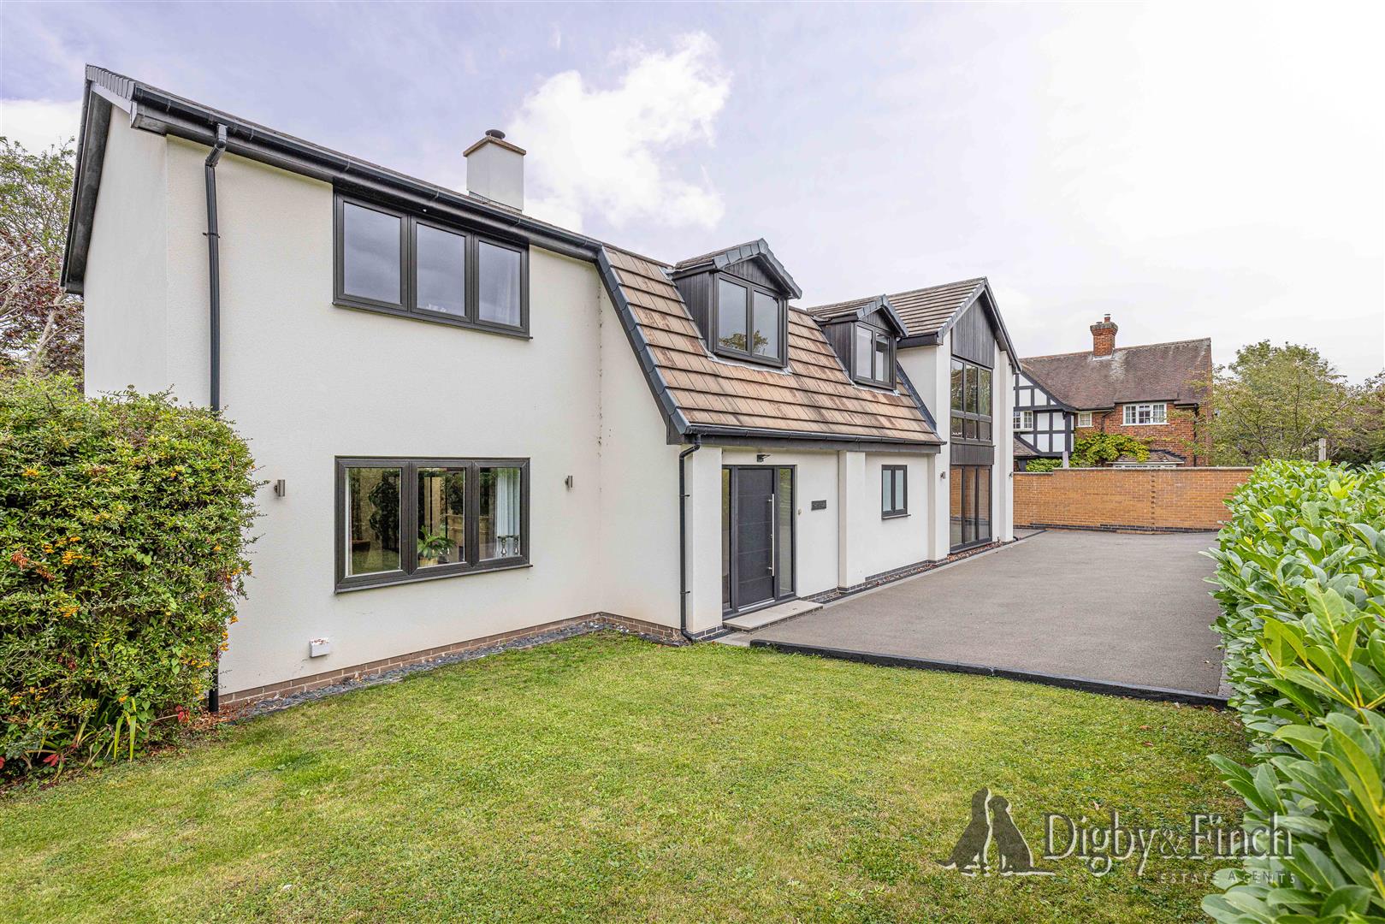
Occupying a generous plot within the highly regarded village of Radcliffe on Trent, this exceptional five-bedroom detached family home has undergone a comprehensive programme of renovation, remodelling and extension to create a substantial contemporary residence of impressive proportions. Extensively transformed by the current owners between 2021 and 2022, the property combines beautifully appointed interiors with a thoughtfully designed layout, offering an outstanding balance of elegant entertaining spaces and practical family accommodation.
The renovation has been undertaken on an extensive scale, incorporating new electrical installations, a complete replumbing of the property, a new heating system, replacement windows and doors, improvements to the water supply and a newly constructed apex roof.
Extending to approximately 2,639 sq ft within the main house, the accommodation centres around a superb open-plan kitchen and dining room, complemented by two further generous reception rooms, a substantial utility room and ground floor cloakroom. Upstairs, five bedrooms include three impressive suites with their own en-suite facilities, while a beautifully appointed family bathroom serves the remaining bedrooms. Outside, electric entrance gates open onto a sweeping driveway and established grounds, with a substantial detached garage and versatile first-floor accommodation providing an additional 942 sq ft of space.
Step Inside
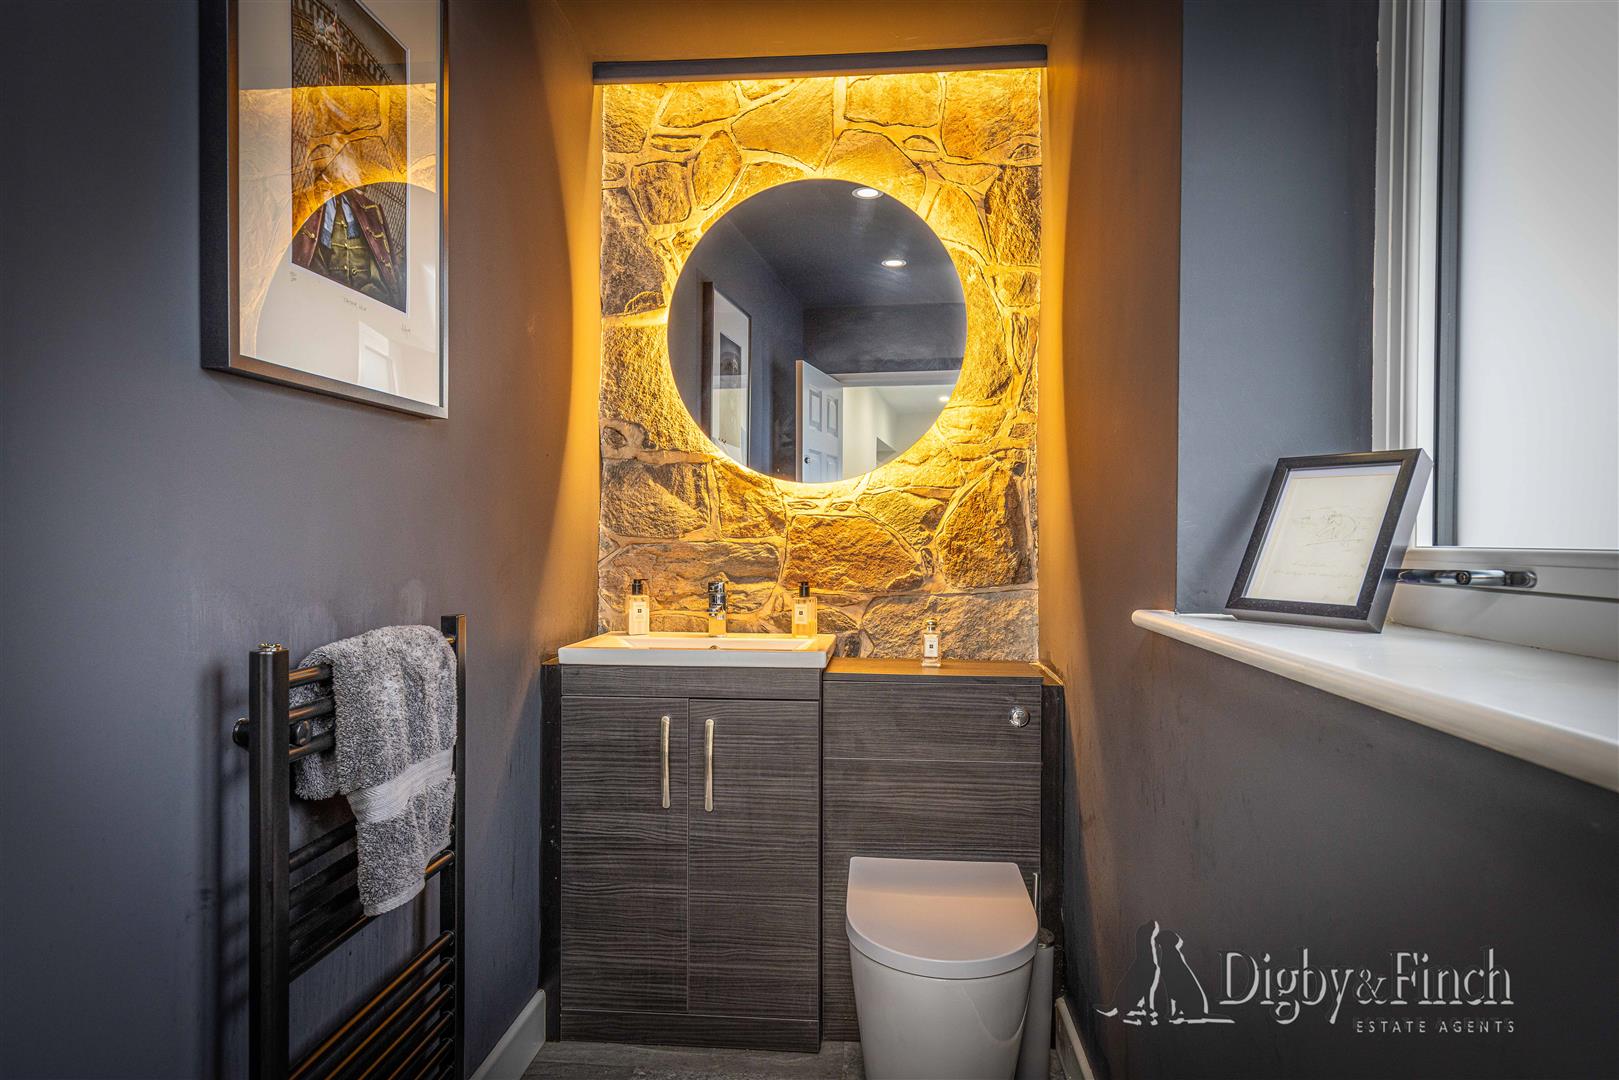
An impressive entrance hall immediately establishes the scale and quality of the accommodation, offering generous space for coats and everyday storage. LVT flooring extends throughout much of the ground floor, creating a seamless contemporary finish, while an elegant staircase with glass balustrade rises to the first floor. A useful understairs cupboard provides additional storage, and a stylish ground floor cloakroom is fitted with a wash hand basin, WC and heated towel radiator, complemented by a striking stone-effect feature wall.
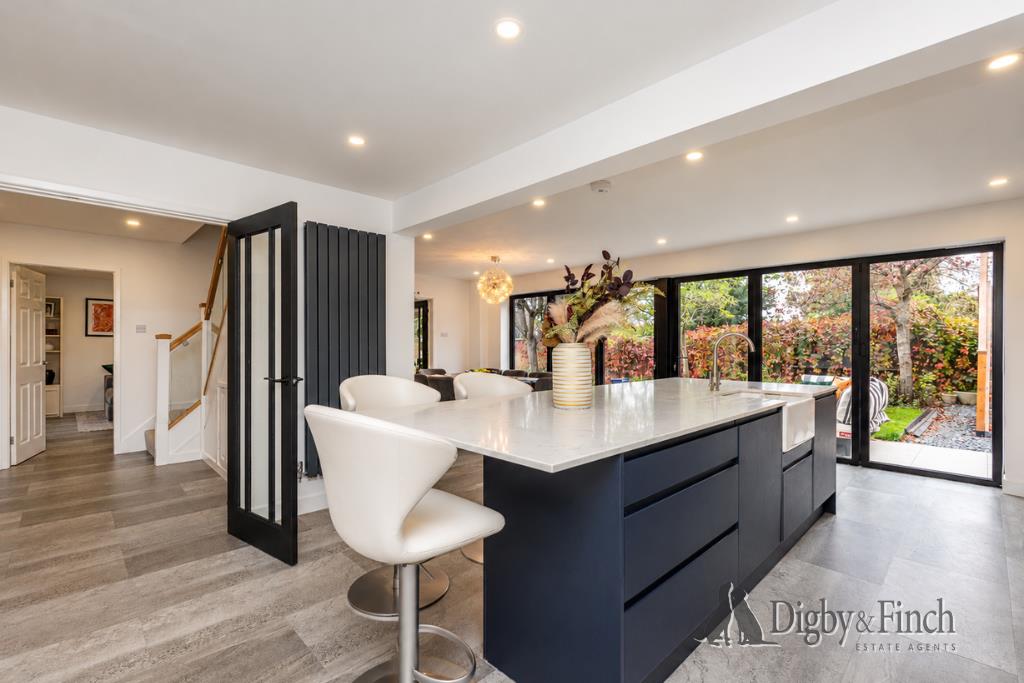
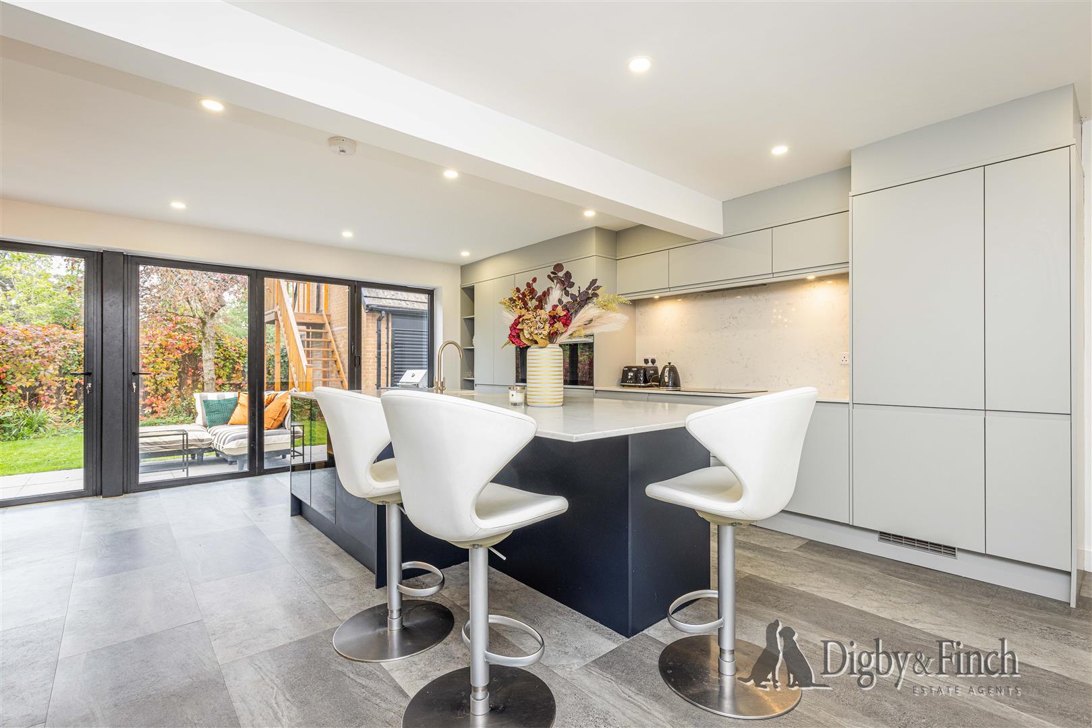
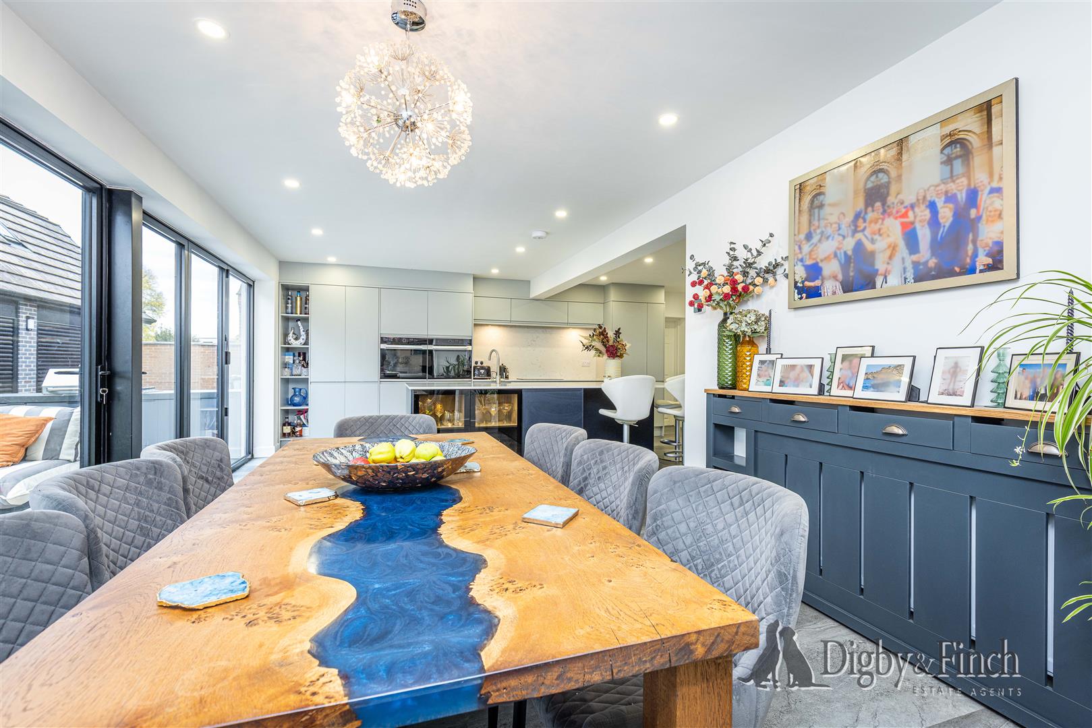
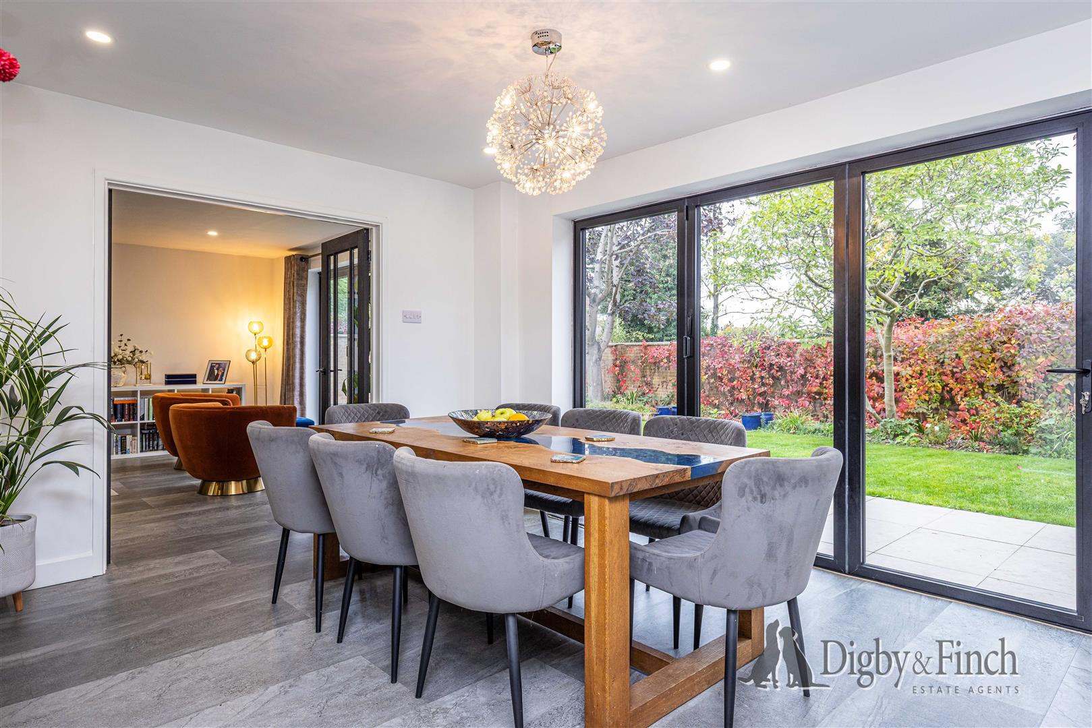
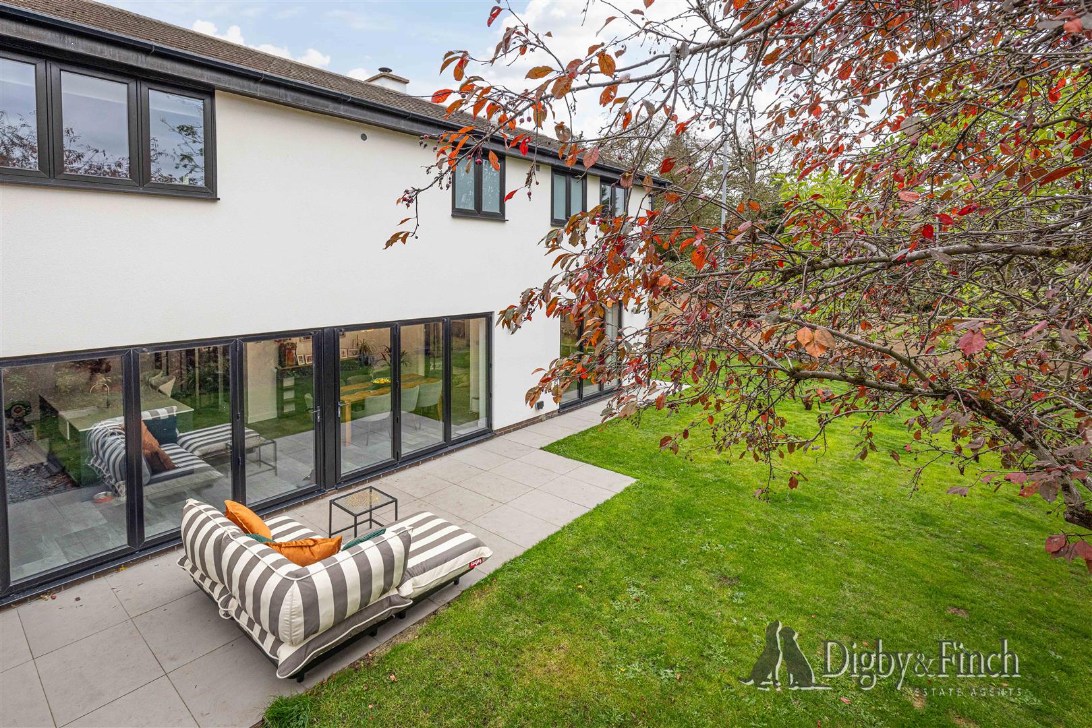
To the right of the entrance hall lies the magnificent open-plan kitchen and dining room, undoubtedly one of the principal highlights of the home. Beautifully designed for modern family life and entertaining, this expansive space enjoys two sets of bifolding doors opening directly onto the garden, allowing natural light to flood the room and creating a wonderful connection between the interior and outside.
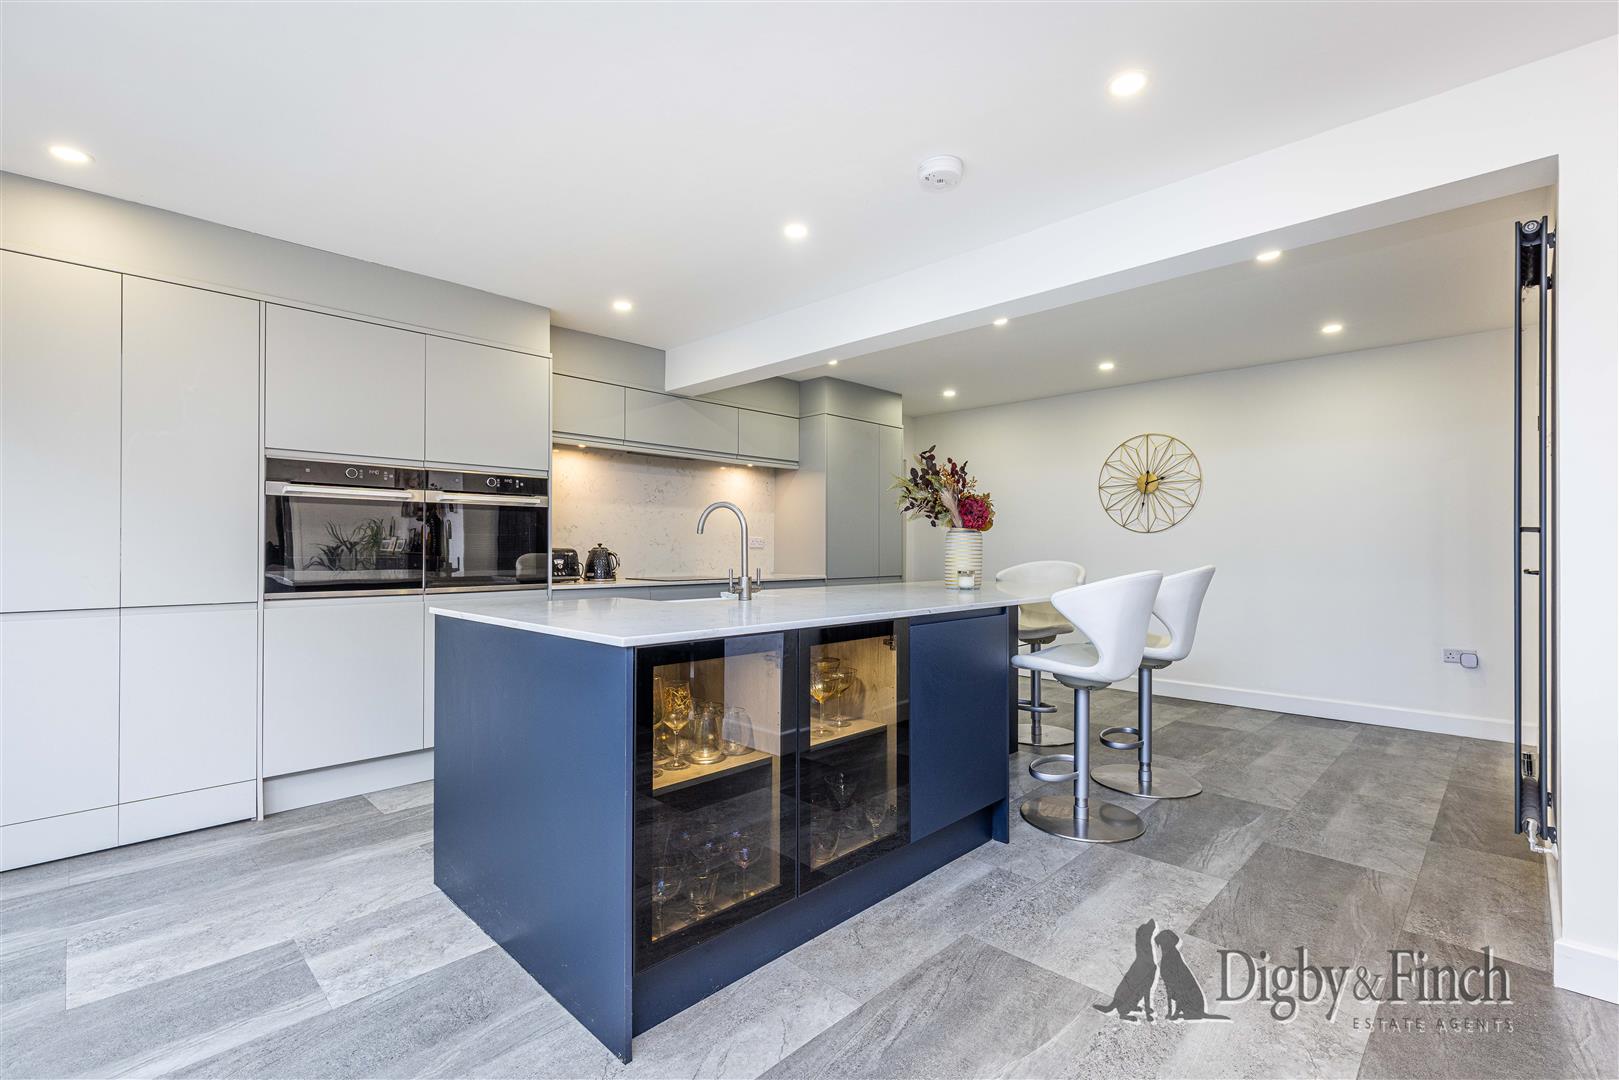
The kitchen has been fitted with a sophisticated combination of matt-grey and navy Howdens cabinetry, complemented by elegant white marble-effect quartz worktops. A comprehensive range of integrated appliances includes a fridge, freezer, Lamona four-ring hob and two Lamona ovens. At the centre of the room, a substantial island provides extensive preparation space and storage, incorporating an inset Belfast sink with drainage grooves formed directly into the quartz worktop and an integrated dishwasher. Illuminated glazed display cabinets introduce a further decorative element, while the generous dining area provides ample room for a substantial table and additional furniture.
Discreetly concealed behind a cupboard-style door within the kitchen is a particularly spacious utility room, continuing the navy cabinetry and marble-effect work surfaces. This practical addition offers extensive storage, a stainless-steel sink with drainer and space for laundry appliances, together with room for a freestanding American-style fridge/freezer.
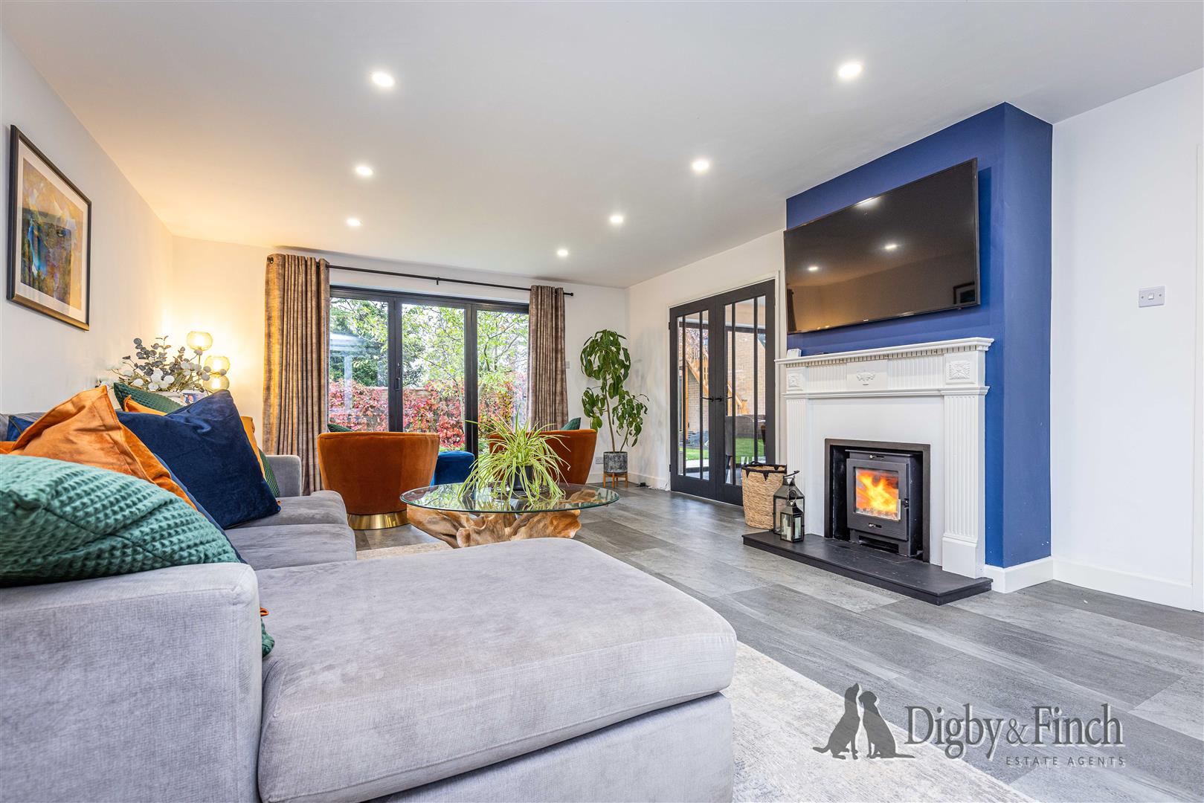
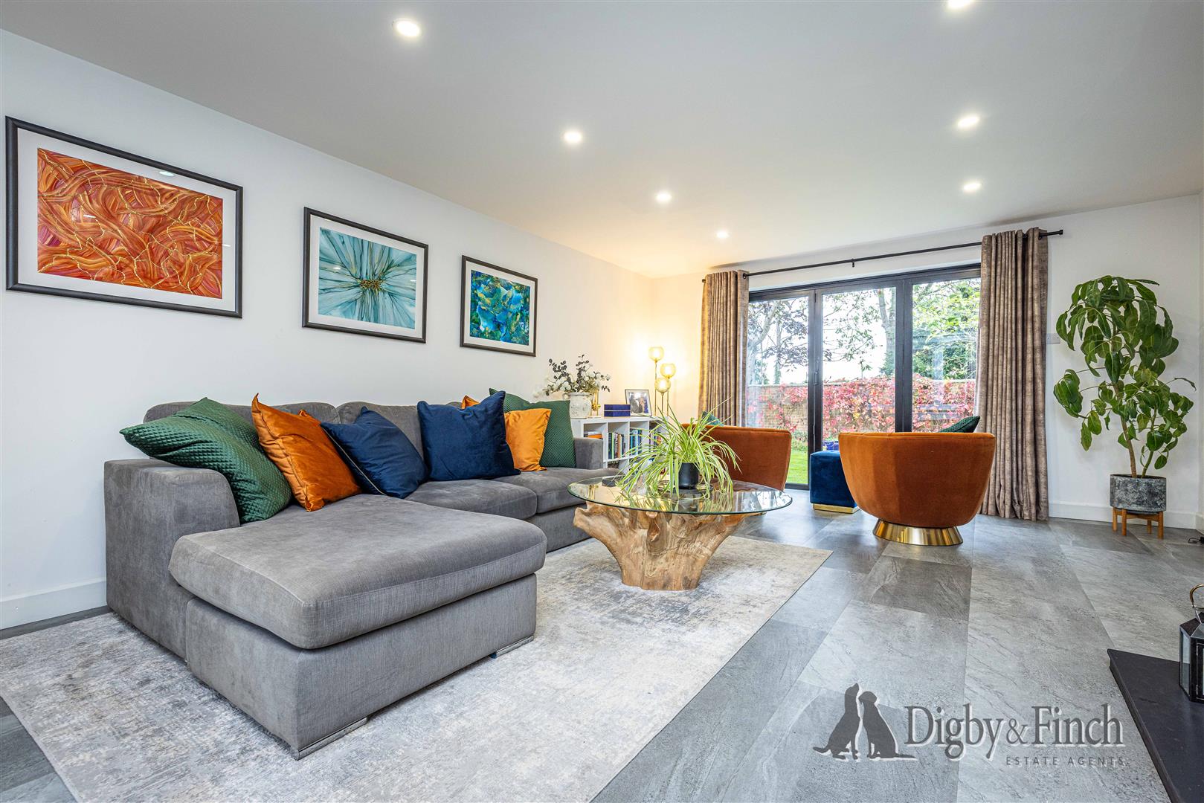
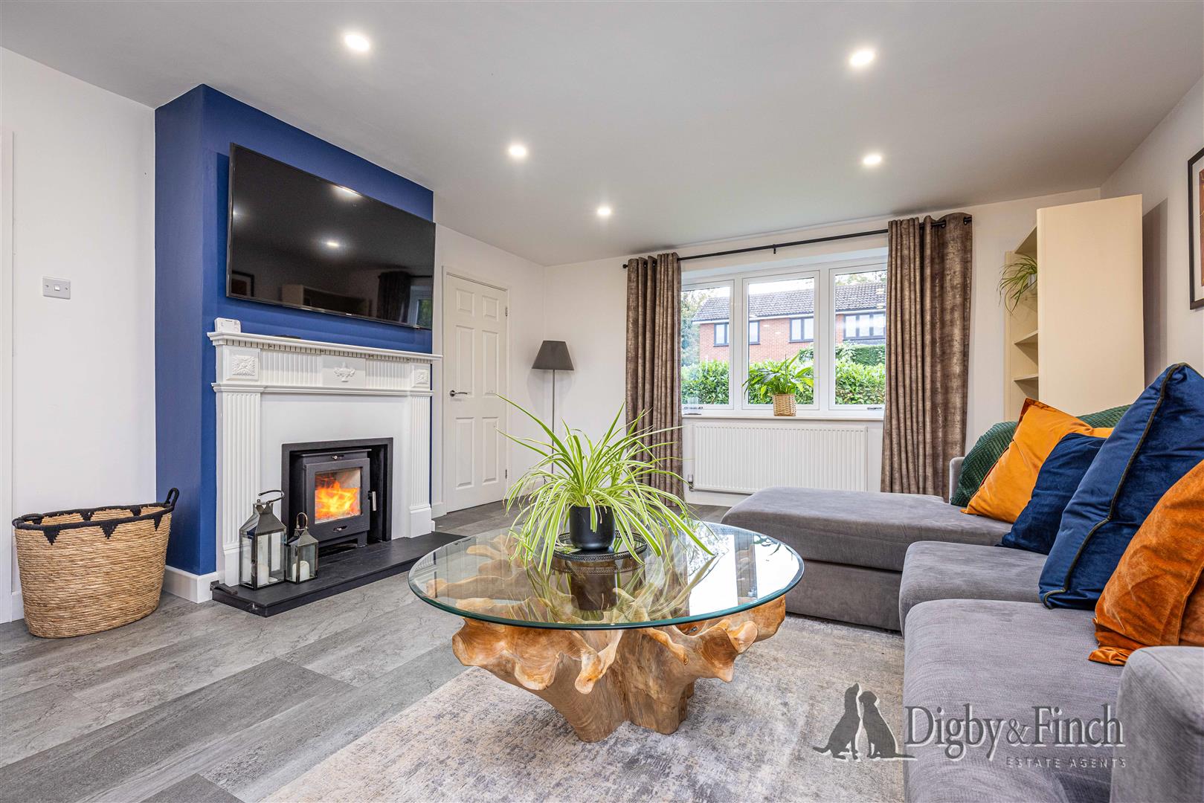
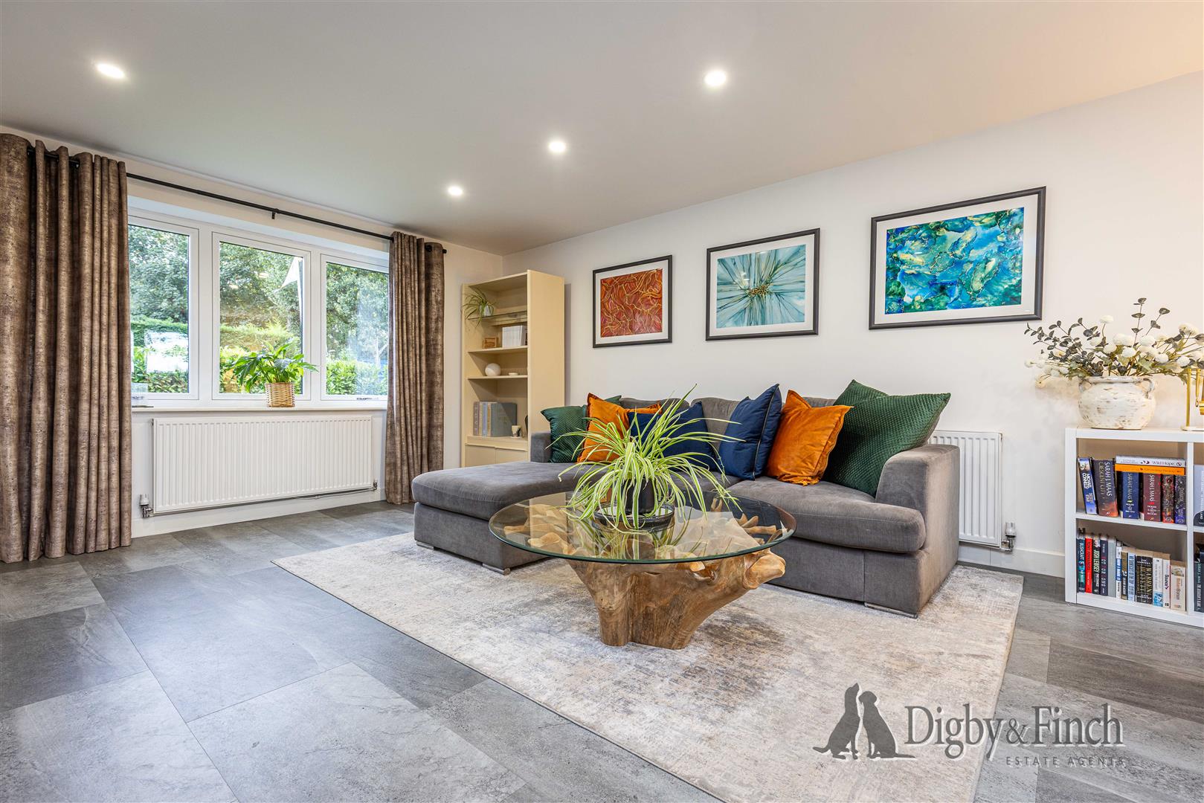
To the left of the entrance hall is an elegant dual-aspect sitting room, where a wood-burning stove set within an ornate timber surround creates an attractive focal point. Bifolding doors open onto the rear garden, while glazed double doors connect the room with the kitchen and dining area, providing the flexibility to enjoy the spaces independently or open them up for larger gatherings.
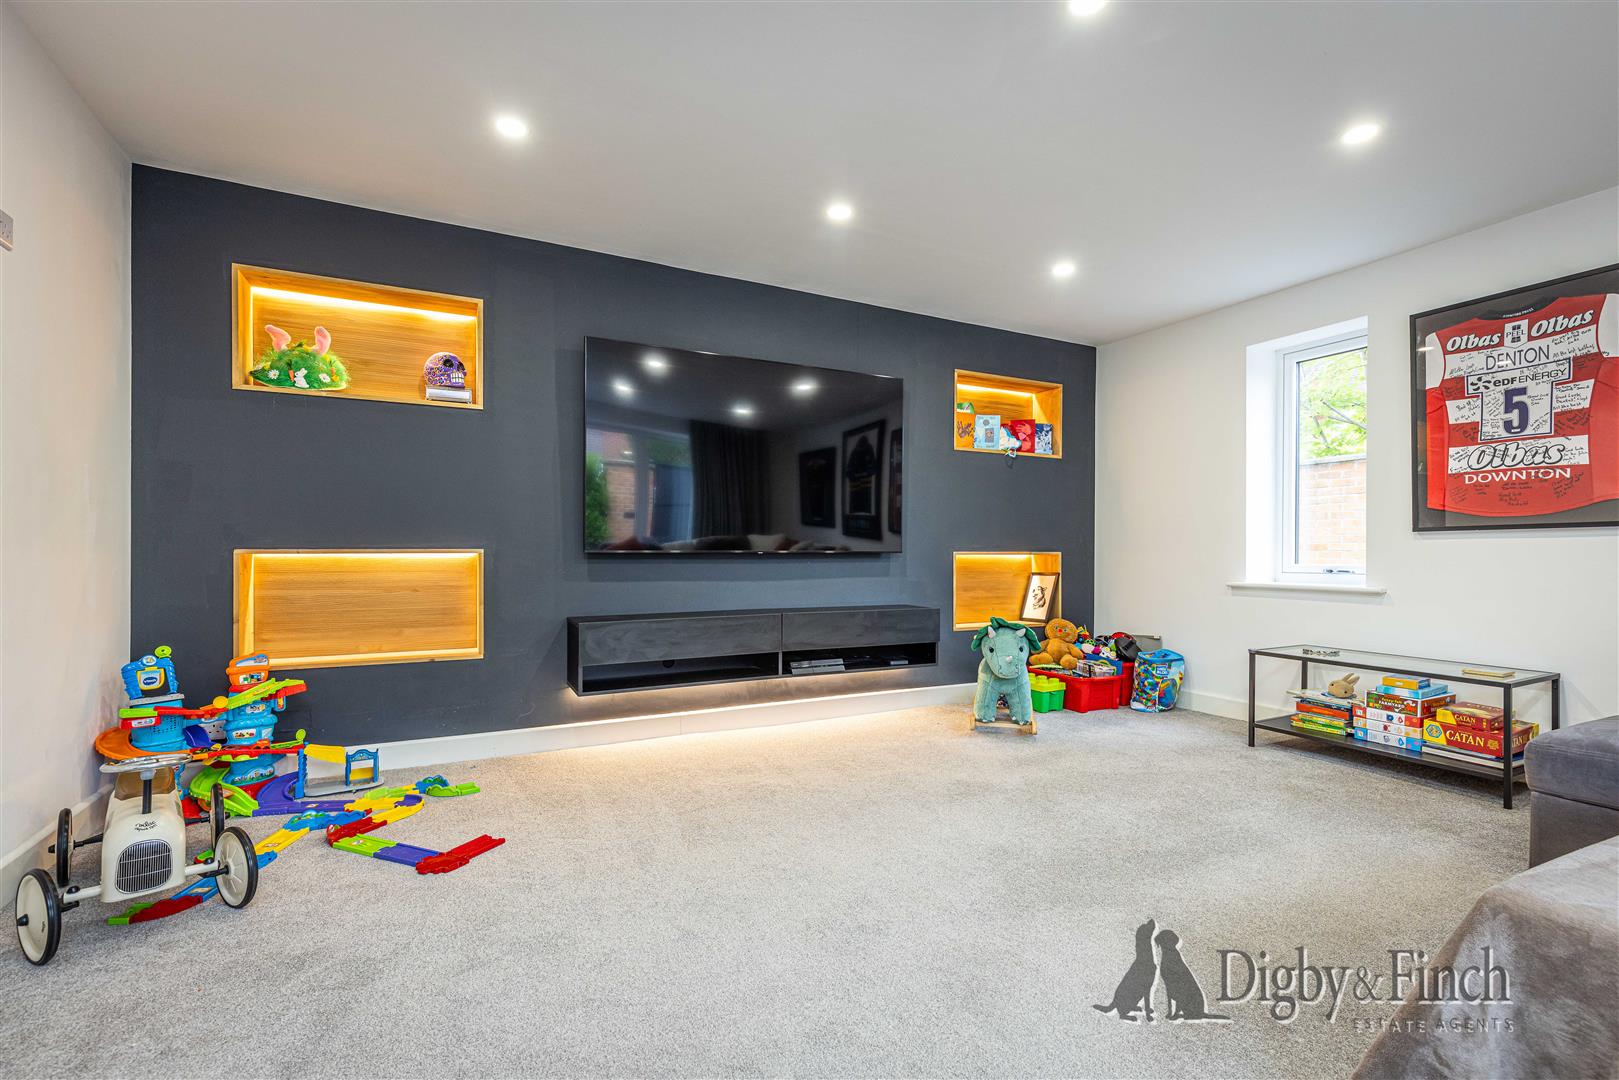
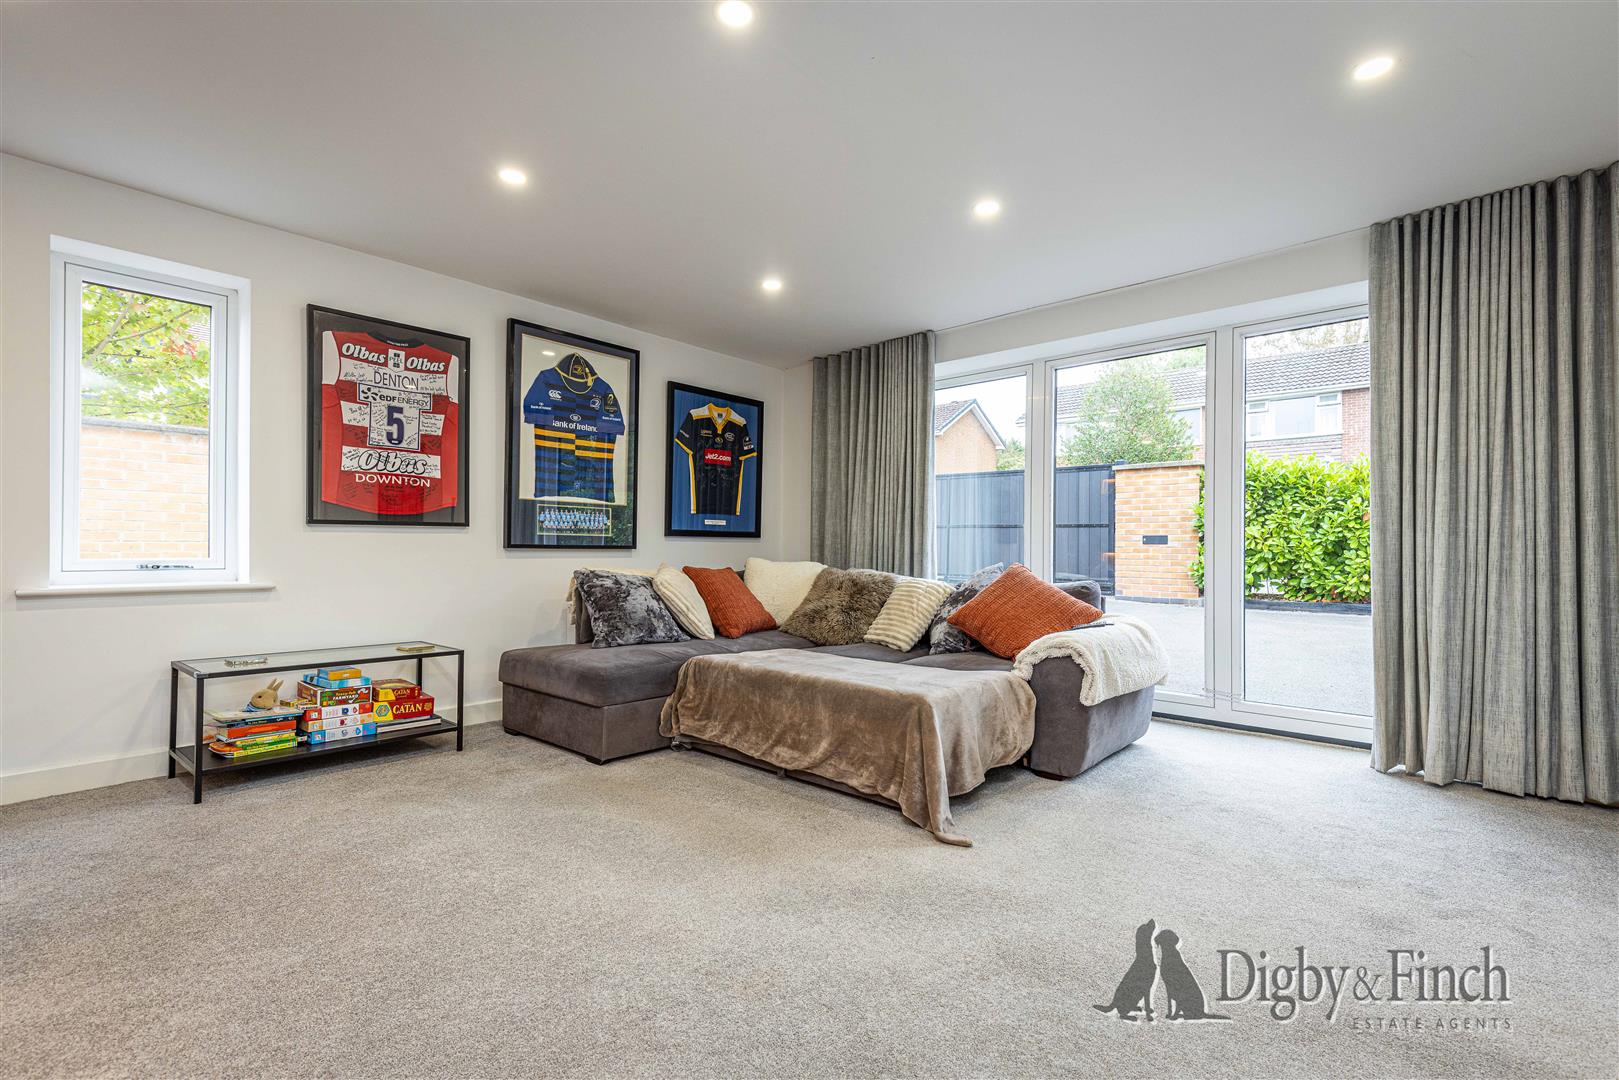
A further generous lounge offers a more contemporary setting for relaxation, with a bespoke media wall creating a striking feature. Soft carpeting brings warmth to the room, while full-height windows allow an abundance of natural light to enter, making this an inviting space for family evenings and entertaining alike.
And so to bed
The first-floor landing provides access to five bedrooms, the family bathroom and the loft space, with the layout thoughtfully arranged to offer an excellent degree of privacy between the principal bedroom suites.
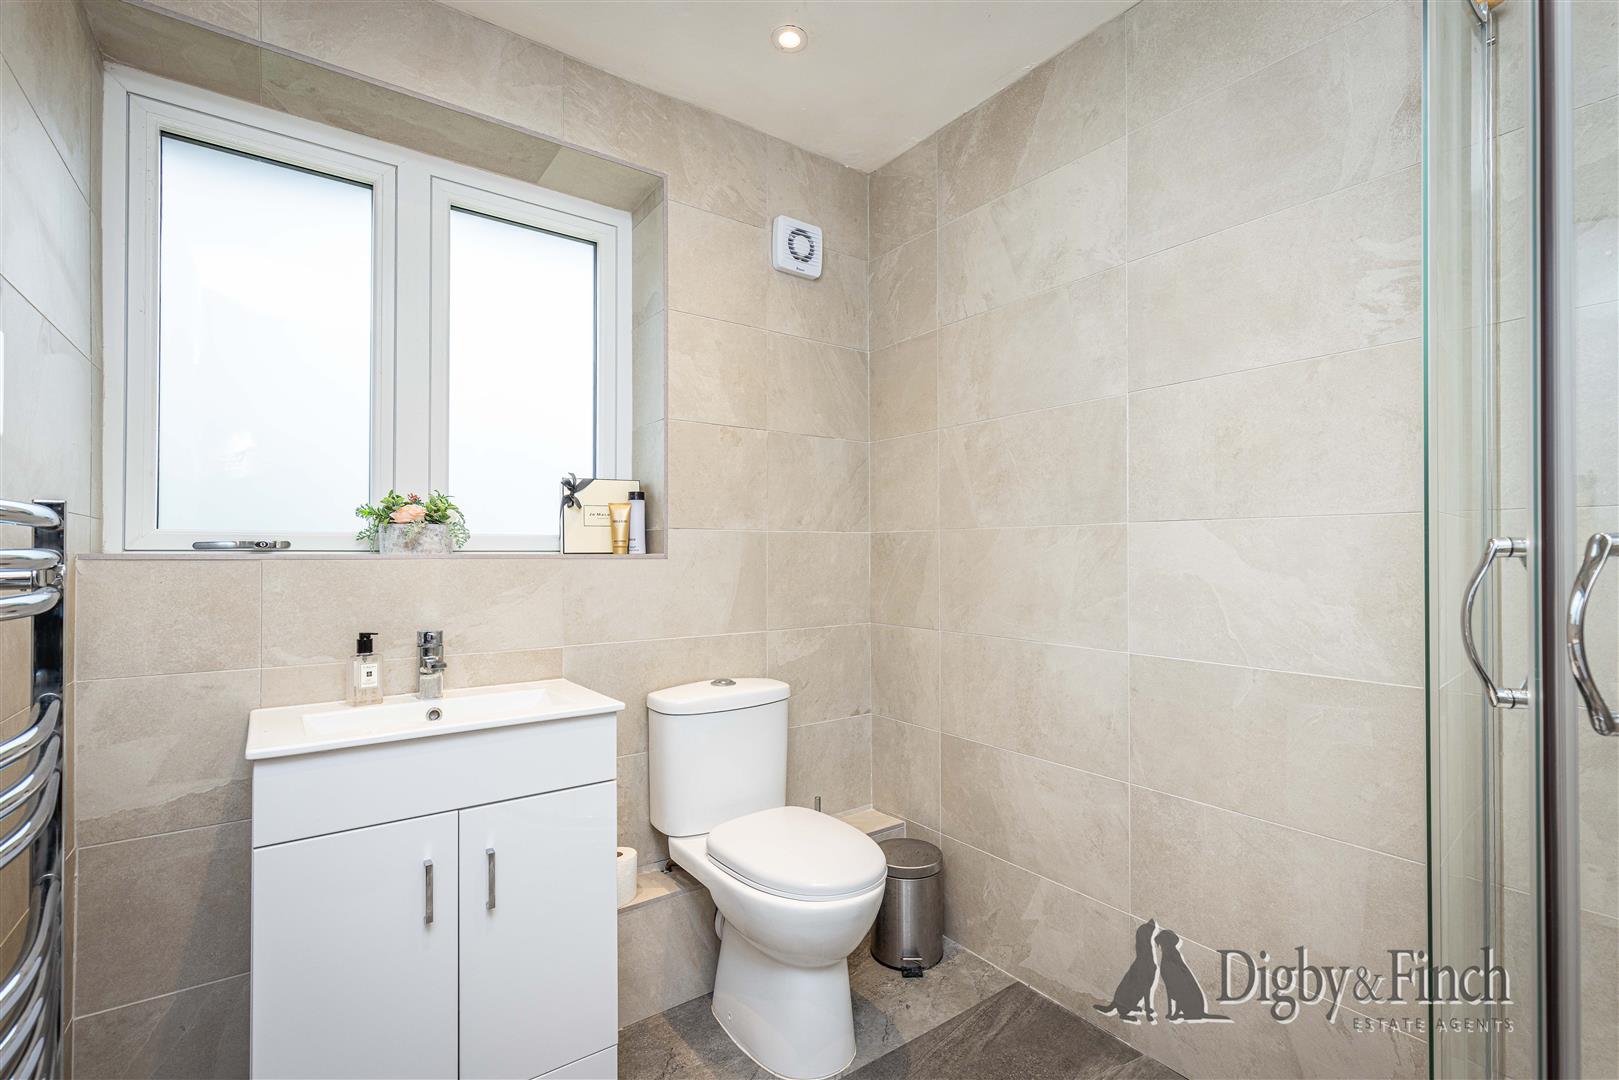
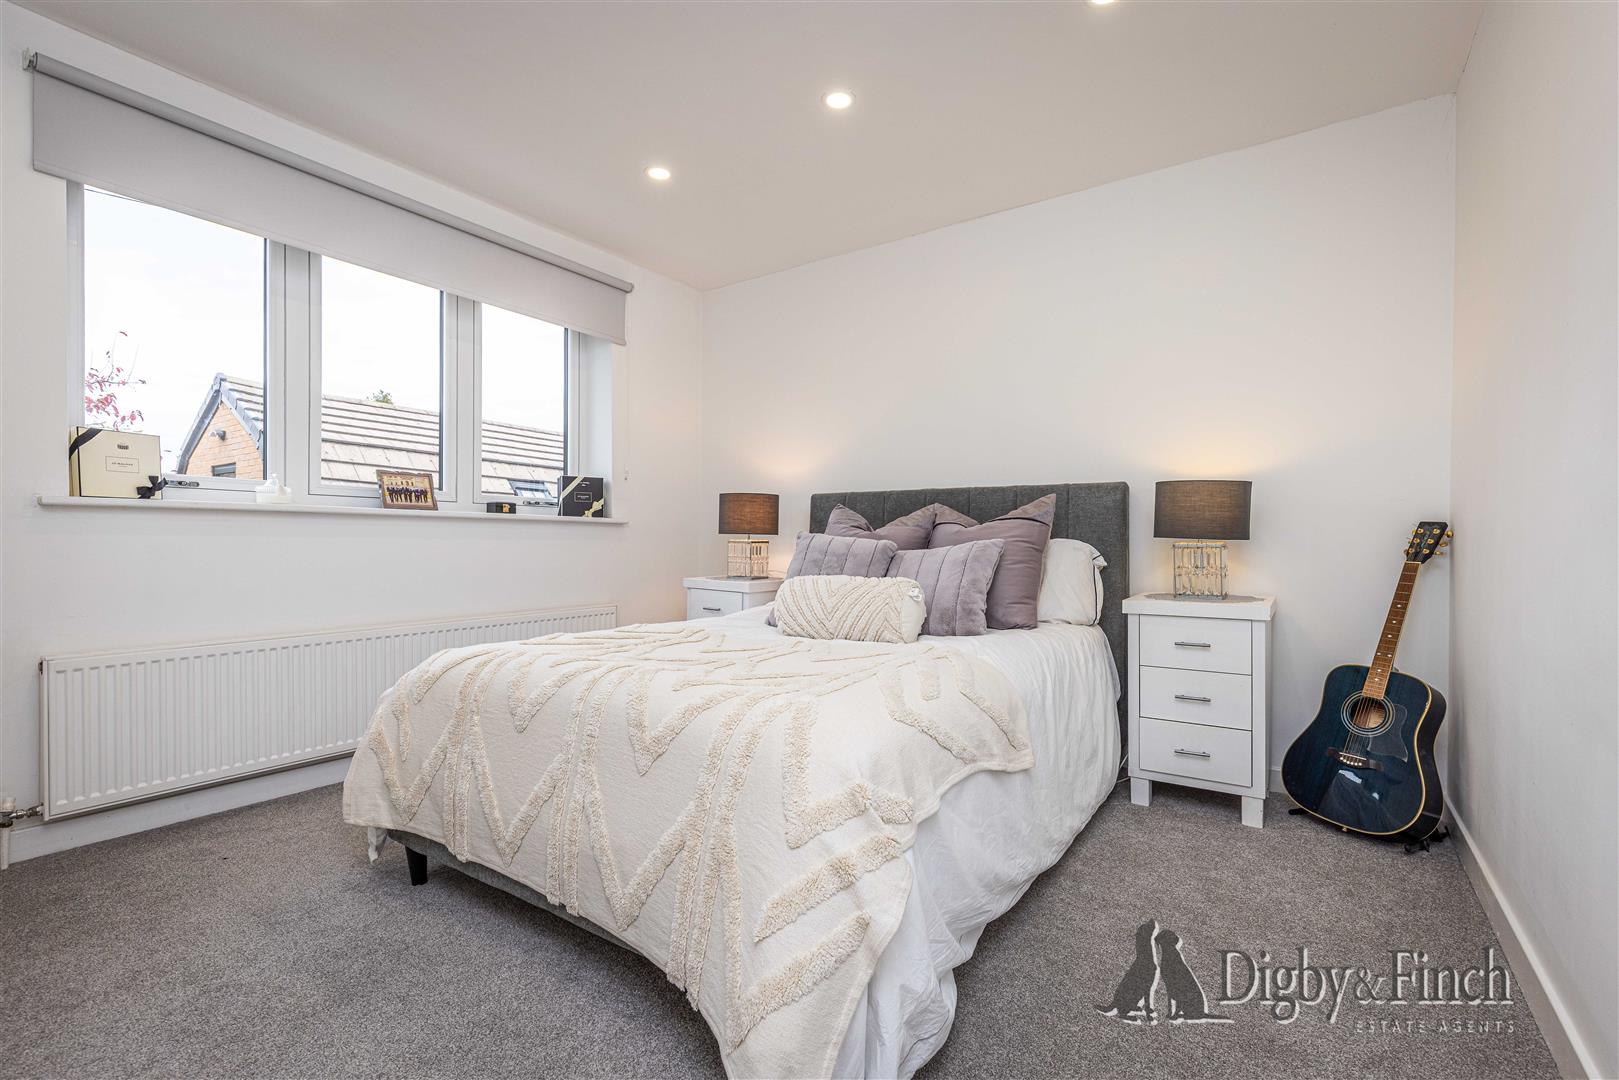
Positioned at one end of the house is a particularly generous guest suite, offering ample room for a superking-size bed and additional furniture. Extensive fitted wardrobes and a dedicated dressing area provide excellent storage, while the fully tiled en-suite shower room is appointed with a corner shower enclosure, wash hand basin with vanity storage beneath, WC and heated towel radiator.
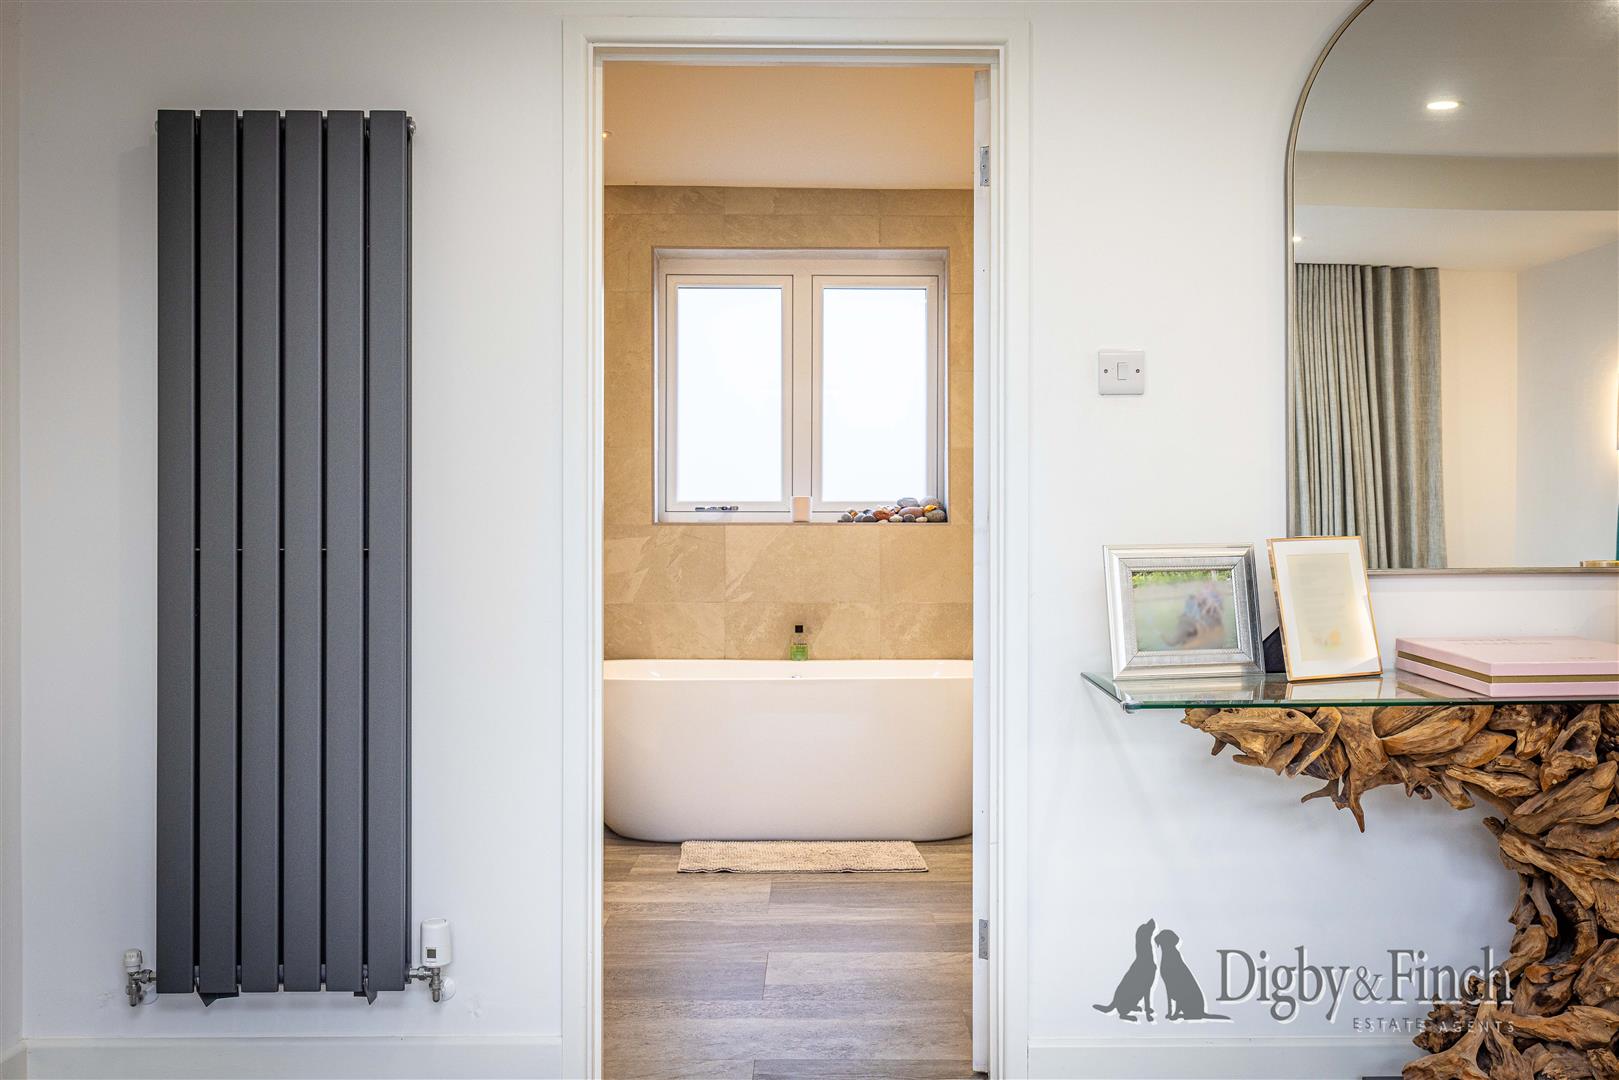
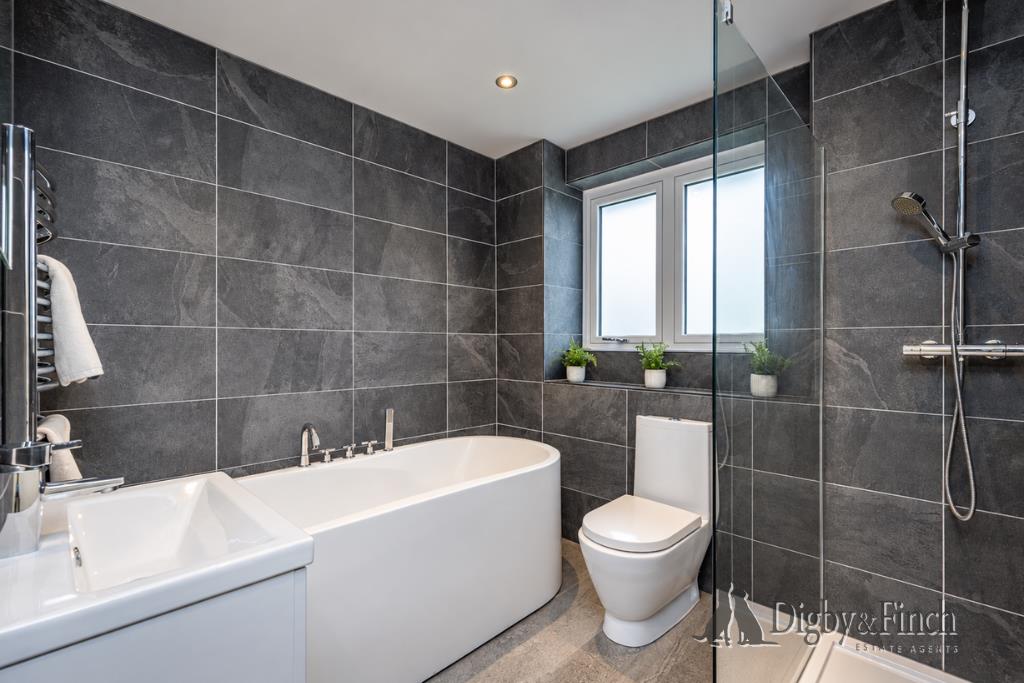
The family bathroom has been beautifully finished with contemporary full-height tiling and a luxurious suite comprising a freestanding bathtub, generous walk-in shower with both rainfall and handheld shower fittings, wash hand basin and WC. A heated towel radiator completes this stylish and practical space.
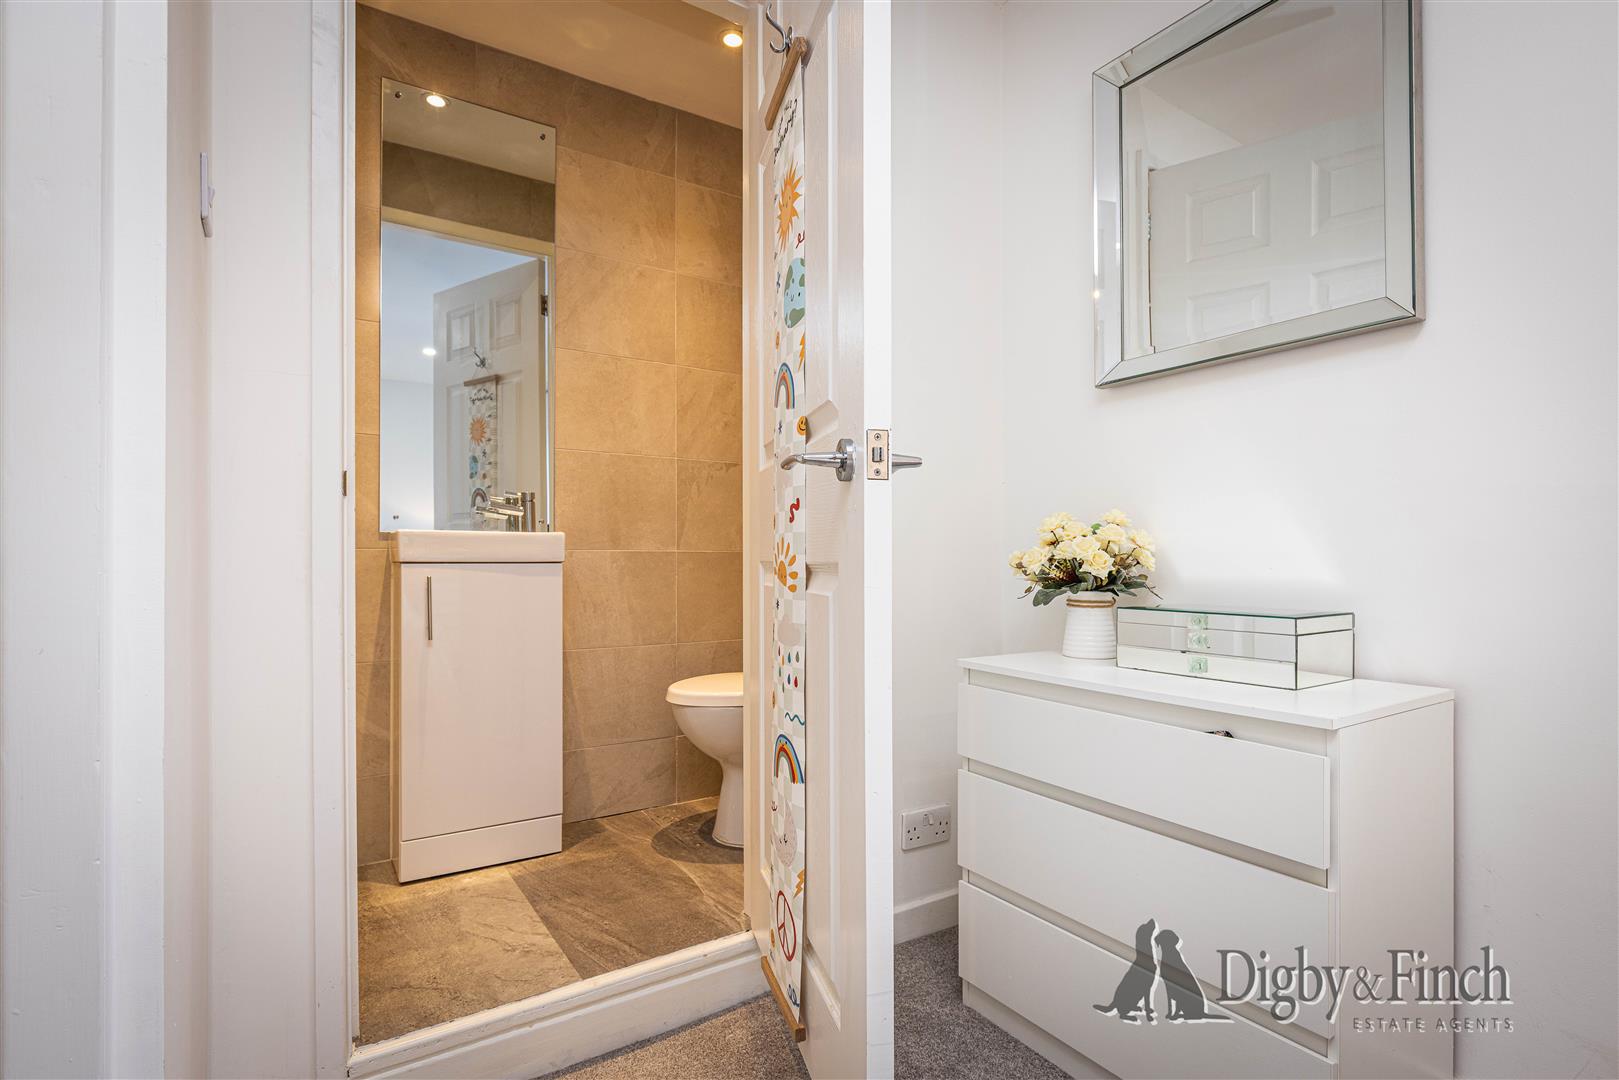
A further guest bedroom is positioned to the rear of the property and provides comfortable double accommodation, together with a fitted cupboard incorporating a hanging rail. This room also benefits from its own fully tiled en-suite shower room, fitted with a shower enclosure, WC and wash hand basin with vanity cupboard beneath.
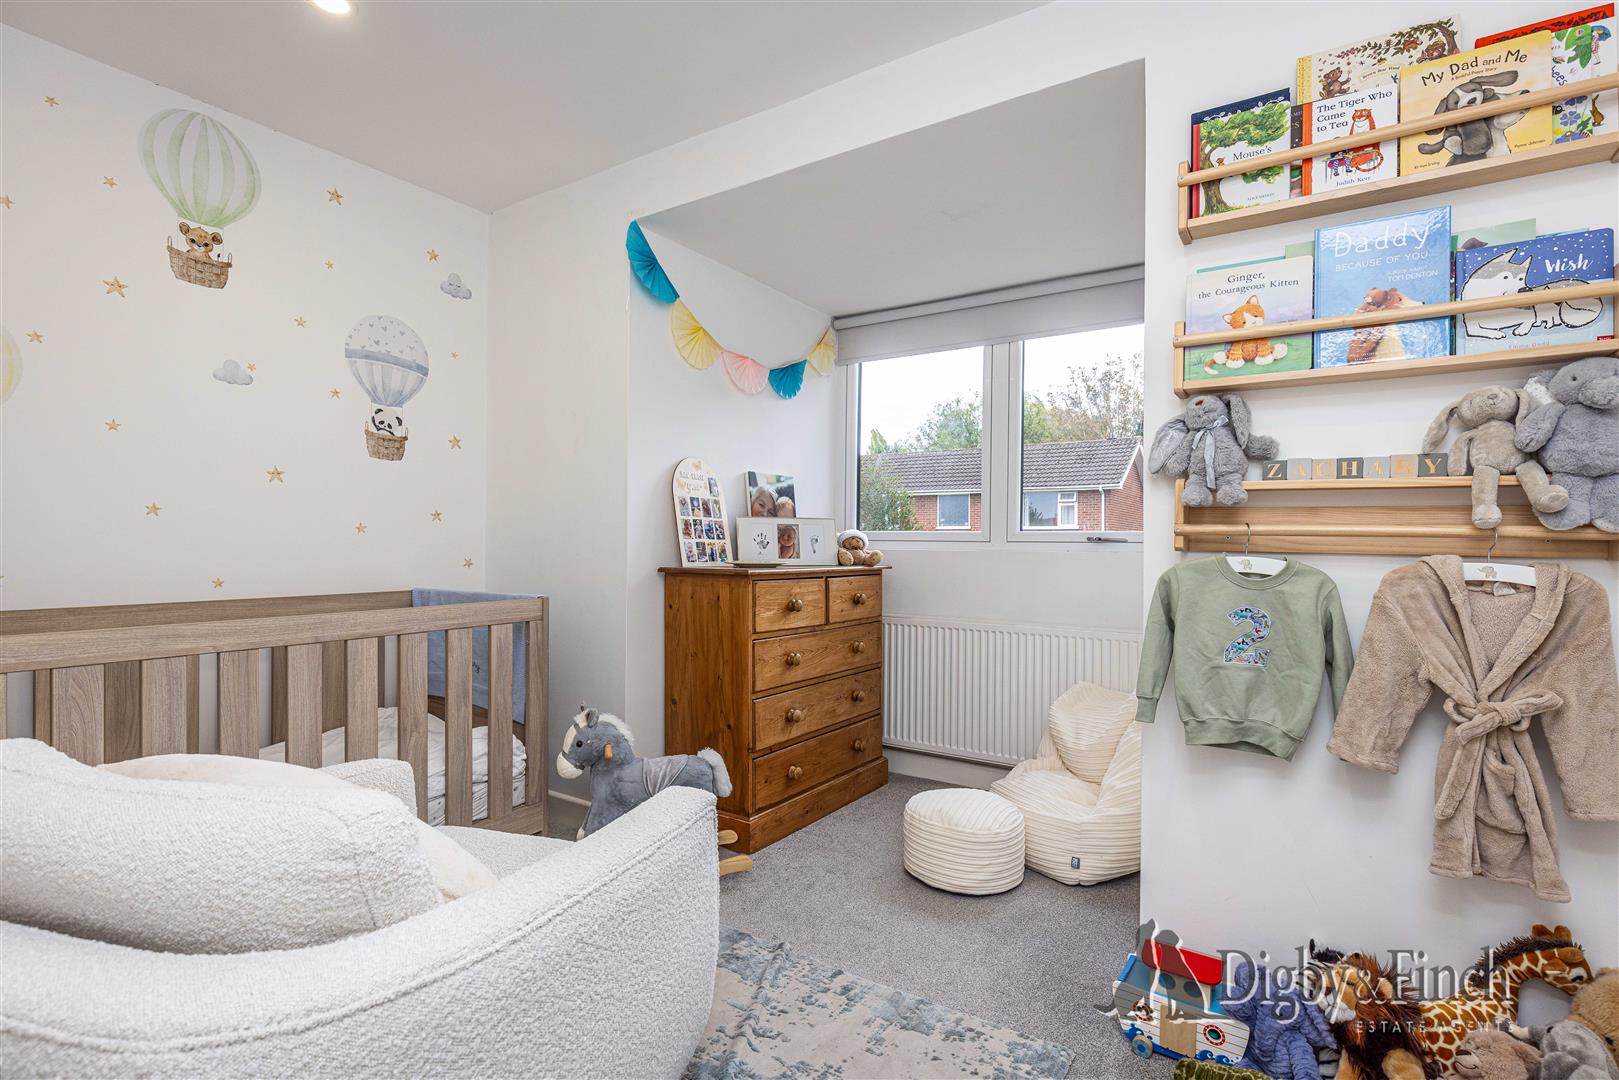
Two additional bedrooms are positioned towards the front of the house, both offering comfortable single or smaller double proportions with space for freestanding furniture. Currently arranged as a nursery and toddler's bedroom, these rooms provide excellent flexibility for growing families and could equally accommodate home working or hobby requirements.
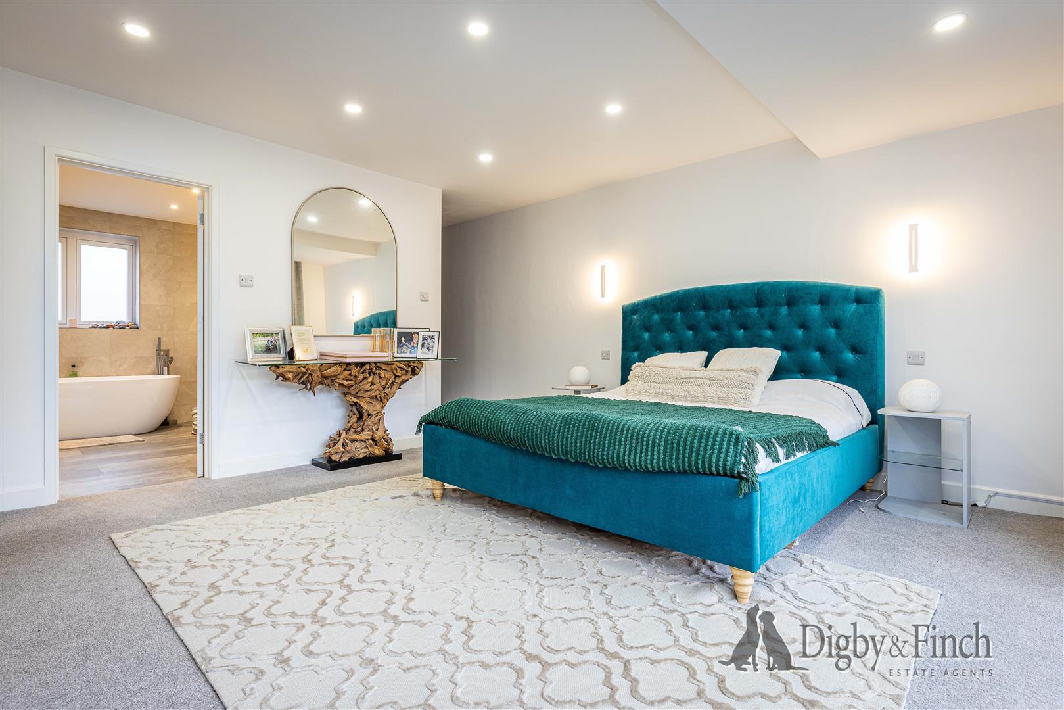
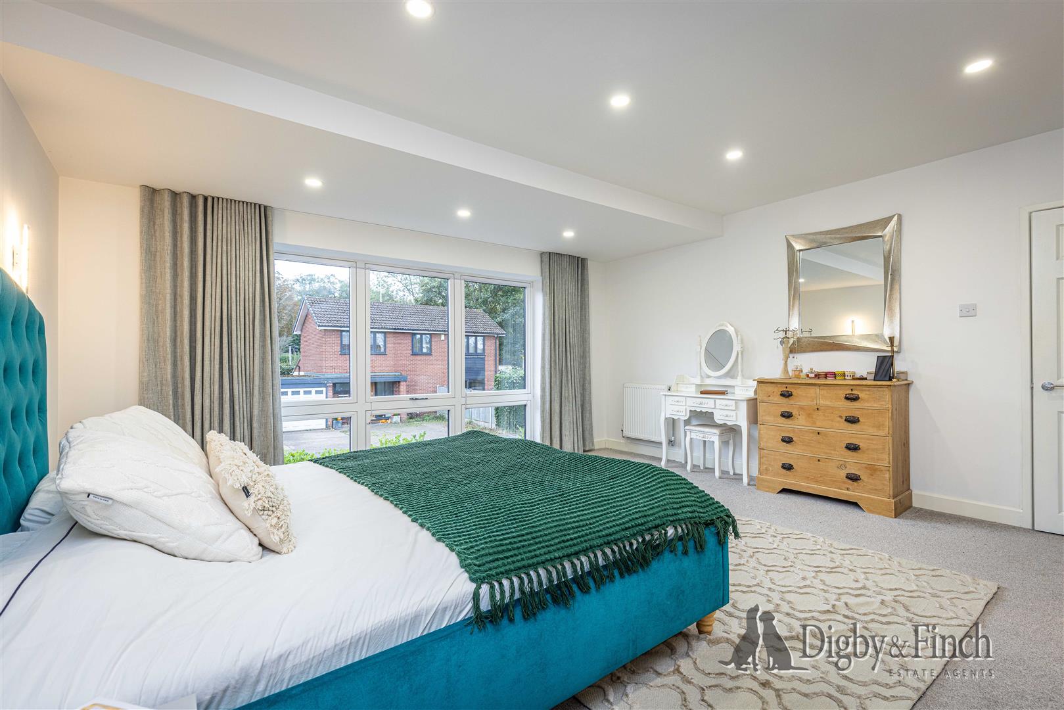
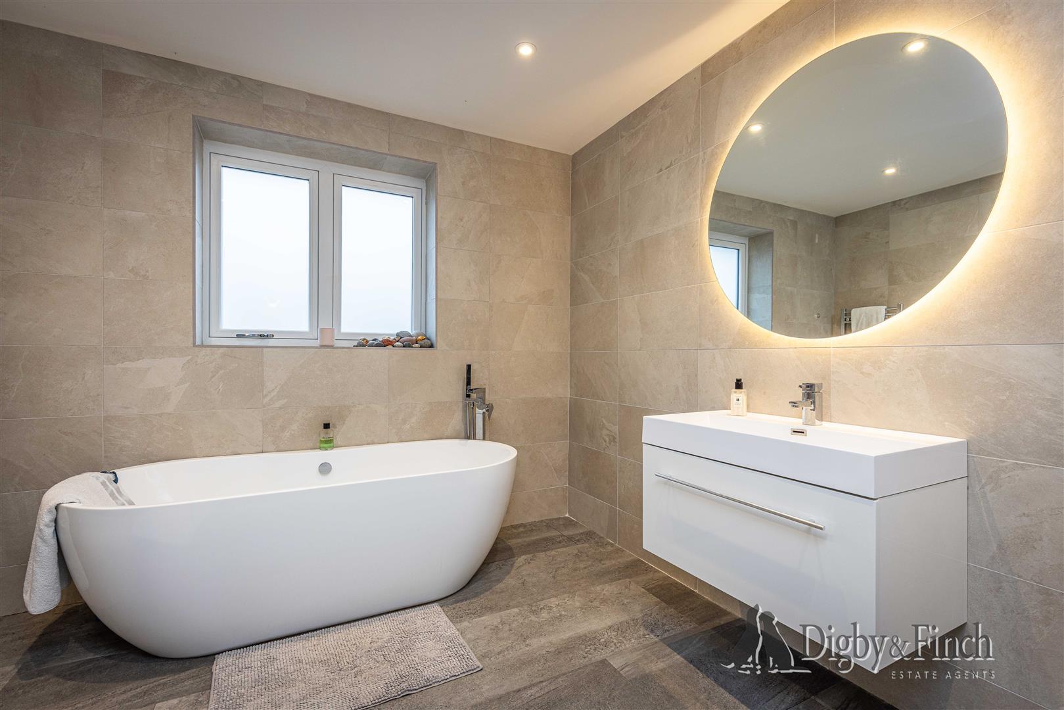
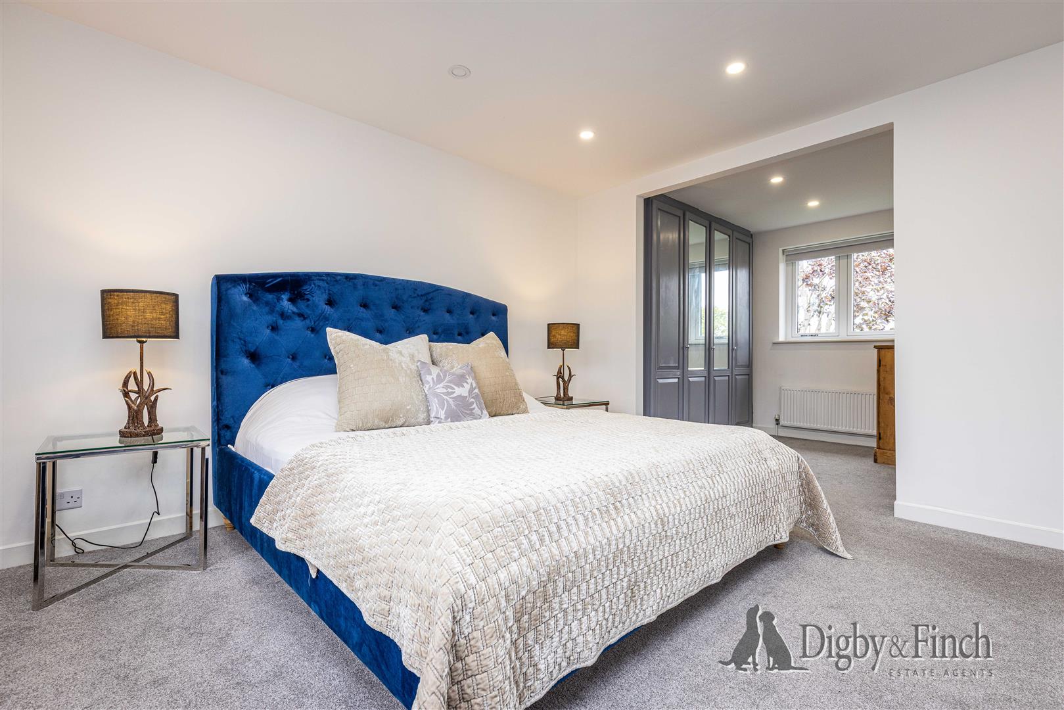
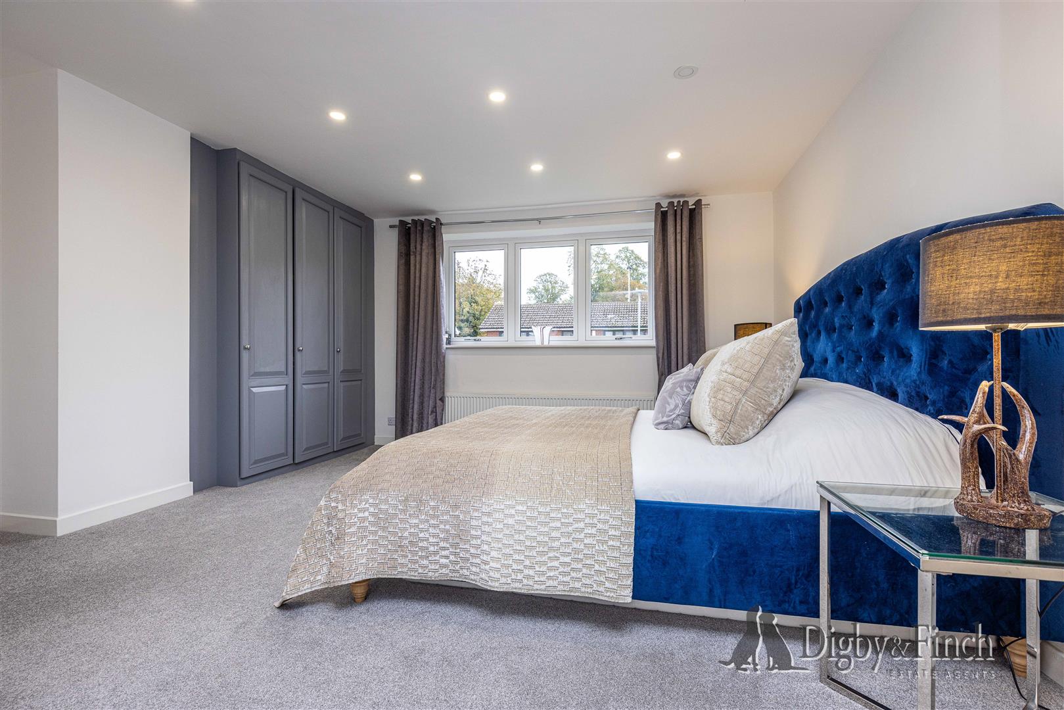
Occupying the opposite end of the first floor is the magnificent principal bedroom suite, a wonderfully spacious retreat with room for a super-king-size bed and additional bedroom furniture. Full-height windows introduce an abundance of natural light, while a dedicated dressing area incorporates thoughtfully designed storage solutions. The luxurious en-suite bathroom is particularly impressive, finished with contemporary tiling and featuring a freestanding oval bathtub, generous walk-in shower with glazed screen and both rainfall and handheld shower fittings, an extra-wide vanity unit with drawer storage, WC and heated towel radiator.
Gardens & Garage
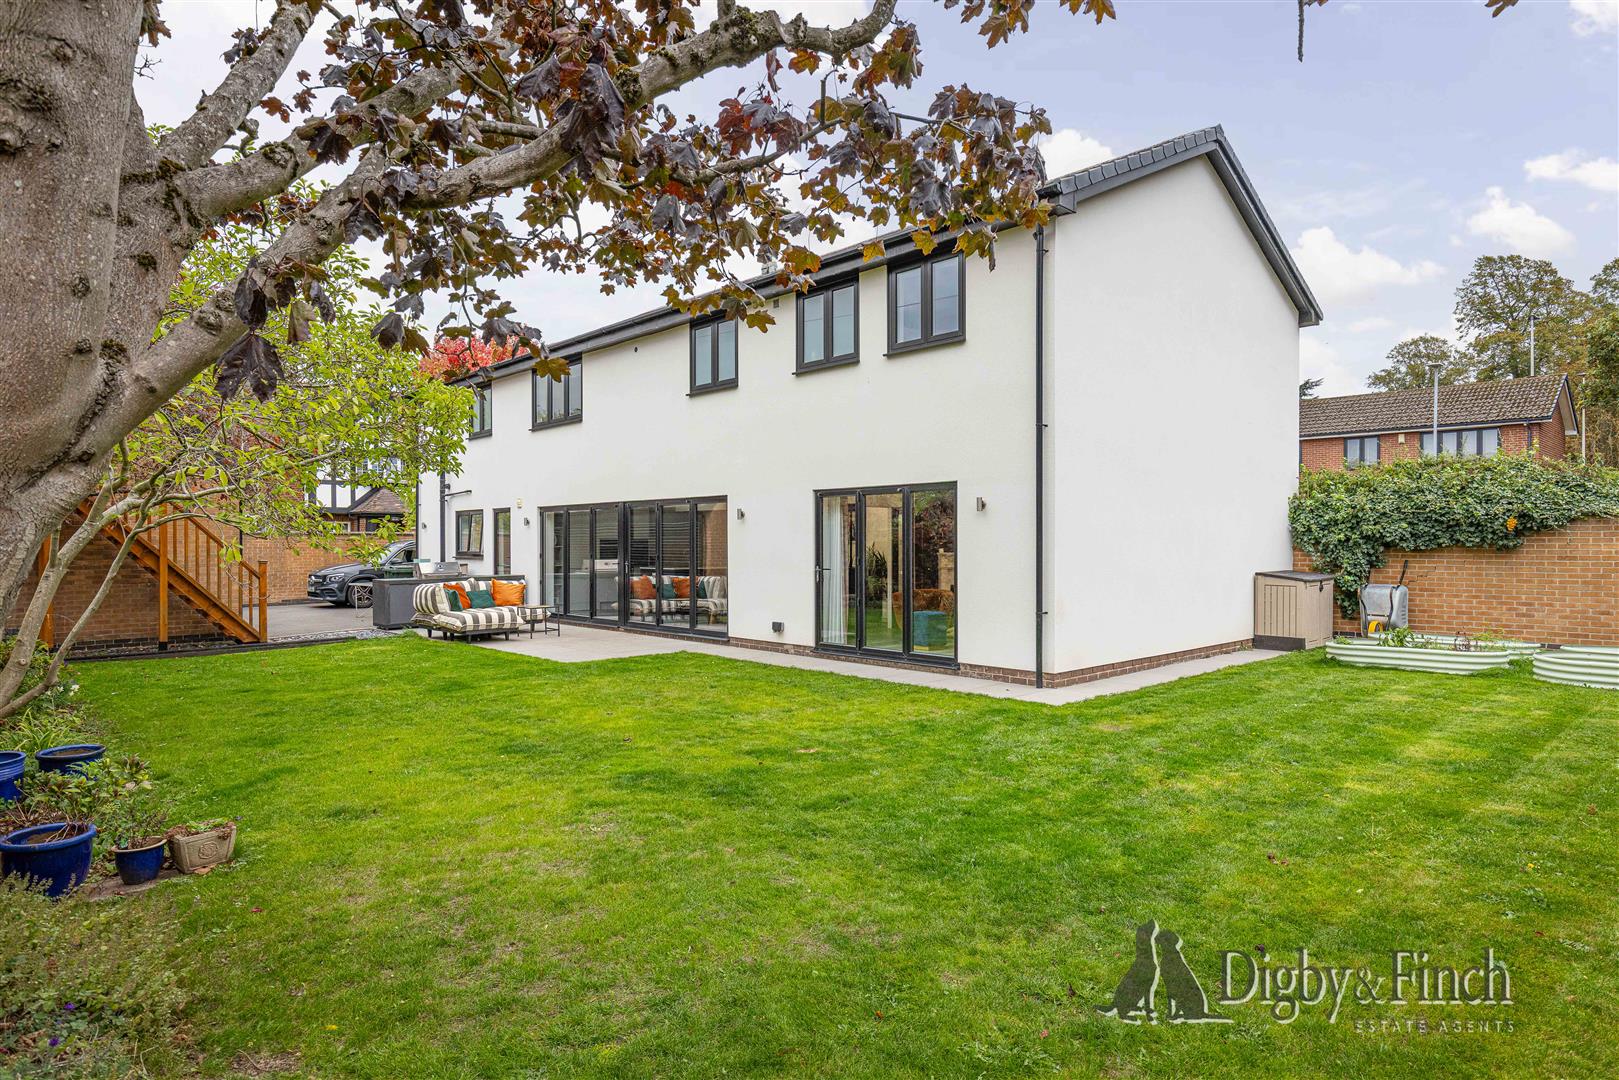
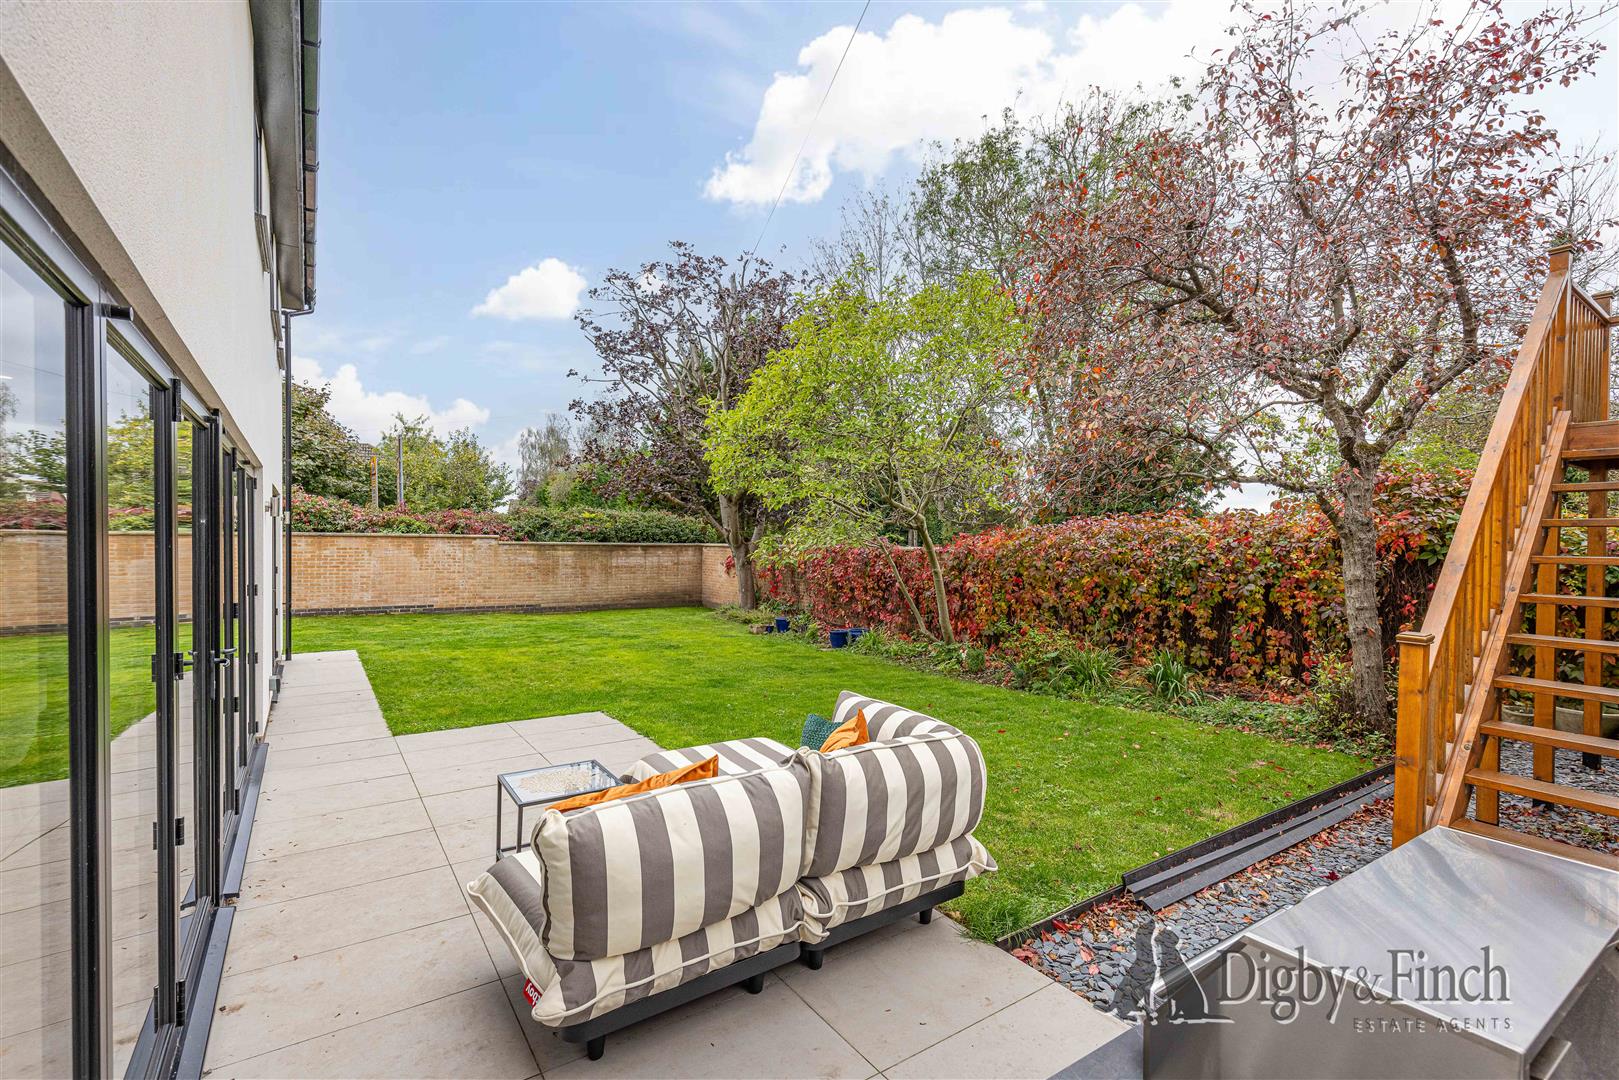
The property is approached through electric entrance gates, framed by established laurel hedging which provides an attractive sense of privacy. A substantial tarmac driveway offers extensive off-road parking, while a generous lawn creates an attractive approach to the house. A wall separates the front and rear gardens, where a spacious paved patio provides an excellent setting for outdoor dining and entertaining. Multiple sets of bifolding doors open directly onto the terrace from the principal reception rooms, creating a wonderful connection between the house and garden, with further lawn offering plenty of space for family recreation.
To the right-hand side, the driveway continues towards the substantial detached garage and ancillary accommodation. An externally accessed gardener's WC, fitted with a wash hand basin and toilet, provides a useful facility, while a separate boiler room houses the Worcester Greenstar 8000 boiler, installed in 2021.
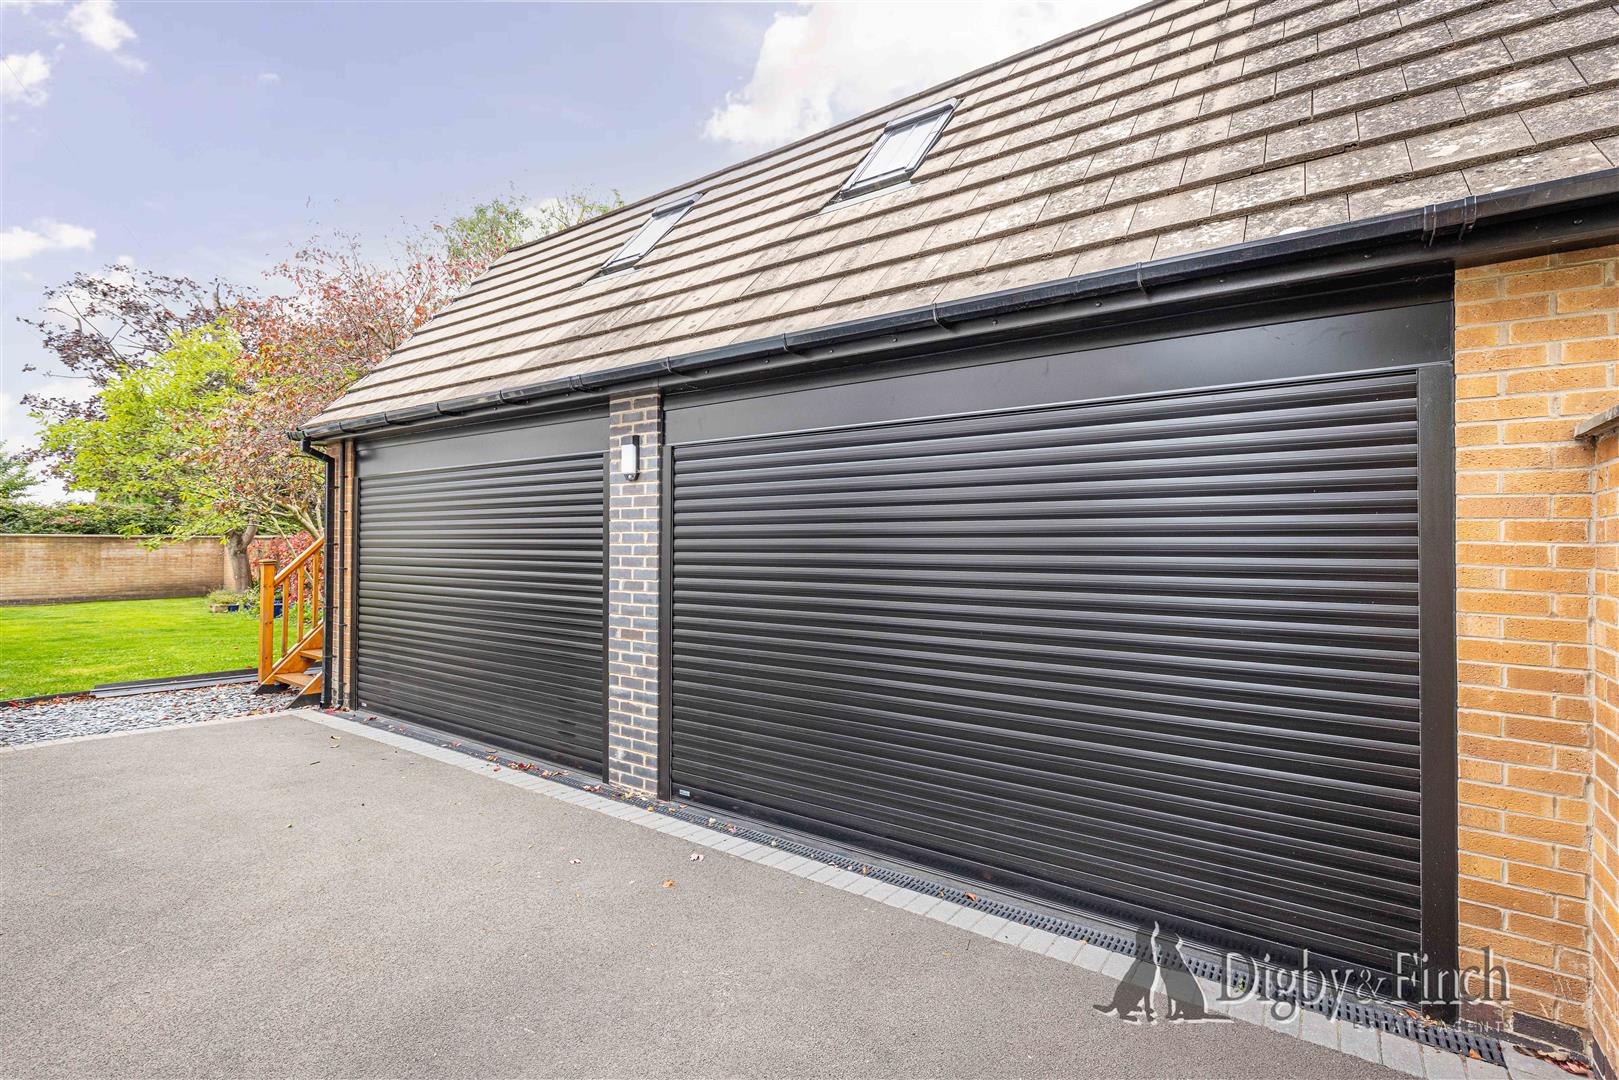
The detached garage extends to approximately 942 sq ft across two floors, offering exceptional versatility. The ground floor benefits from two electrically operated garage doors, power, lighting and insulation, with the space currently arranged for gym and storage purposes. An external timber staircase rises to a particularly generous first-floor room enjoying natural light from Velux roof windows. A kitchenette incorporating worktop, cabinetry and sink adds further convenience, making this an excellent space for a home office, studio, gym or recreational room, subject to any necessary consents.
Local Area
The village of Radcliffe on Trent is much favoured by purchasers who seek good local amenities and schooling. The village offers a range of shops, supermarkets, health centre, optician and dentist, regular public transport services (both bus and rail) and several public houses and restaurants.
The village also enjoys good road access via the A52 to the A46 Fosse Way leading north to Newark (quick rail link to London Kings Cross from both Newark and Grantham) and south to Leicester and M1 (J21a) and the A52 direct to Grantham, where the A1 trunk road is also accessible. Rail connections are also good with the village station providing access to Nottingham and in turn London St Pancras.
Services
Mains water, drainage, and electric are understood to be connected. The property has gas fired central heating. None of the services nor appliances have been checked by the agent.
Fixtures & Fittings
Every effort has been made to omit any fixtures belonging to the Vendor in the description of the property and the property is sold subject to the Vendor's right to the removal of, or payment for, as the case may be, any such fittings, etc. whether mentioned in these particulars or not.
Finer Details
Local Authority: Rushcliffe Borough Council
Council Tax Band: F
Tenure: Freehold
Possession: Vacant upon completion
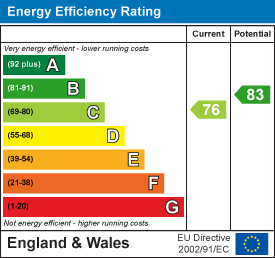
EPC Rating: 76 | C
EPC Rating Potential: 83 | B
Disclaimer:
Digby and Finch Ltd for themselves and for the vendor of this property whose agents they are, give notice that [i] these particulars do not constitute any part of an offer or contract, [ii] all statements contained within these particulars are made without responsibility on the part of Digby and Finch Ltd or the vendor, [iii] whilst made in good faith, none of the statements contained within these particulars are to be relied upon as a statement of representation or fact, [iv] any intending purchaser must satisfy him/herself by inspection or otherwise as to the correctness of each of the statements contained within these particulars, [v] the vendor does not make or give Digby and Finch Ltd or any person in their employment any authority to make or give representation or warranty whatsoever in relation to this property. © Copyright Digby and Finch. Registered Office: Digby and Finch Ltd, 12 Main Road, Radcliffe-on-Trent, Nottingham, NG12 2FH. Registered in England & Wales. Company Number: 10063270
Viewing
Please contact us on 01159 505 444 if you wish to arrange a viewing appointment for this property, or require further information.
Energy Performance Certificate
Click here to view the Energy Efficiency Rating and Environmental Impact Rating for this property.
Disclaimer
Digby & Finch endeavour to maintain accurate depictions of properties in Virtual Tours, Floor Plans and descriptions, however, these are intended only as a guide and purchasers must satisfy themselves by personal inspection.
Share
Request aValuation
Thinking of selling your property? Request a free property valuation today.