Details
Whitworth Drive, Nottingham, NG12
Guide price £300,000
(SSTC)
Description
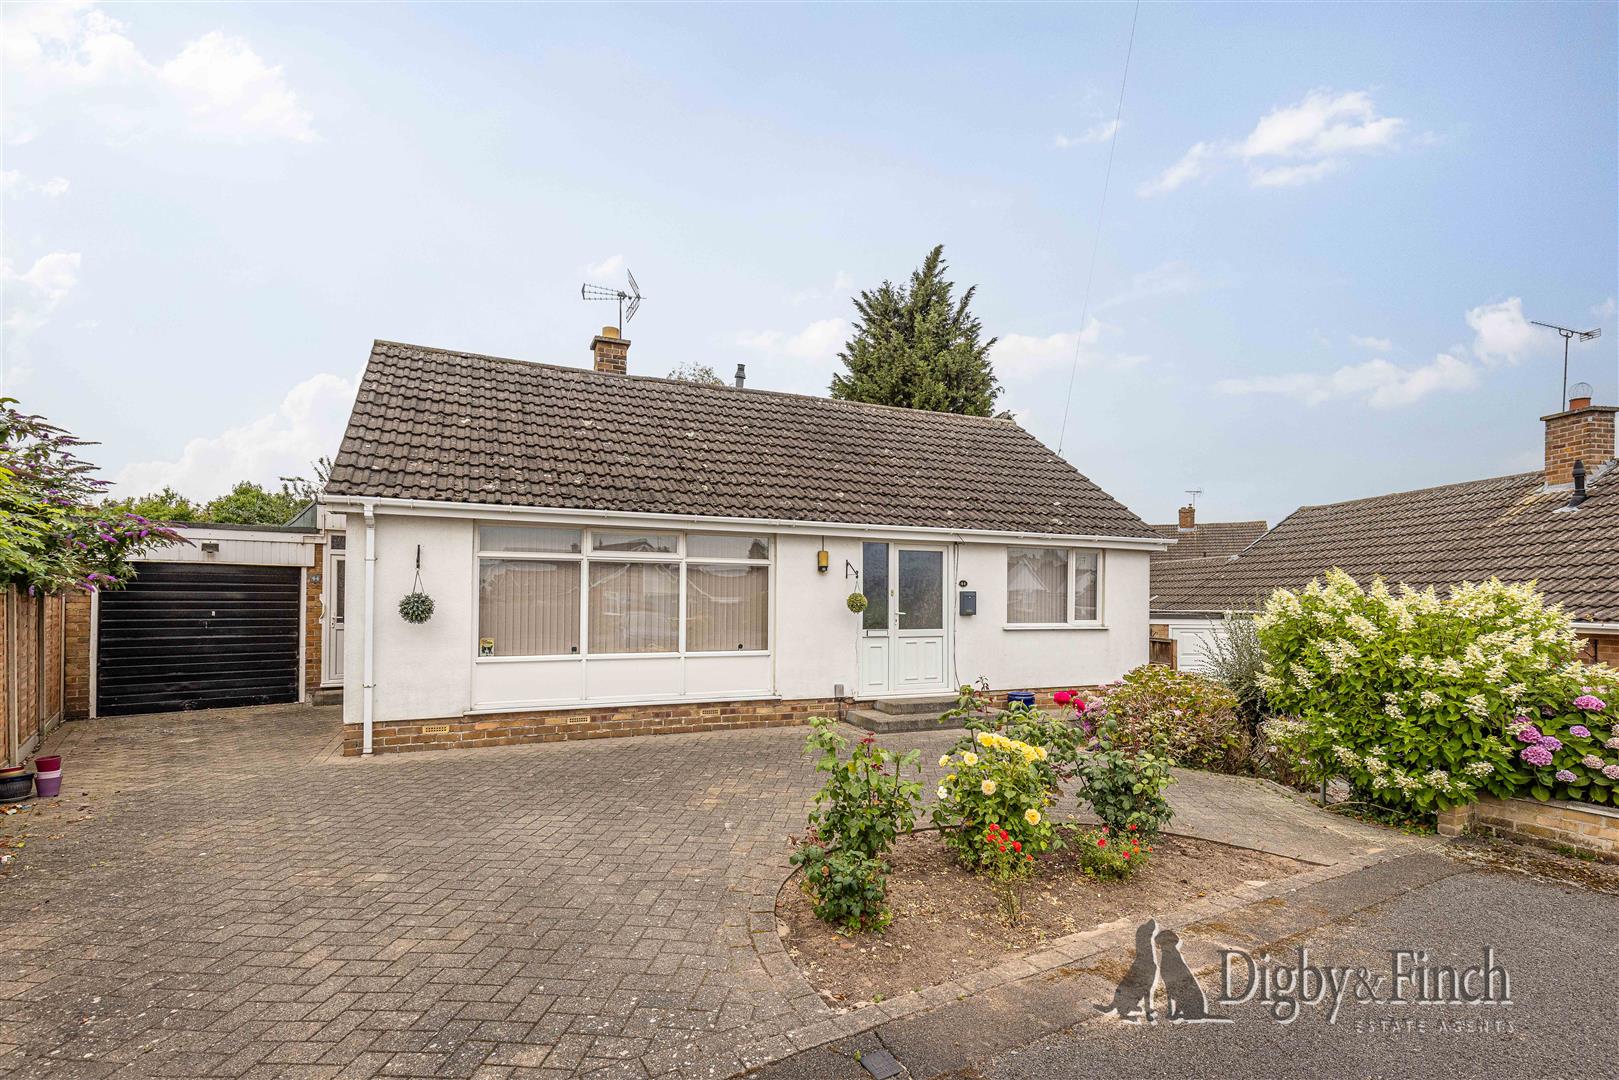
Offering spacious and well-balanced single-storey accommodation, this well-maintained detached bungalow occupies a generous plot with an exceptionally wide rear garden, ample off-road parking and an integral garage. Thoughtfully presented throughout, the property features two double bedrooms, a contemporary shower room, modern fitted kitchen and versatile reception spaces designed for both everyday living and entertaining. Ideally suited to those seeking the convenience of single-storey living without compromising on space, the property also enjoys a beautifully arranged rear garden with multiple seating areas, providing a wonderful setting for relaxing and outdoor dining.
Accommodation
The property is entered via a welcoming central hallway from which the accommodation is well arranged.
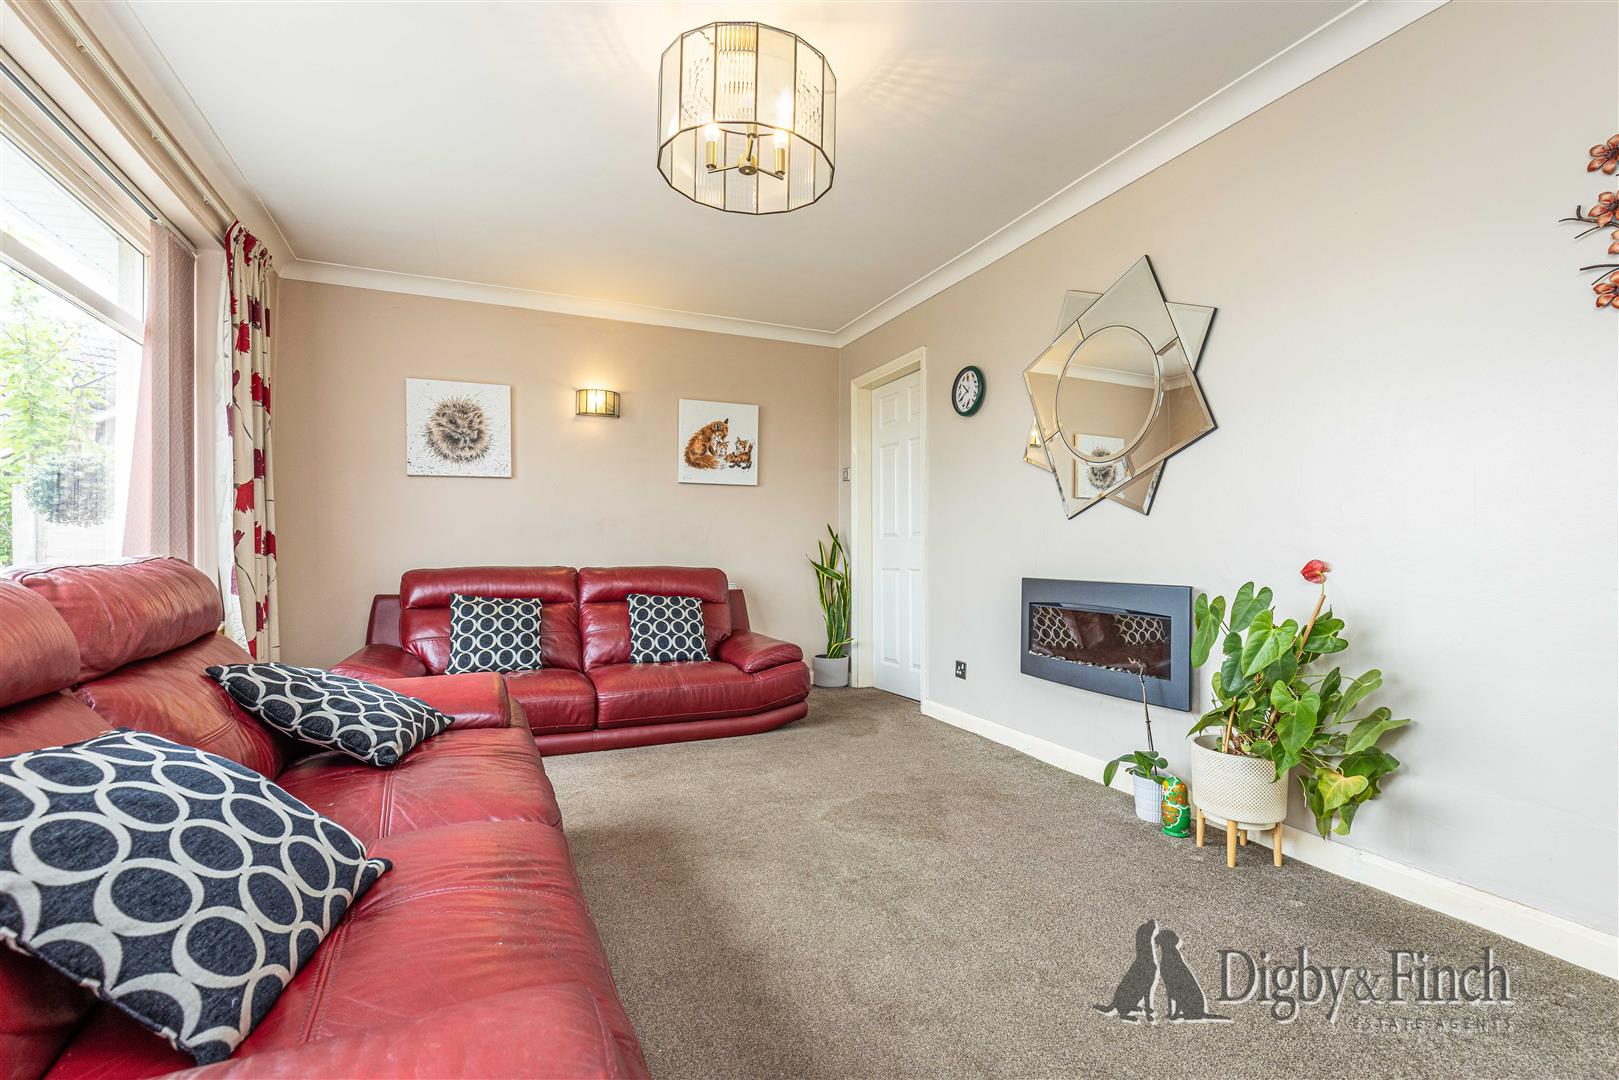
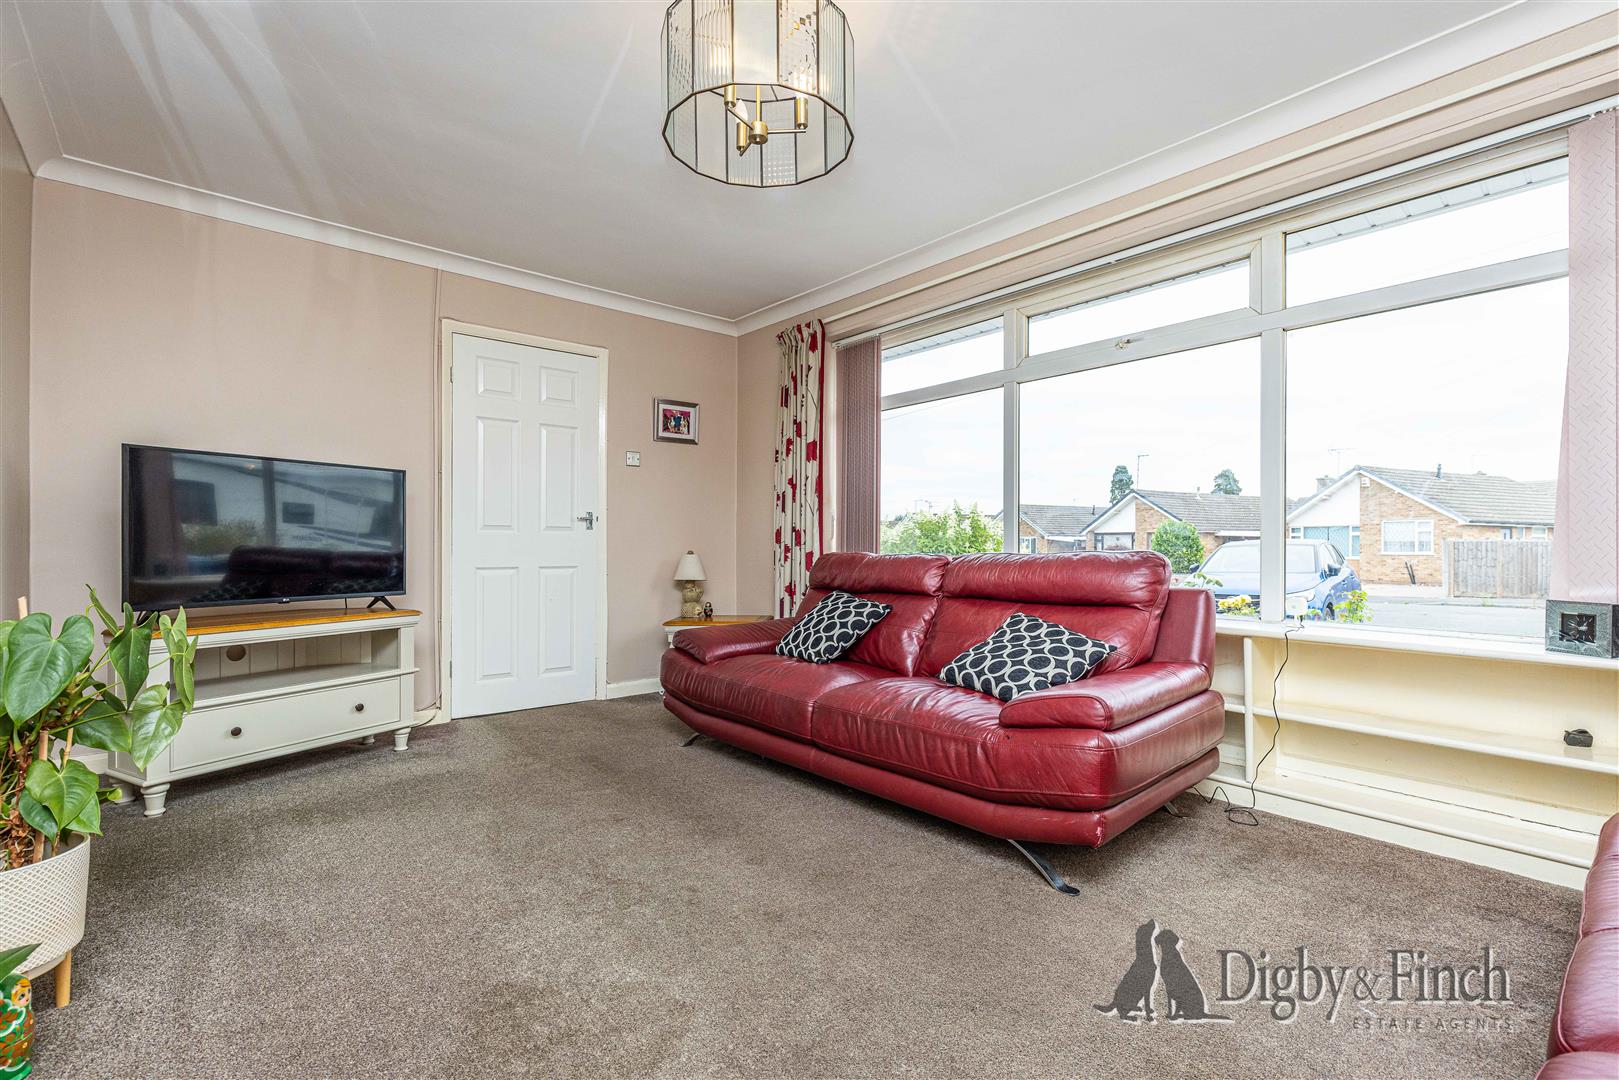
Positioned to the left-hand side is the principal living accommodation. The living room is a bright and comfortable reception space, enjoying a large front-facing window that fills the room with natural light and centres around an attractive electric fireplace.
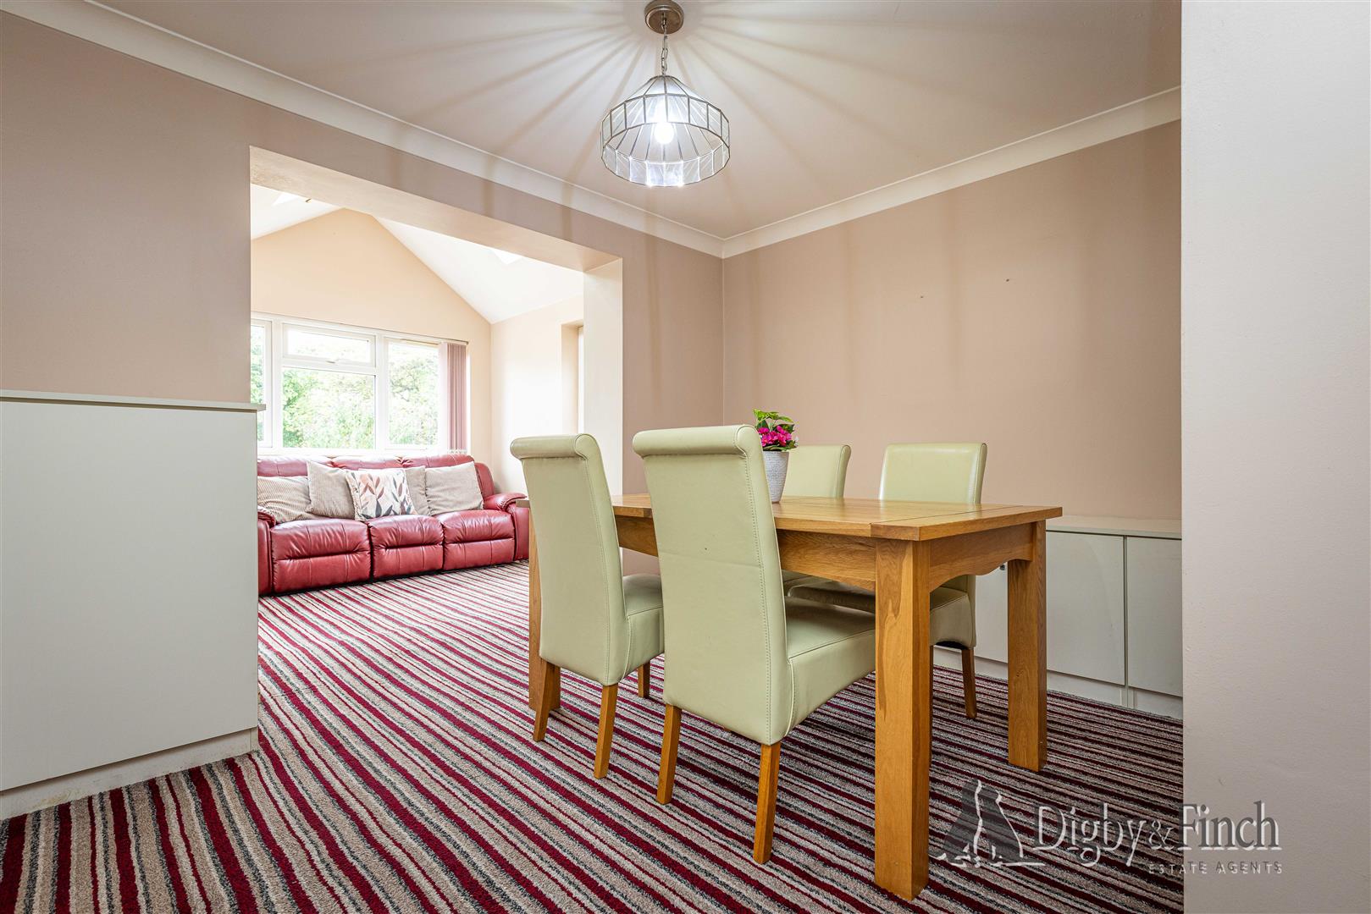
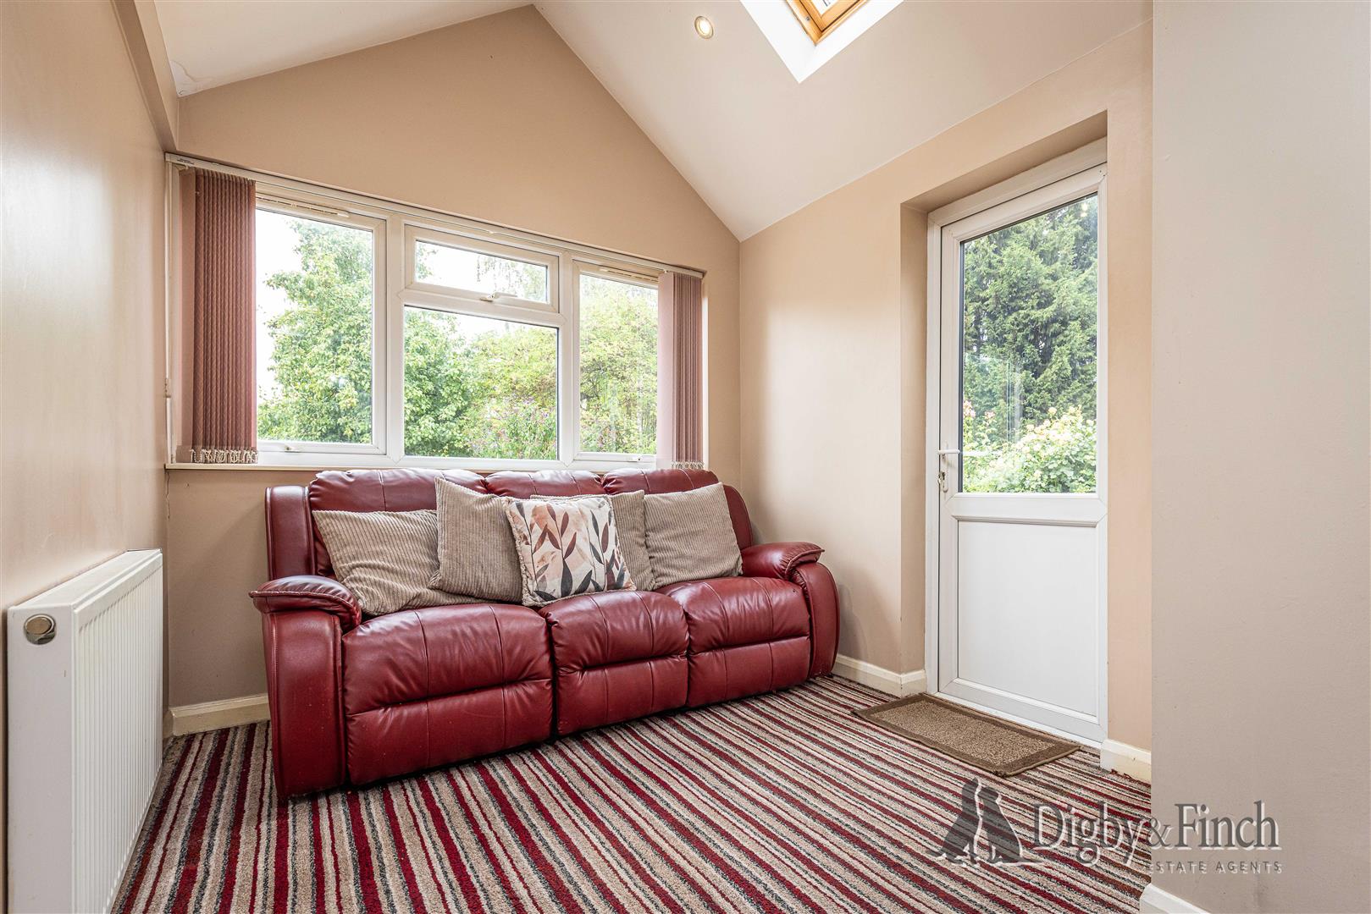
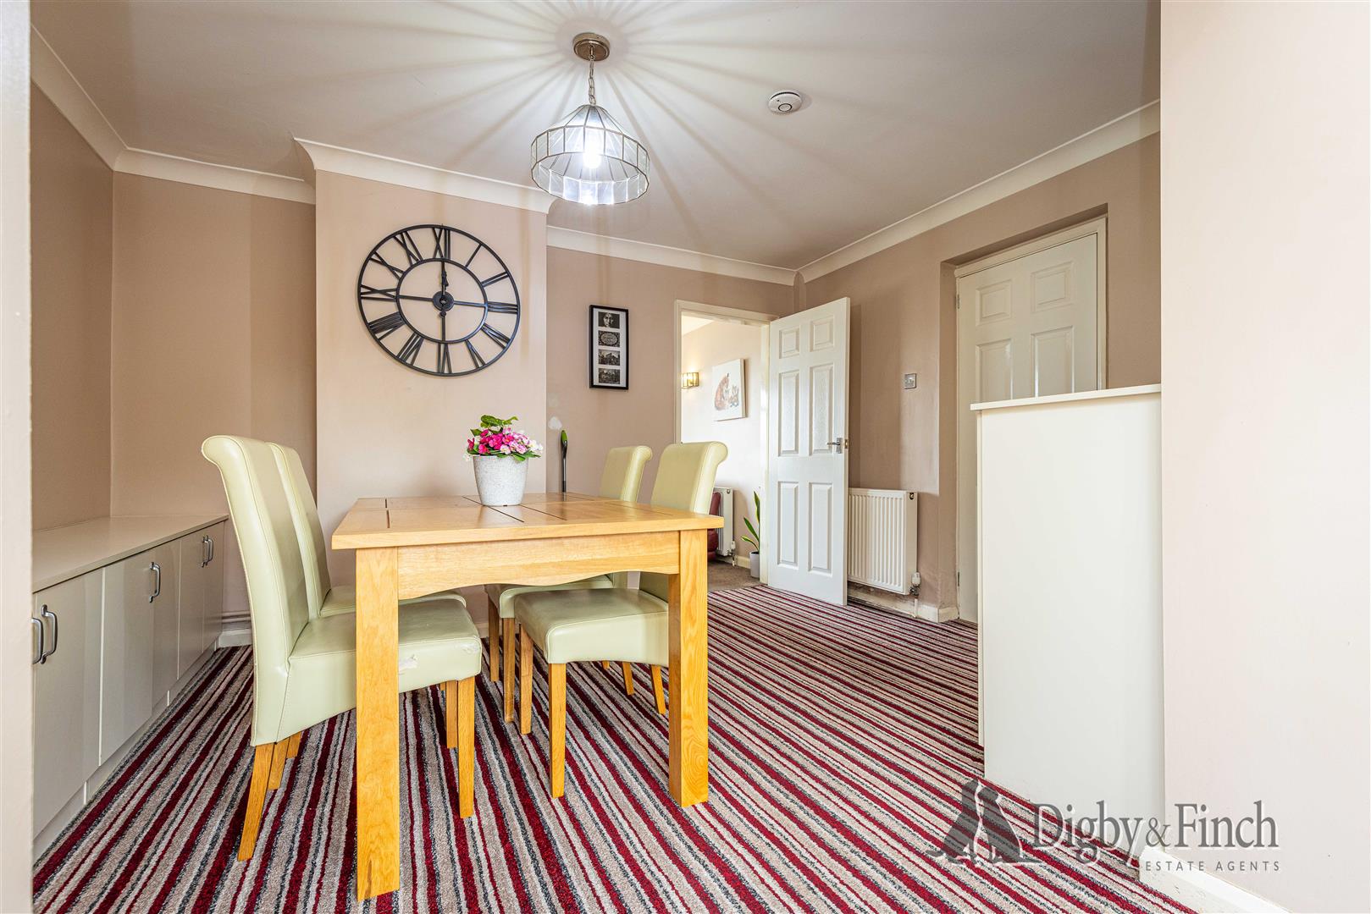
To the rear, the dining room offers generous space for a family dining table and benefits from fitted low-level cupboards together with a substantial half-height built-in storage cupboard. Beyond the dining area is an additional sitting area overlooking the garden, creating a versatile reception space ideal for everyday family living. A door opens directly onto the rear patio, allowing the garden to become a natural extension of the living accommodation during the warmer months.
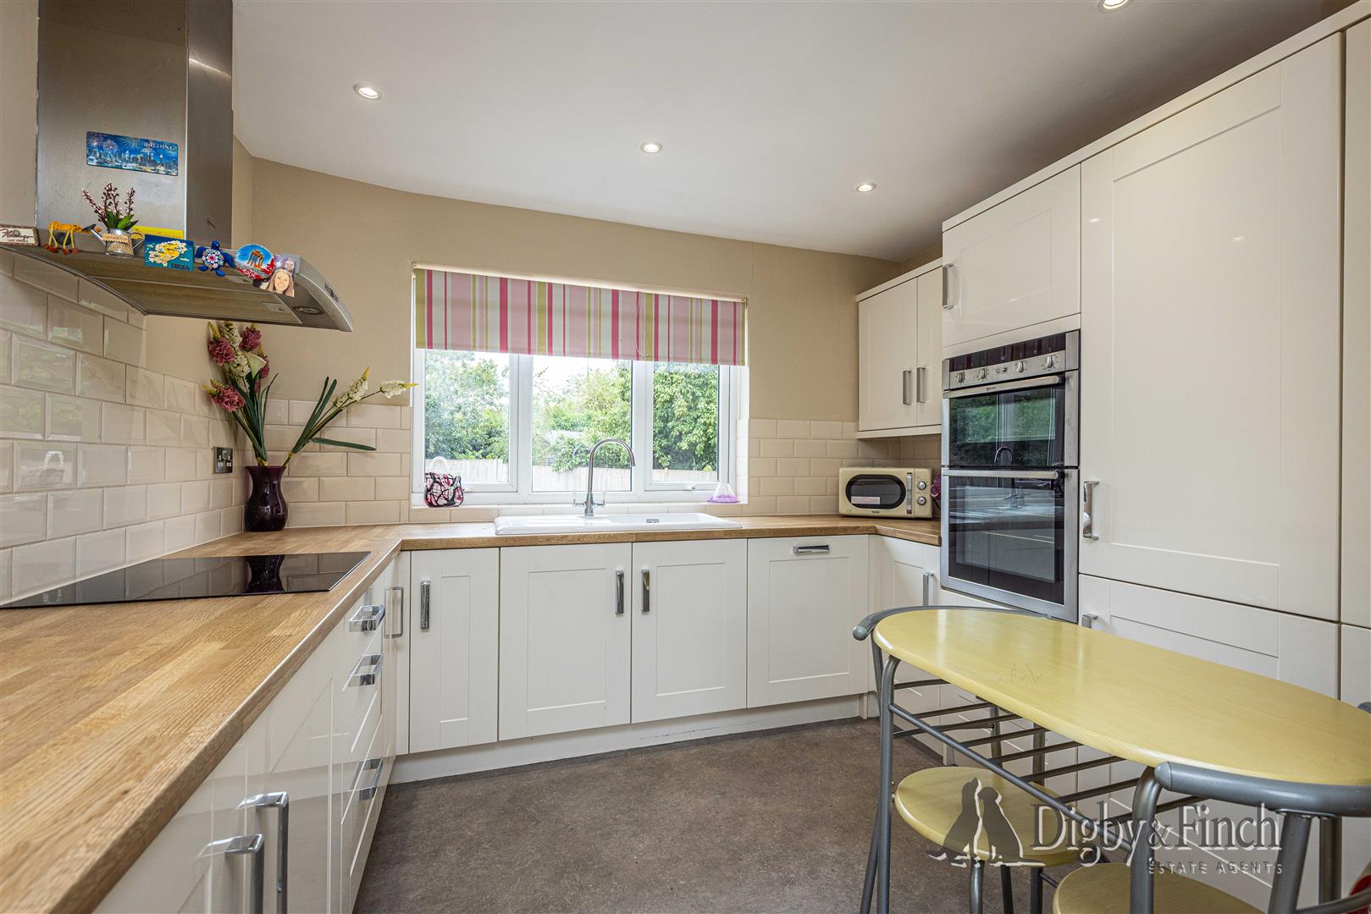
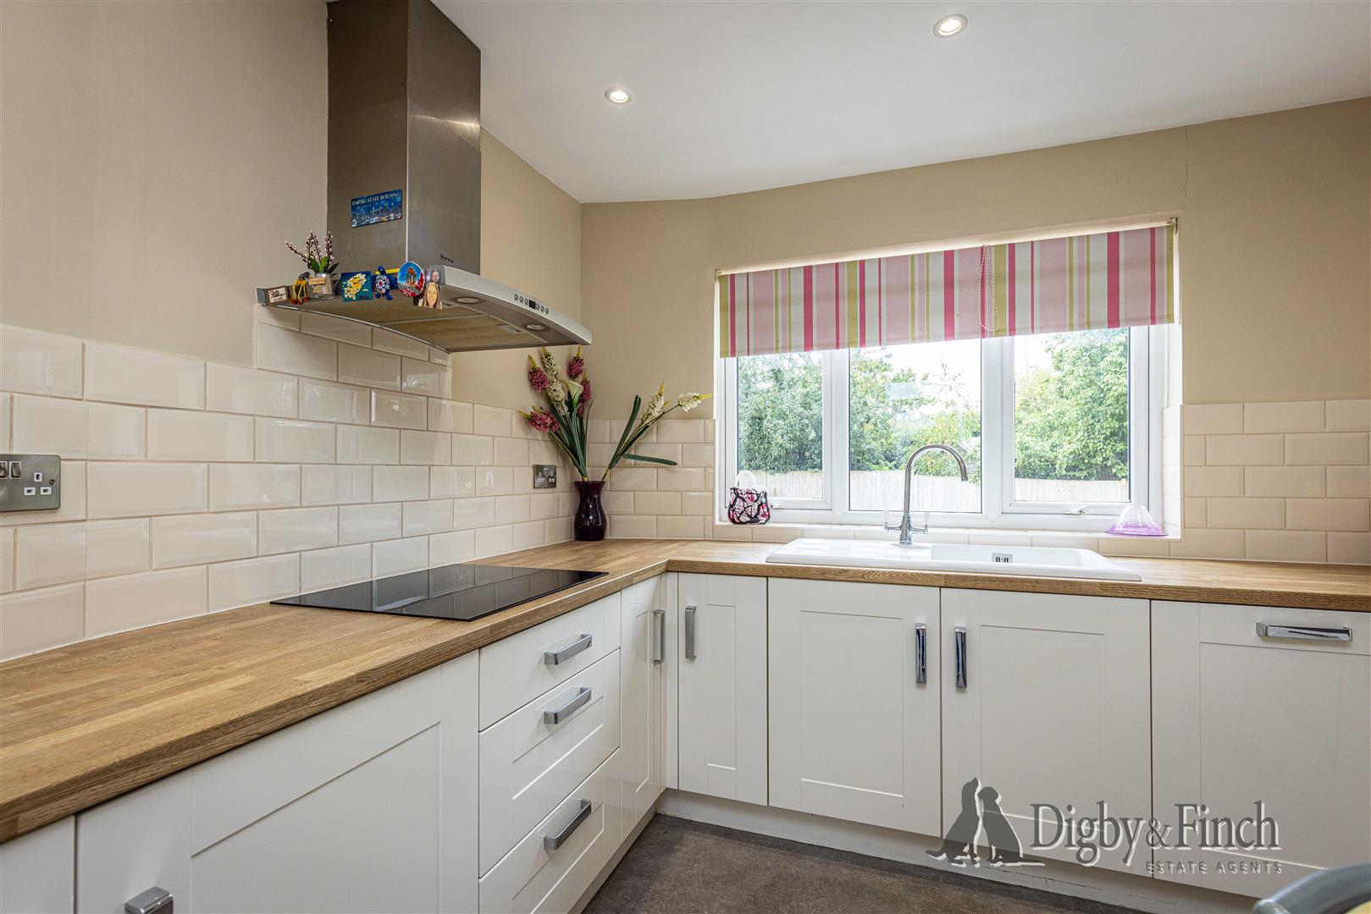
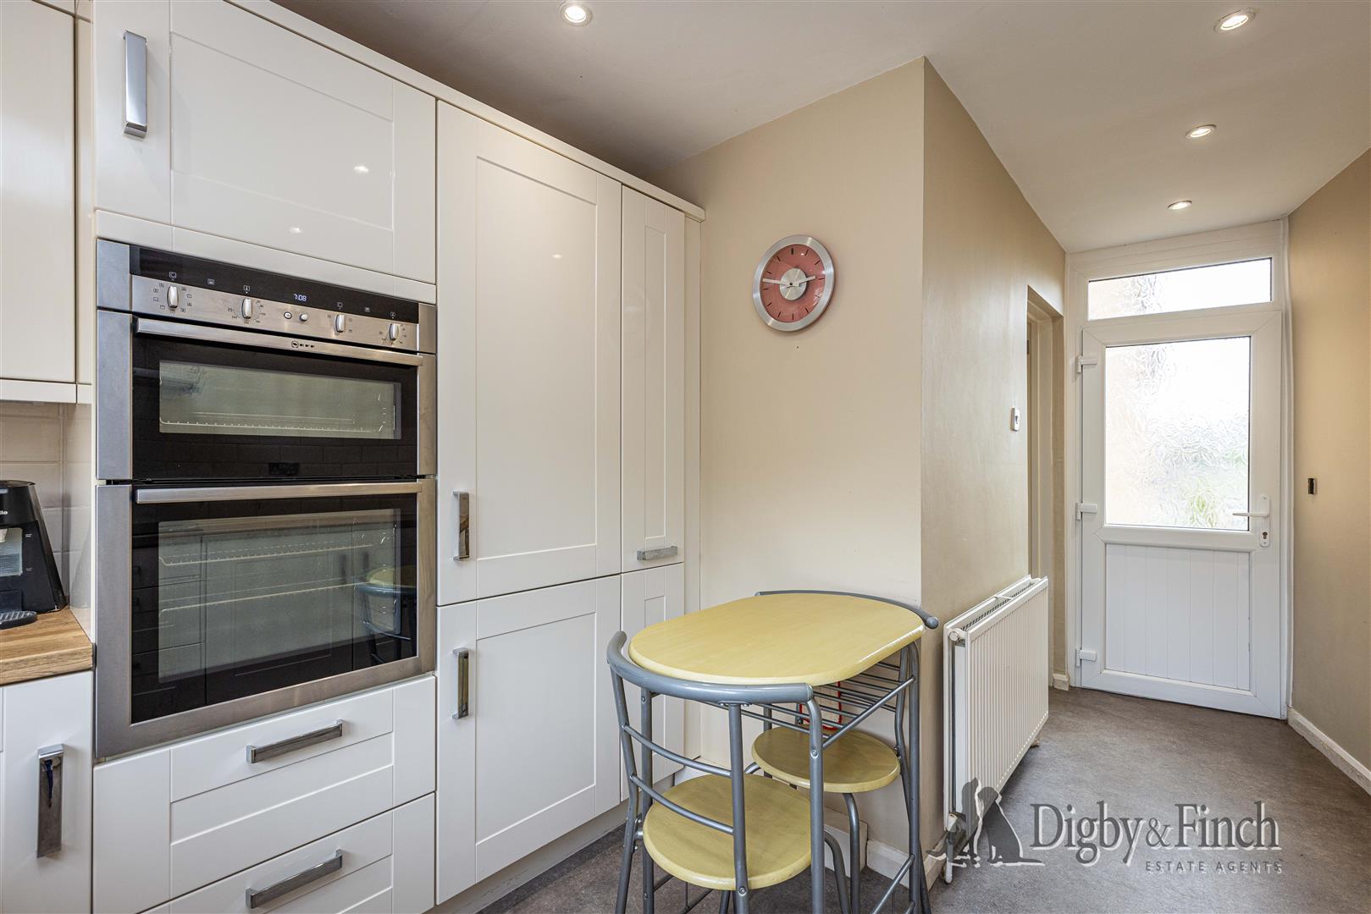
The adjoining kitchen is fitted with a range of modern cream shaker-style cabinetry finished with stainless steel handles and wood-effect laminate work surfaces. Integrated appliances include a Neff four-ring induction hob with extractor above, Neff double oven, fridge, freezer and dishwasher, while a ceramic sink with drainer and mixer tap completes the space. A door provides external access to the driveway, with a further internal door leading into the integral garage.
The garage benefits from an electric up-and-over door and is fitted with a work surface incorporating a stainless steel sink, together with power for additional appliances, creating excellent utility and storage space.
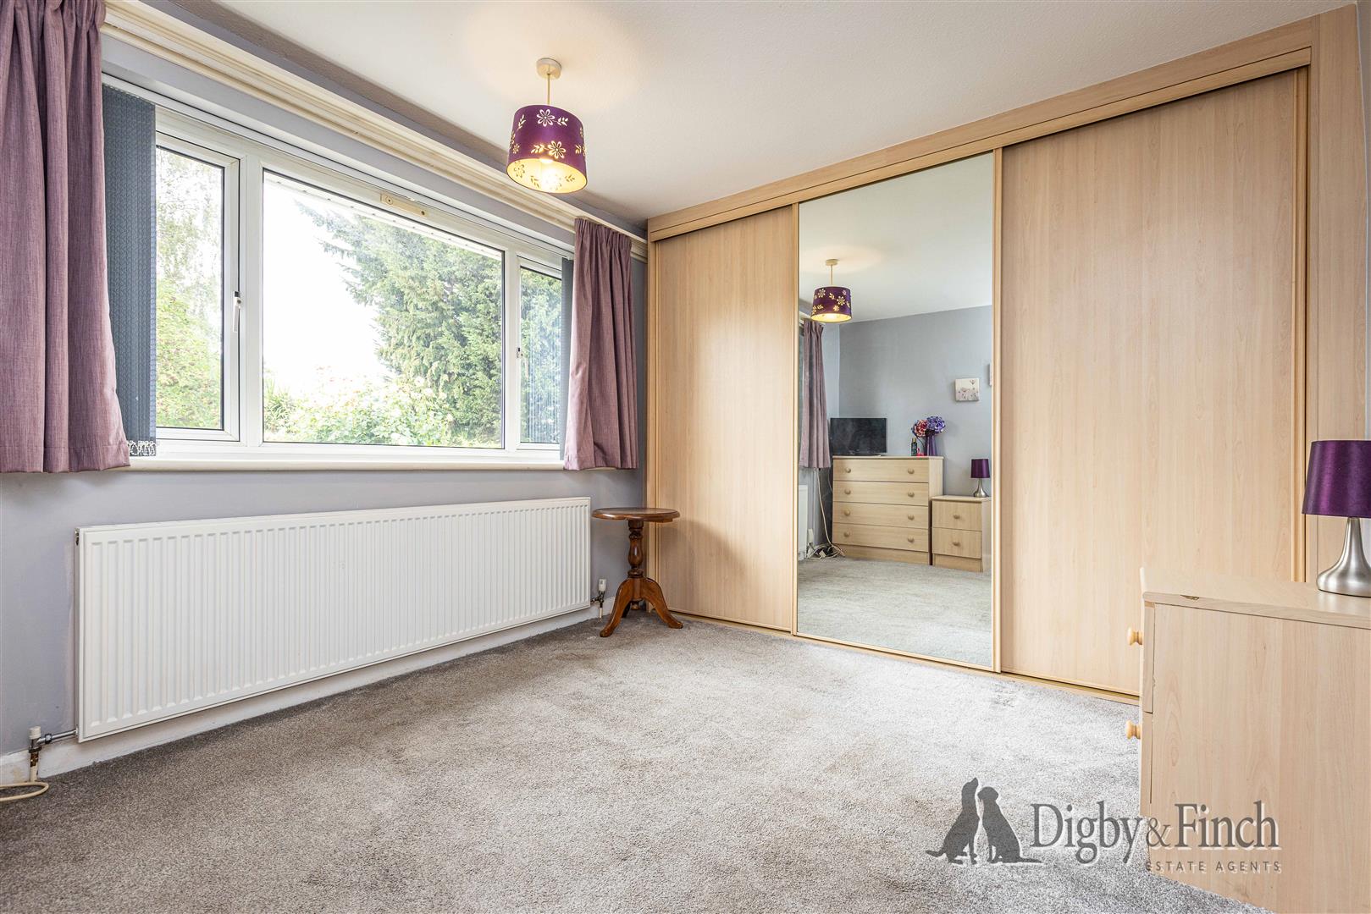
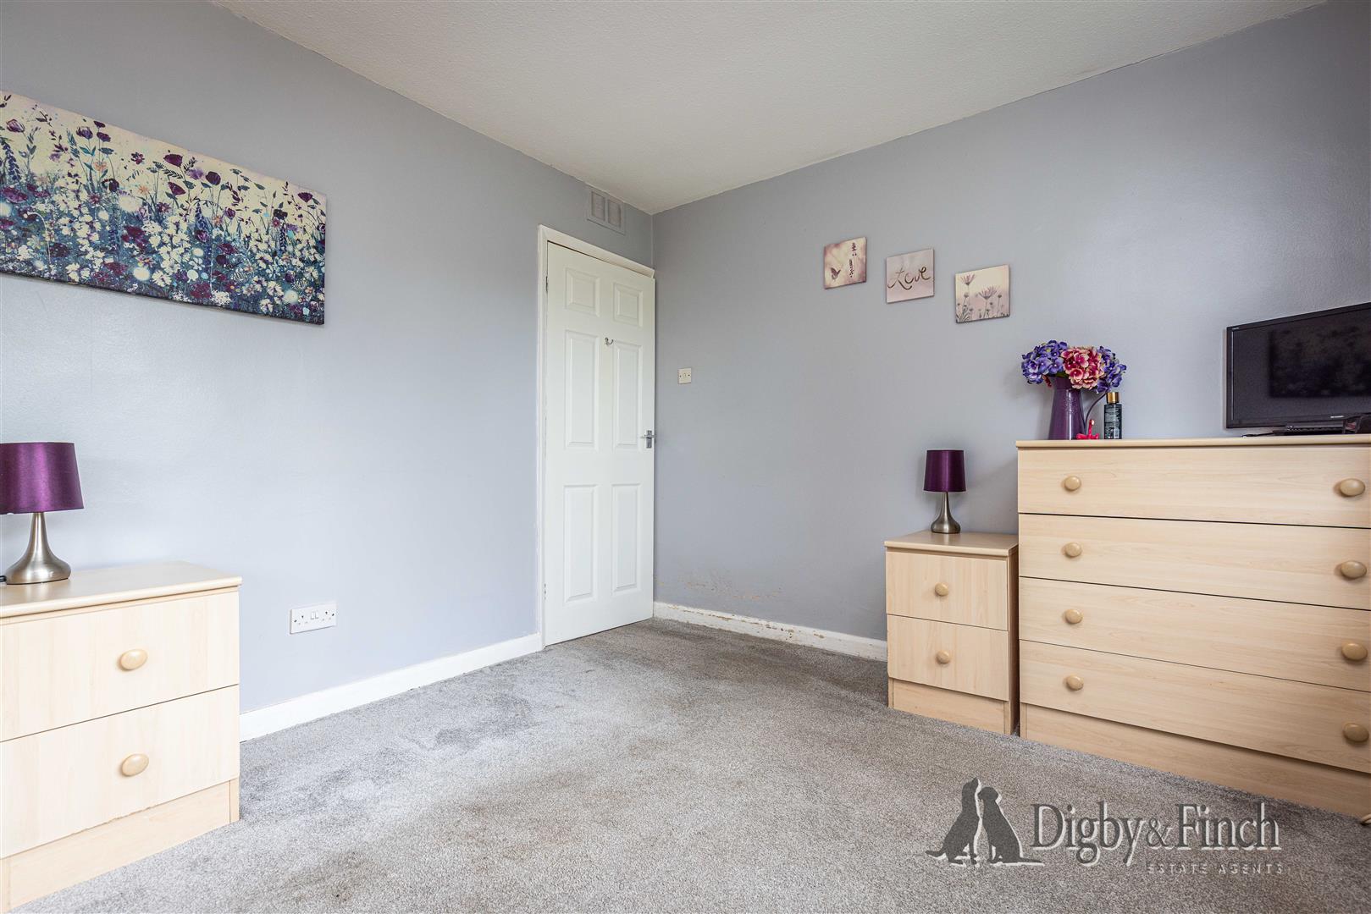
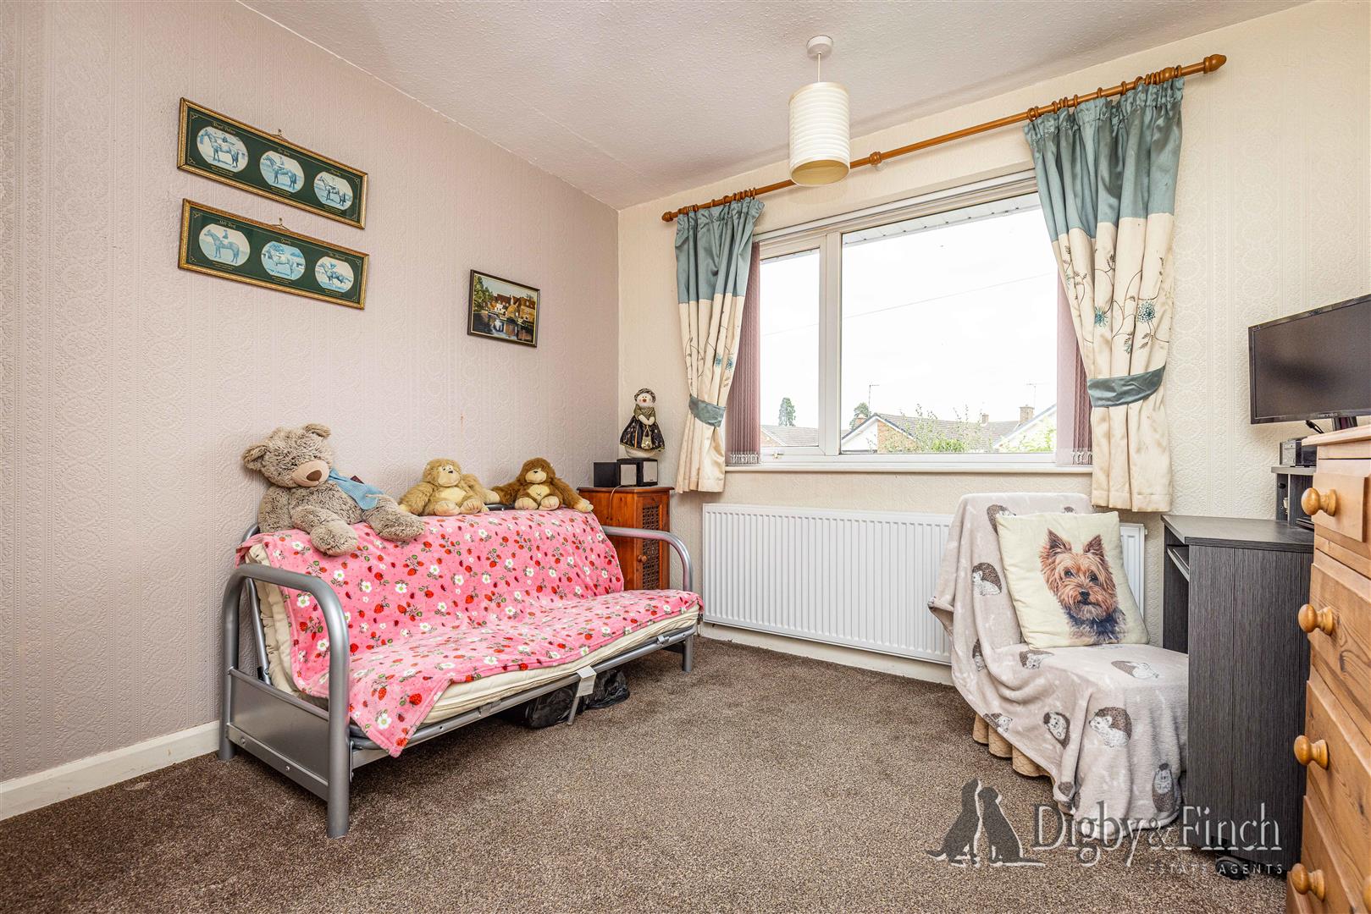
Located to the opposite side of the hallway are the bedrooms and bathroom. The front bedroom is a comfortable double, ideal as a guest bedroom, home office or hobby room. The principal bedroom enjoys a pleasant rear garden outlook and benefits from a full wall of sliding fitted wardrobes.
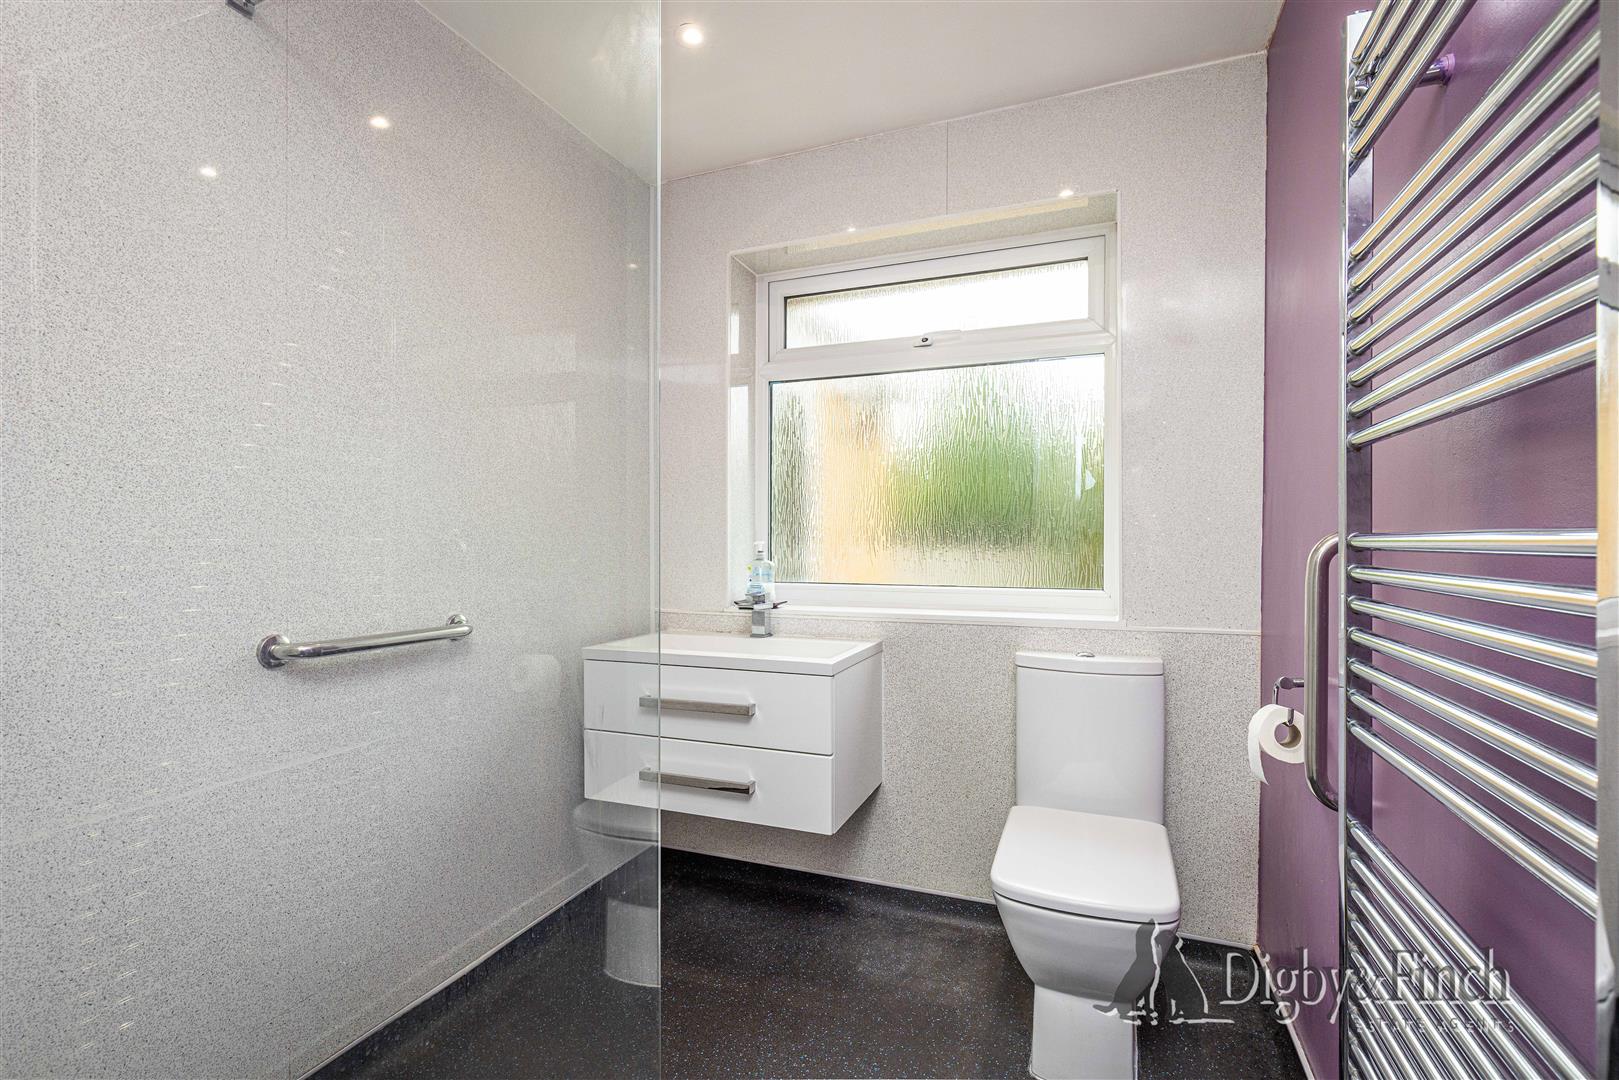
The contemporary shower room has been designed as a practical wet room, complete with a walk-in shower featuring both rainfall and handheld shower heads behind a glazed screen, a wide vanity wash hand basin with twin drawers beneath, WC and heated towel rail. An airing cupboard houses the boiler.
Grounds & Gardens
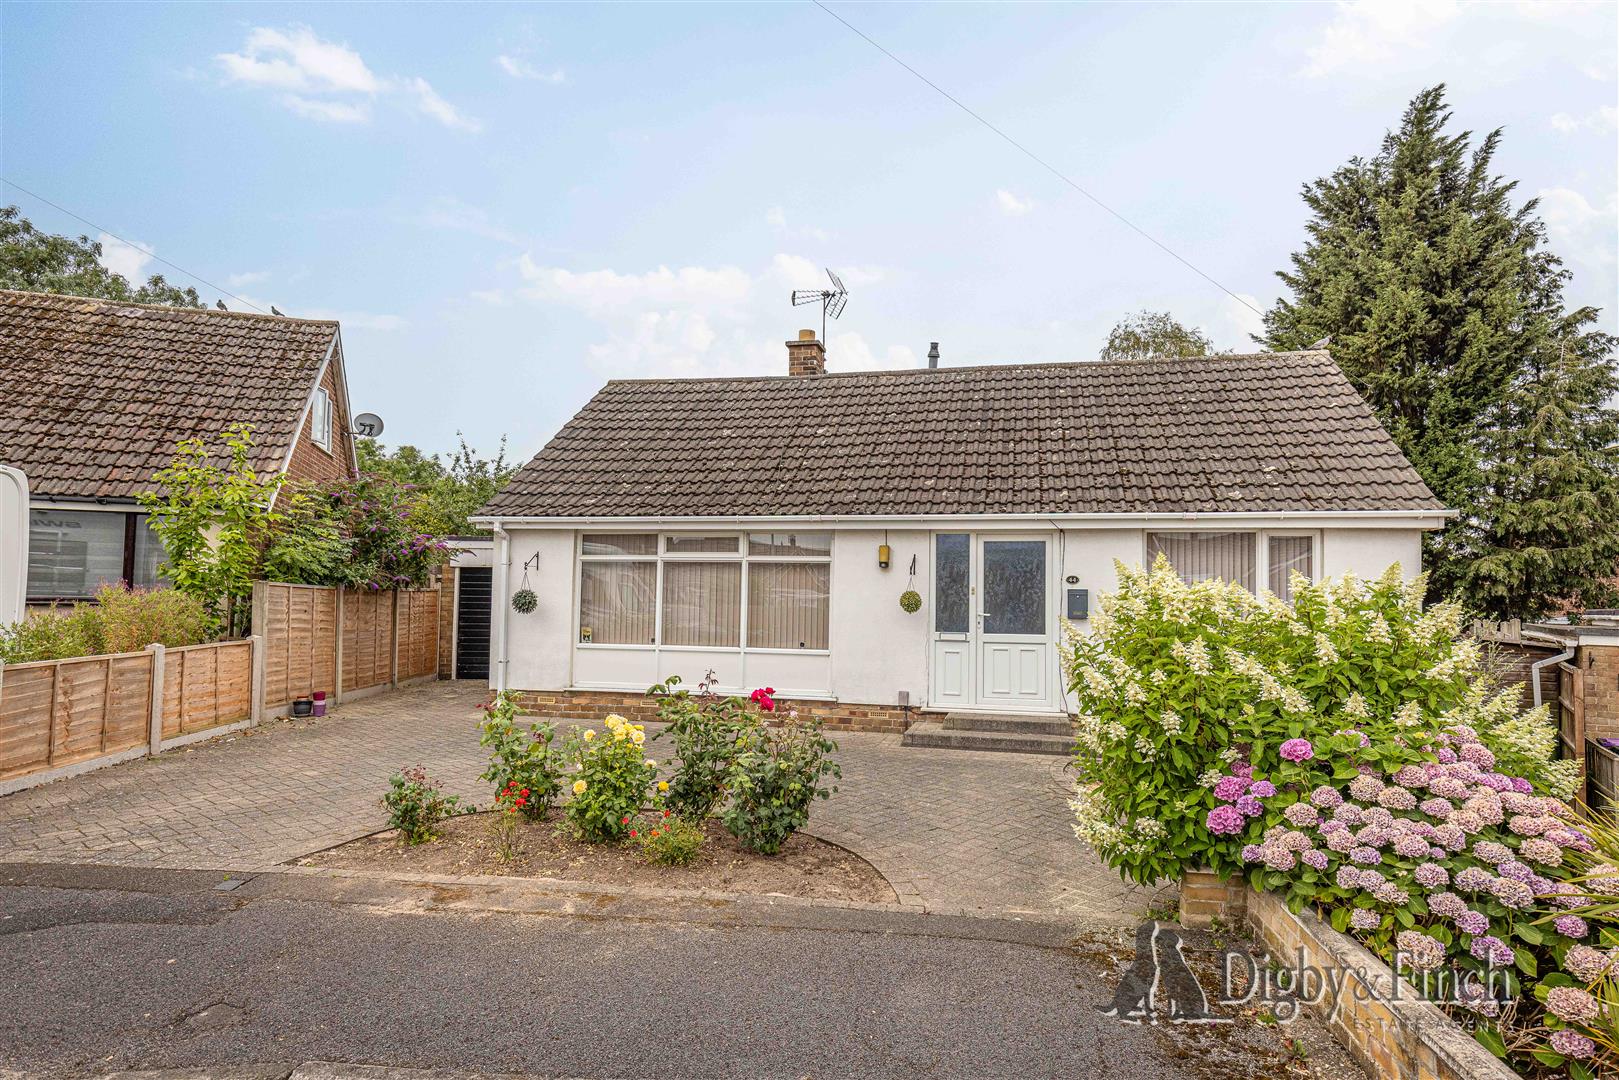
To the front of the property, a block-paved driveway provides off-road parking for two vehicles and leads directly to the integral garage. The front garden is designed for ease of maintenance while offering an attractive approach to the property.
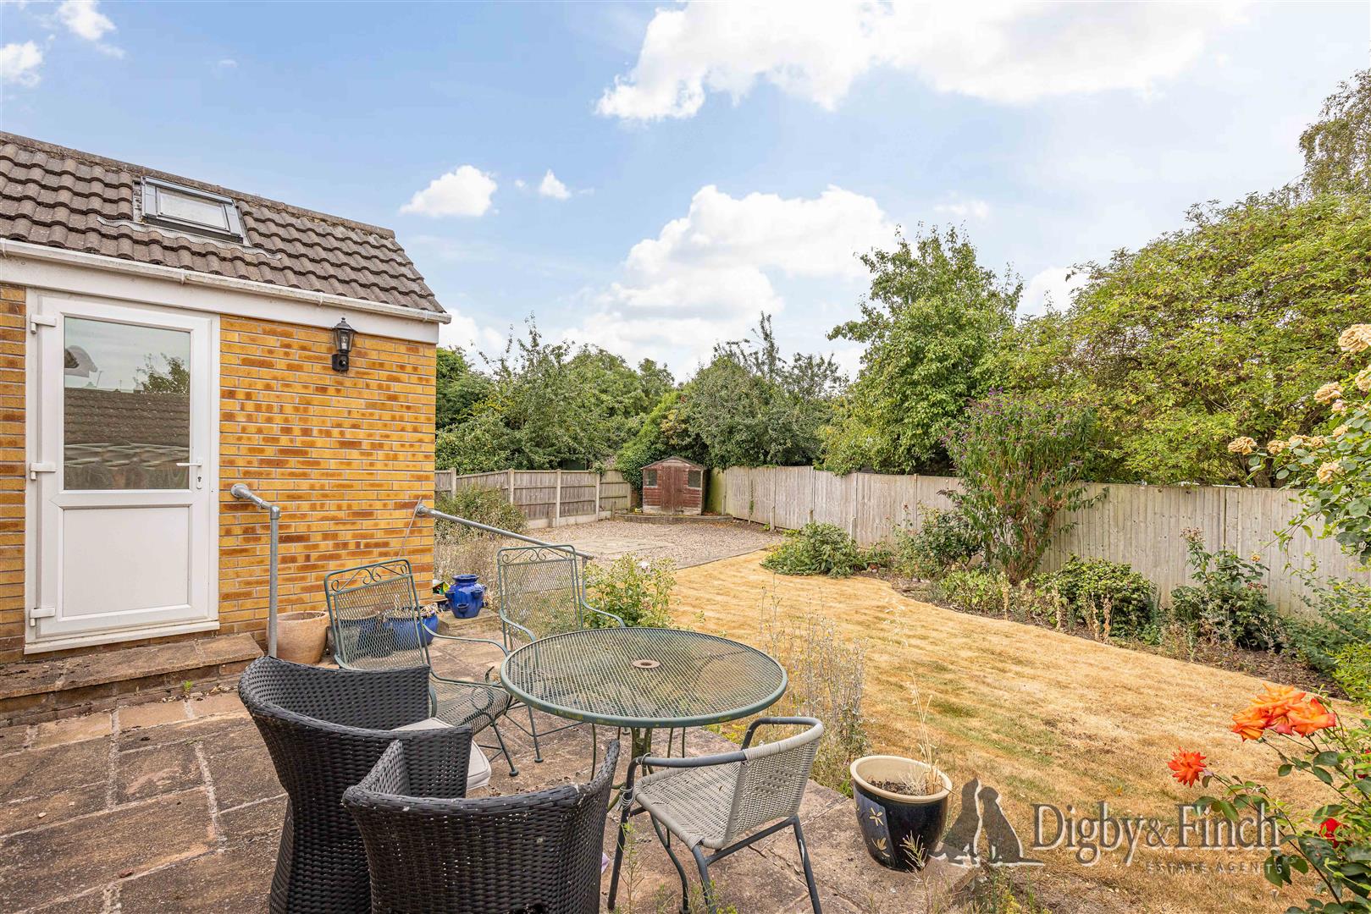
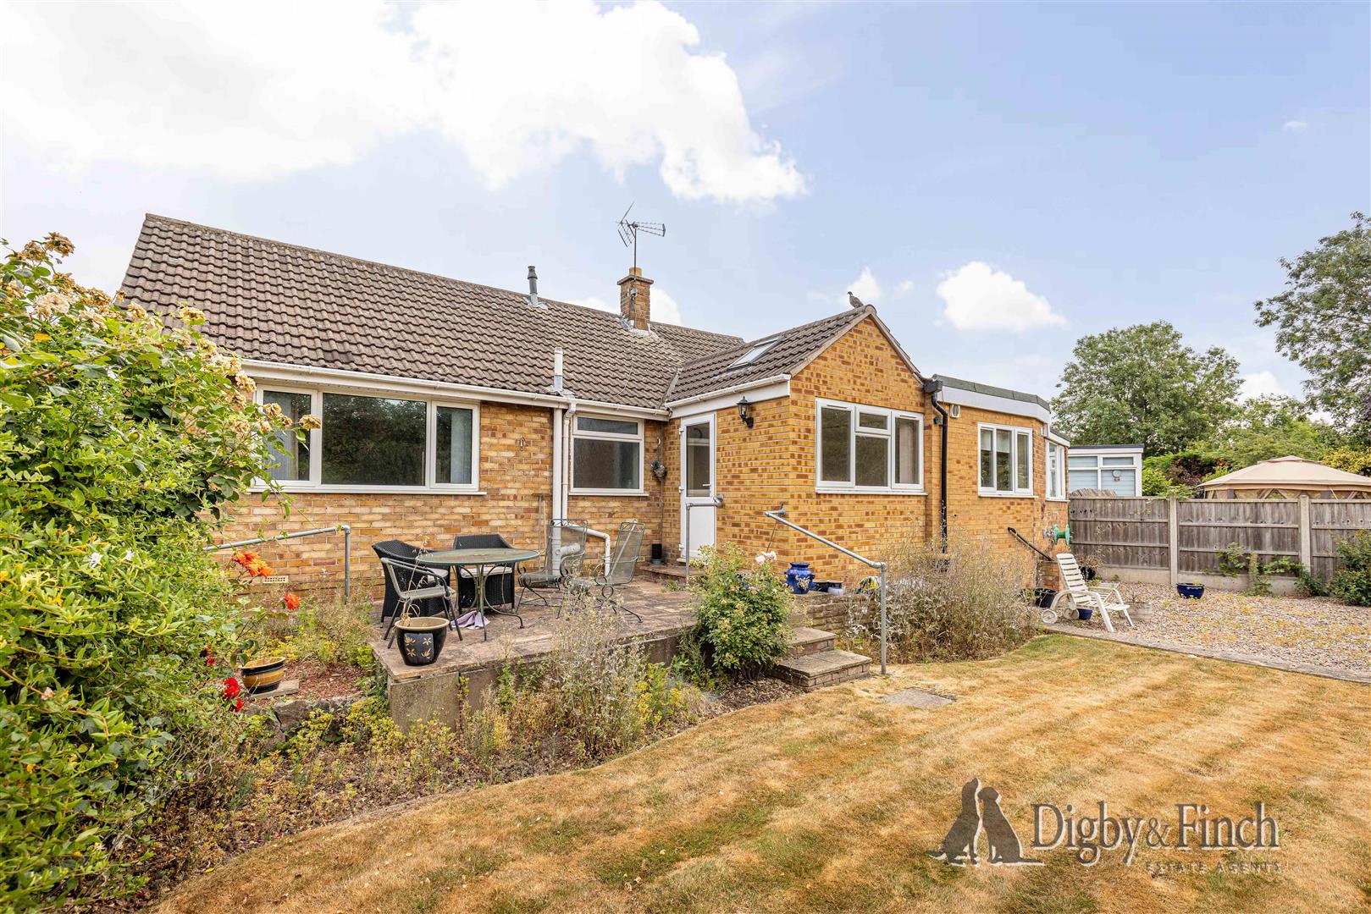
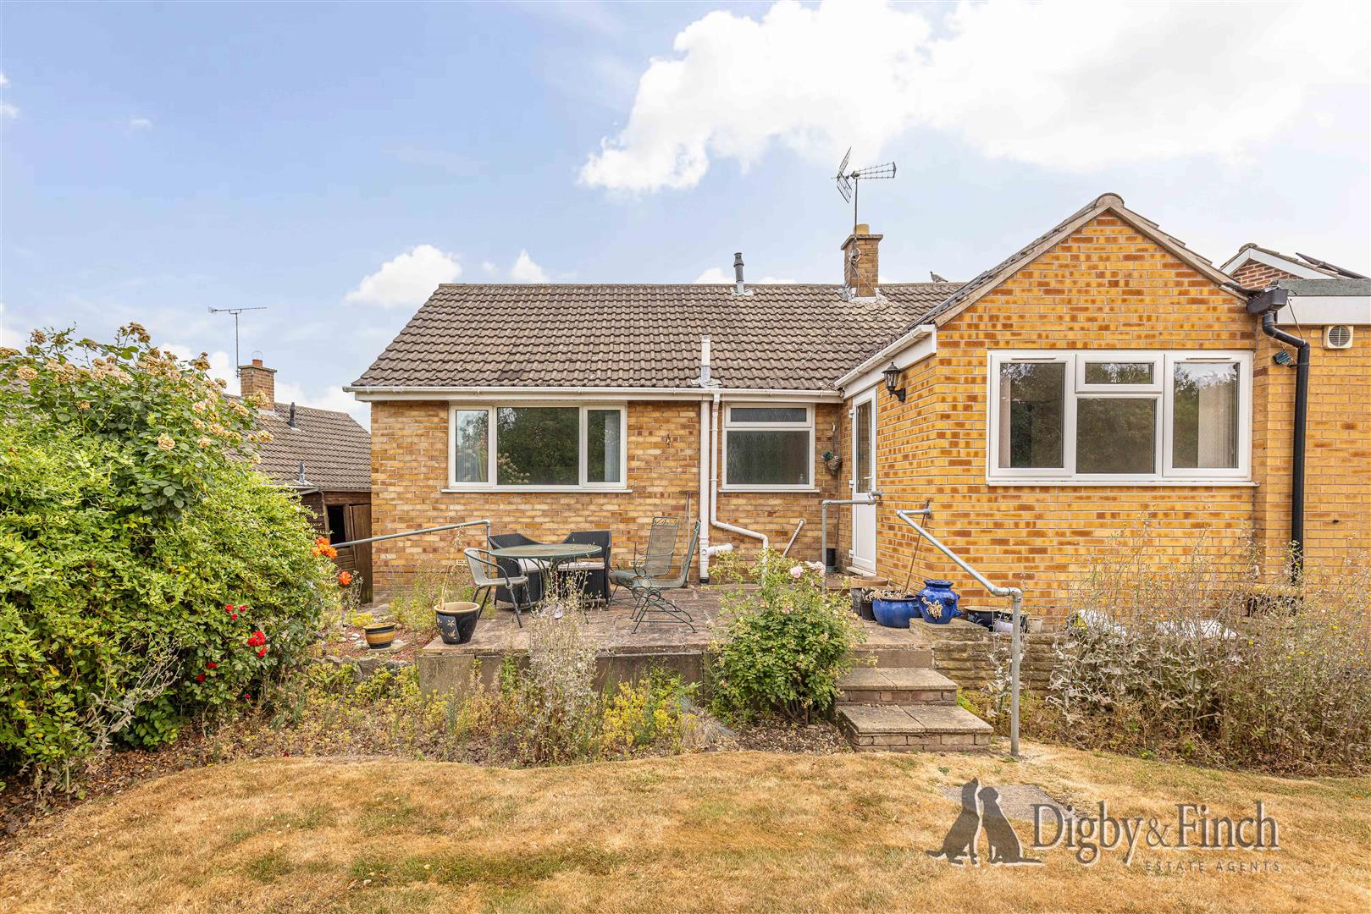
The rear garden is a particular feature, being notably wider than many comparable properties and providing a wonderful outdoor space for both entertaining and gardening. Immediately adjoining the house is a raised paved terrace, ideal for al fresco dining, with steps descending to a generous central lawn enclosed by fenced boundaries and complemented by a planted border to the rear.
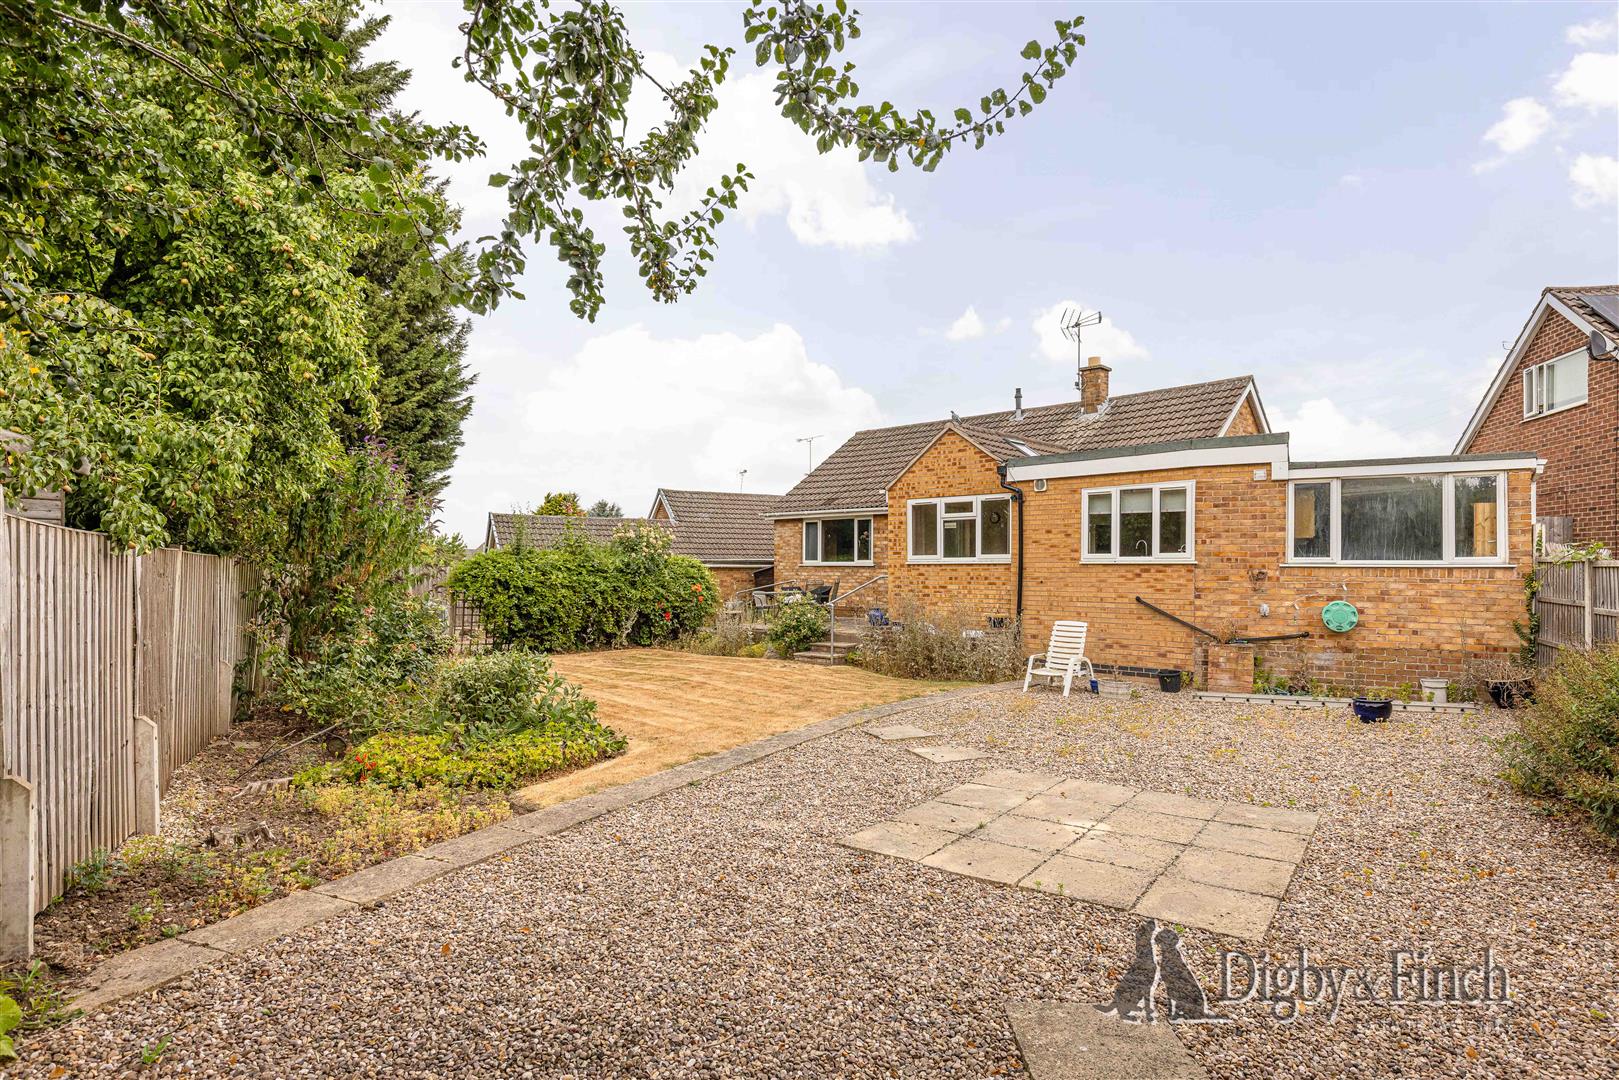
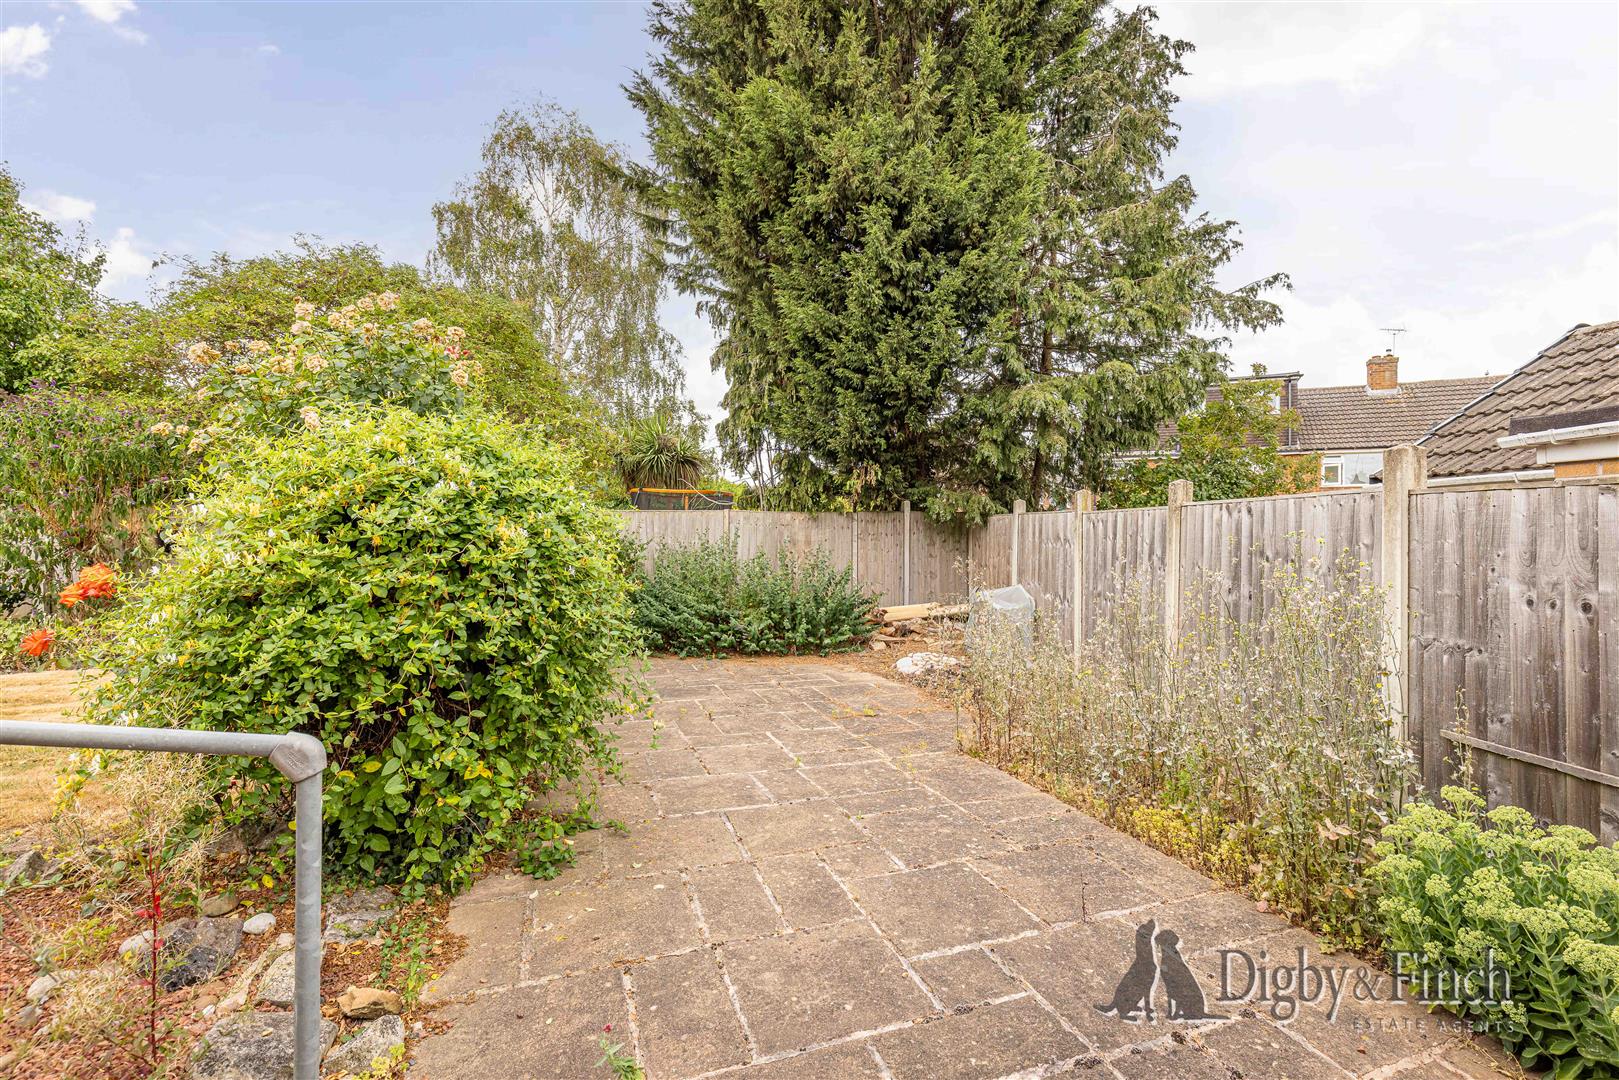
To one side of the garden is a further paved seating area, providing an additional spot to enjoy the sun throughout the day, while the opposite side features a substantial gravelled garden with a central paved seating terrace, creating another versatile entertaining space. A timber shed positioned in the rear corner provides useful external storage.
Local Amenities
The village of Radcliffe on Trent is much favoured by purchasers who seek good local amenities and schooling. The village offers a range of shops, supermarkets, health centre, optician and dentist, regular public transport services (both bus and rail) and several public houses and restaurants.
The village also enjoys good road access via the A52 to the A46 Fosse Way leading north to Newark (quick rail link to London Kings Cross from both Newark and Grantham) and south to Leicester and M1 (J21a) and the A52 direct to Grantham, where the A1 trunk road is also accessible. Rail connections are also good with the village station providing access to Nottingham and in turn London St Pancras.
Fixtures & Fittings
Every effort has been made to omit any fixtures belonging to the Vendor in the description of the property and the property is sold subject to the Vendor's right to the removal of, or payment for, as the case may be, any such fittings, etc. whether mentioned in these particulars or not.
Local Authority: Rushcliffe Borough Council
Council Tax Band: C
Tenure: Freehold
EPC rating: TBC
EPC potential: TBC
Possession: Vacant possession upon completion.
Plans: The site and floor plans forming part of these sale particulars are for identification purposes only. All relevant details should be legally checked as appropriate.
Services: Mains water, drainage, gas and electricity are understood to be connected. The property has a gas fired central heating. None of the services or appliances have been tested by the agent.
Viewing
Please contact us on 01159 505 444 if you wish to arrange a viewing appointment for this property, or require further information.
Energy Performance Certificate
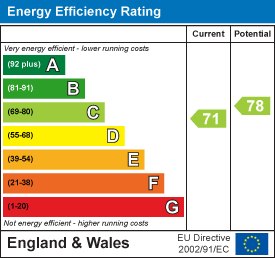
Click here to view the Energy Efficiency Rating and Environmental Impact Rating for this property.
Disclaimer
Digby & Finch endeavour to maintain accurate depictions of properties in Virtual Tours, Floor Plans and descriptions, however, these are intended only as a guide and purchasers must satisfy themselves by personal inspection.
Offering spacious and well-balanced single-storey accommodation, this well-maintained detached bungalow occupies a generous plot with an exceptionally wide rear garden, ample off-road parking and an integral garage. Thoughtfully presented throughout, the property features two double bedrooms, a contemporary shower room, modern fitted kitchen and versatile reception spaces designed for both everyday living and entertaining. Ideally suited to those seeking the convenience of single-storey living without compromising on space, the property also enjoys a beautifully arranged rear garden with multiple seating areas, providing a wonderful setting for relaxing and outdoor dining.
Accommodation
The property is entered via a welcoming central hallway from which the accommodation is well arranged.
Positioned to the left-hand side is the principal living accommodation. The living room is a bright and comfortable reception space, enjoying a large front-facing window that fills the room with natural light and centres around an attractive electric fireplace.
To the rear, the dining room offers generous space for a family dining table and benefits from fitted low-level cupboards together with a substantial half-height built-in storage cupboard. Beyond the dining area is an additional sitting area overlooking the garden, creating a versatile reception space ideal for everyday family living. A door opens directly onto the rear patio, allowing the garden to become a natural extension of the living accommodation during the warmer months.
The adjoining kitchen is fitted with a range of modern cream shaker-style cabinetry finished with stainless steel handles and wood-effect laminate work surfaces. Integrated appliances include a Neff four-ring induction hob with extractor above, Neff double oven, fridge, freezer and dishwasher, while a ceramic sink with drainer and mixer tap completes the space. A door provides external access to the driveway, with a further internal door leading into the integral garage.
The garage benefits from an electric up-and-over door and is fitted with a work surface incorporating a stainless steel sink, together with power for additional appliances, creating excellent utility and storage space.
Located to the opposite side of the hallway are the bedrooms and bathroom. The front bedroom is a comfortable double, ideal as a guest bedroom, home office or hobby room. The principal bedroom enjoys a pleasant rear garden outlook and benefits from a full wall of sliding fitted wardrobes.
The contemporary shower room has been designed as a practical wet room, complete with a walk-in shower featuring both rainfall and handheld shower heads behind a glazed screen, a wide vanity wash hand basin with twin drawers beneath, WC and heated towel rail. An airing cupboard houses the boiler.
Grounds & Gardens
To the front of the property, a block-paved driveway provides off-road parking for two vehicles and leads directly to the integral garage. The front garden is designed for ease of maintenance while offering an attractive approach to the property.
The rear garden is a particular feature, being notably wider than many comparable properties and providing a wonderful outdoor space for both entertaining and gardening. Immediately adjoining the house is a raised paved terrace, ideal for al fresco dining, with steps descending to a generous central lawn enclosed by fenced boundaries and complemented by a planted border to the rear.
To one side of the garden is a further paved seating area, providing an additional spot to enjoy the sun throughout the day, while the opposite side features a substantial gravelled garden with a central paved seating terrace, creating another versatile entertaining space. A timber shed positioned in the rear corner provides useful external storage.
Local Amenities
The village of Radcliffe on Trent is much favoured by purchasers who seek good local amenities and schooling. The village offers a range of shops, supermarkets, health centre, optician and dentist, regular public transport services (both bus and rail) and several public houses and restaurants.
The village also enjoys good road access via the A52 to the A46 Fosse Way leading north to Newark (quick rail link to London Kings Cross from both Newark and Grantham) and south to Leicester and M1 (J21a) and the A52 direct to Grantham, where the A1 trunk road is also accessible. Rail connections are also good with the village station providing access to Nottingham and in turn London St Pancras.
Fixtures & Fittings
Every effort has been made to omit any fixtures belonging to the Vendor in the description of the property and the property is sold subject to the Vendor's right to the removal of, or payment for, as the case may be, any such fittings, etc. whether mentioned in these particulars or not.
Local Authority: Rushcliffe Borough Council
Council Tax Band: C
Tenure: Freehold
EPC rating: TBC
EPC potential: TBC
Possession: Vacant possession upon completion.
Plans: The site and floor plans forming part of these sale particulars are for identification purposes only. All relevant details should be legally checked as appropriate.
Services: Mains water, drainage, gas and electricity are understood to be connected. The property has a gas fired central heating. None of the services or appliances have been tested by the agent.
Viewing
Please contact us on 01159 505 444 if you wish to arrange a viewing appointment for this property, or require further information.
Energy Performance Certificate
Click here to view the Energy Efficiency Rating and Environmental Impact Rating for this property.
Disclaimer
Digby & Finch endeavour to maintain accurate depictions of properties in Virtual Tours, Floor Plans and descriptions, however, these are intended only as a guide and purchasers must satisfy themselves by personal inspection.
Share
Request aValuation
Thinking of selling your property? Request a free property valuation today.