Details
Chatsworth Avenue, Nottingham, NG12
£260,000
Description
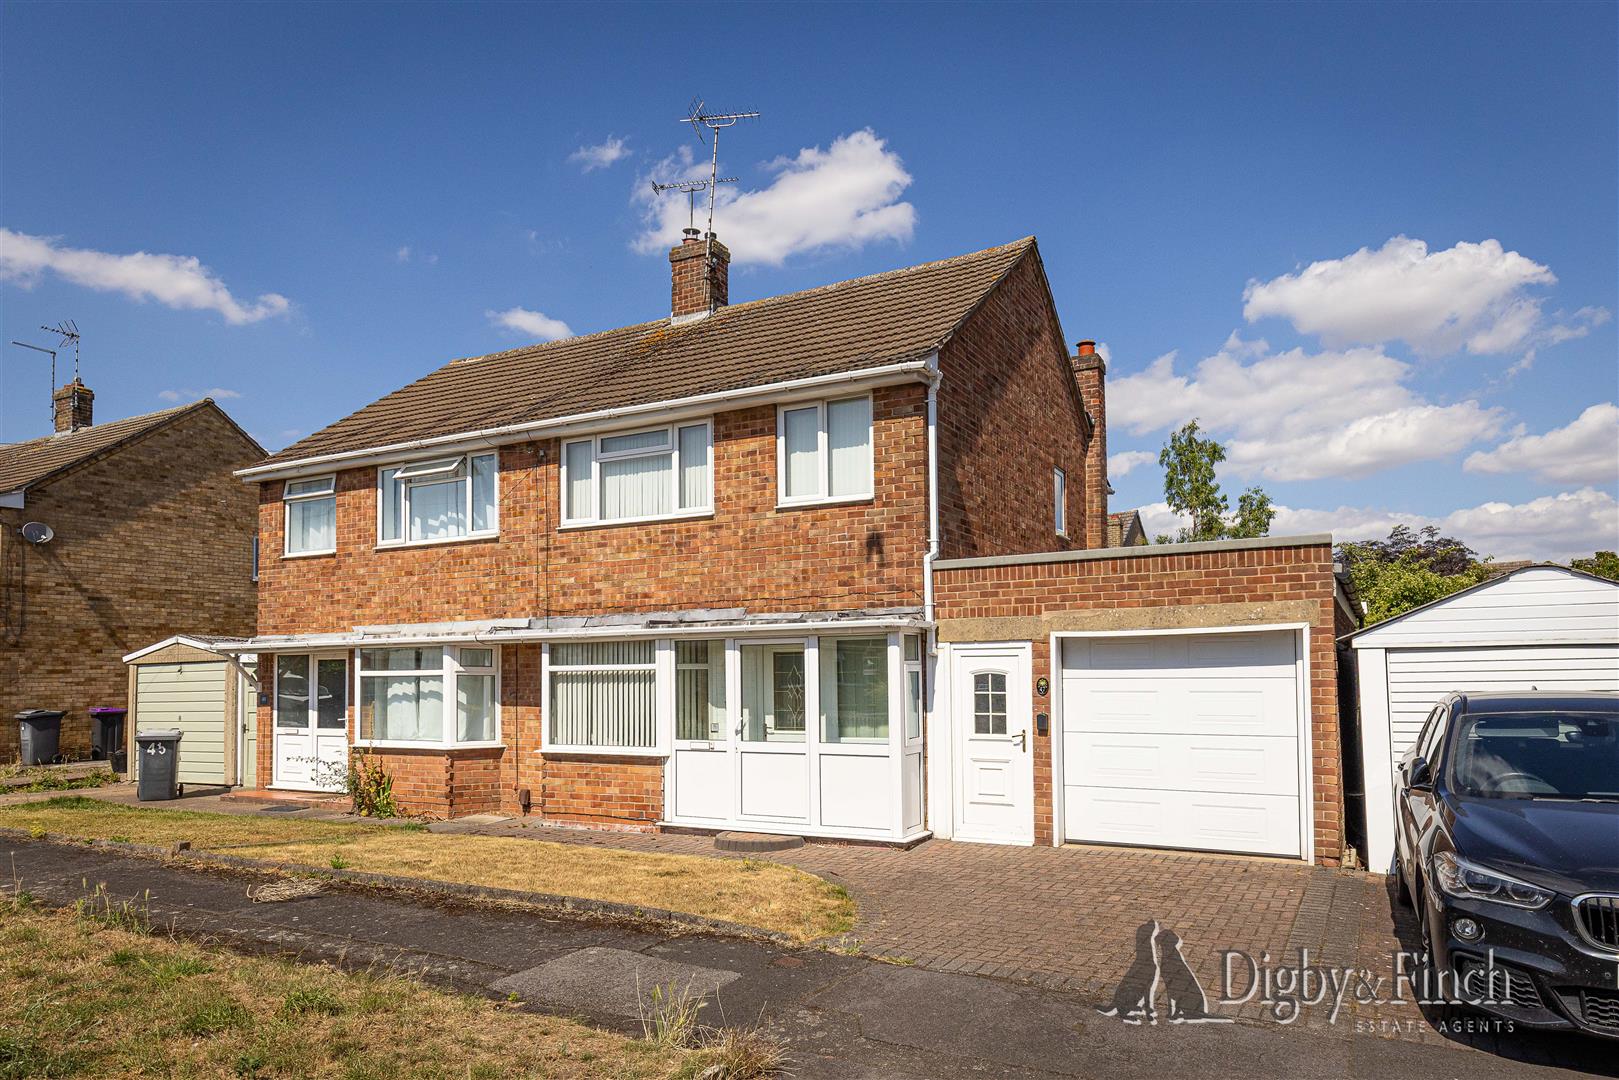
Occupying a generous plot within one of Radcliffe on Trent's well-established residential locations, this attractive semi-detached home presents an exciting opportunity for buyers seeking a property they can enjoy immediately whilst also putting their own stamp on over time. Well cared for throughout and offered with spacious, well-balanced accommodation extending to over 1,240 sq ft (including the garage), the property offers versatile family living with excellent potential to modernise if desired.The accommodation includes three bedrooms, a comfortable sitting room with feature fireplace, an open-plan kitchen and dining room leading through to a delightful conservatory overlooking the garden, together with a useful utility room and integral garage. Outside, the property benefits from driveway parking, an integral garage and a beautifully maintained rear garden, providing a peaceful and private setting for outdoor enjoyment.
Ground Floor
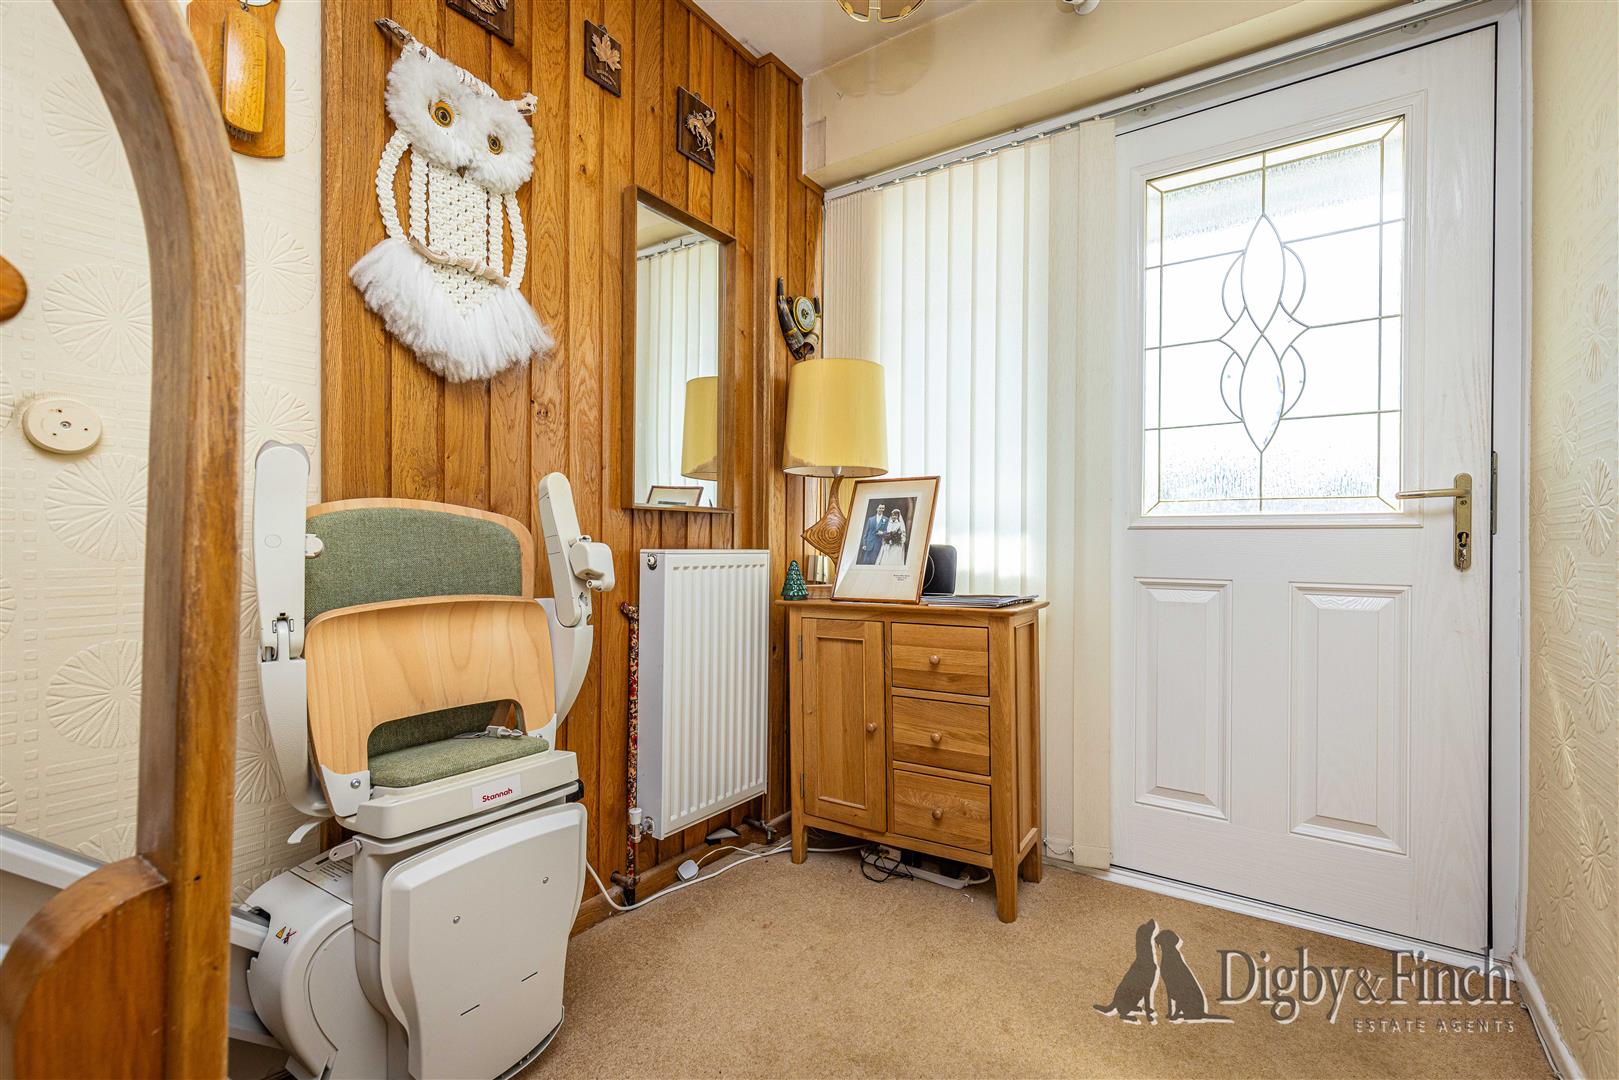
A covered entrance porch opens into the welcoming reception hall, where stairs rise to the first floor and doors lead to the principal ground floor accommodation.
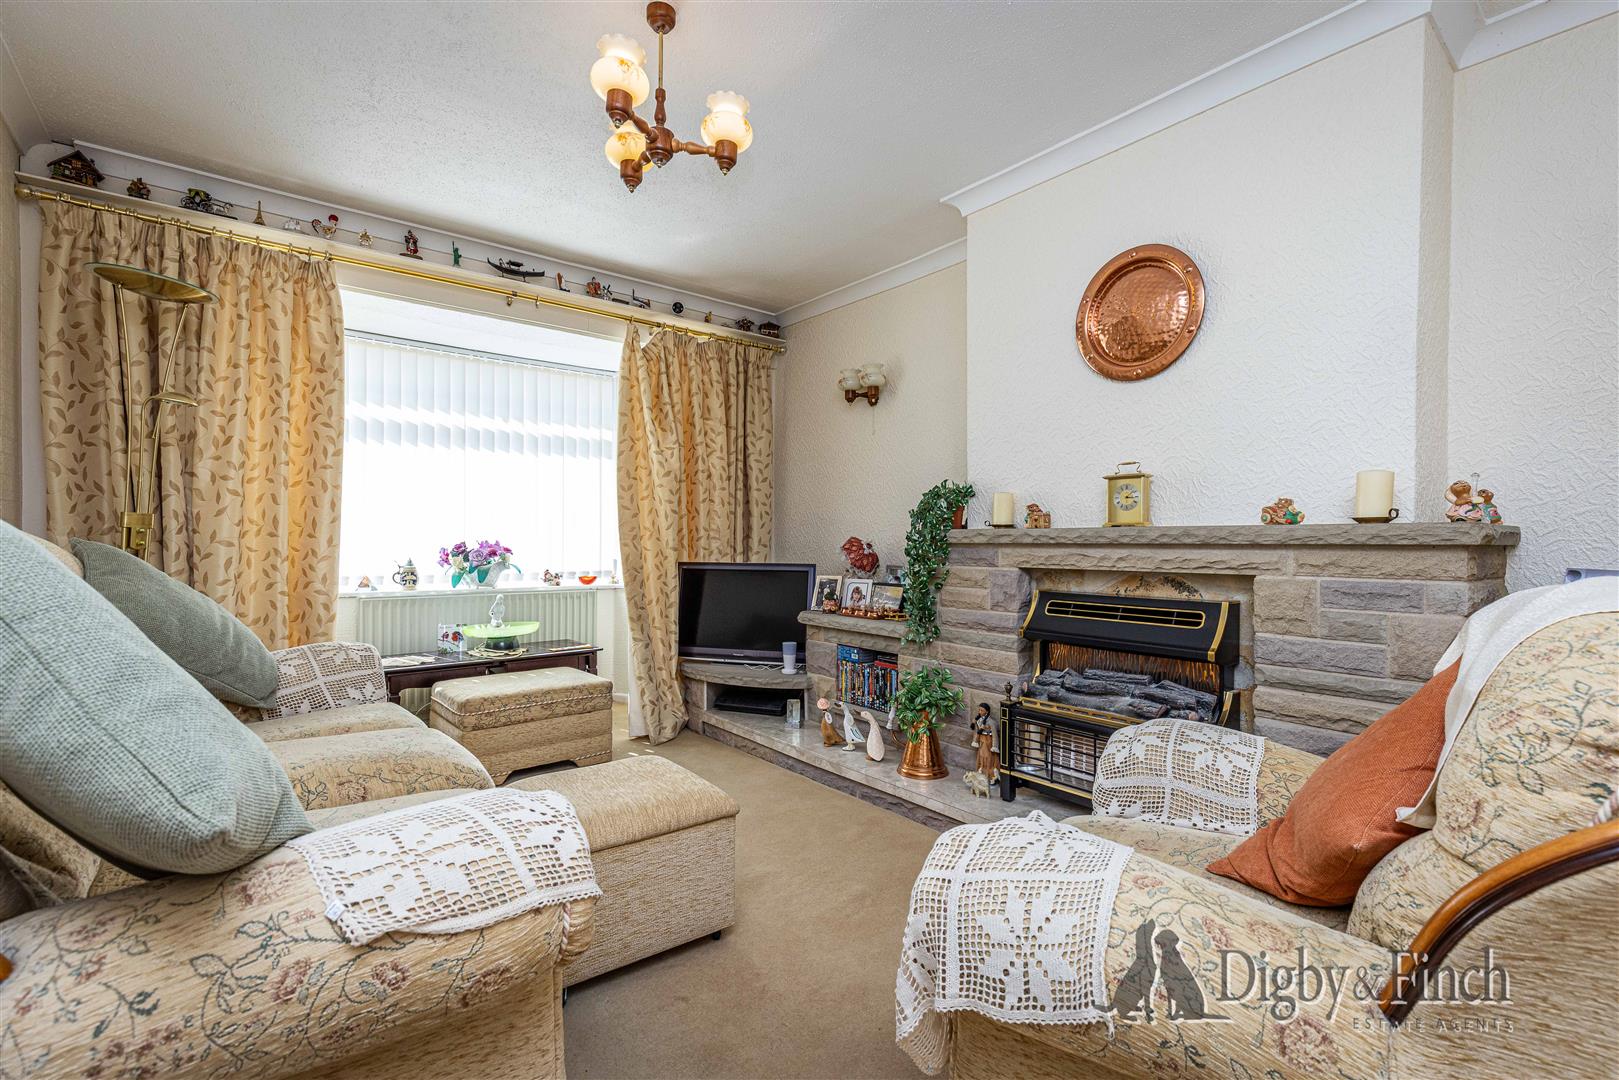
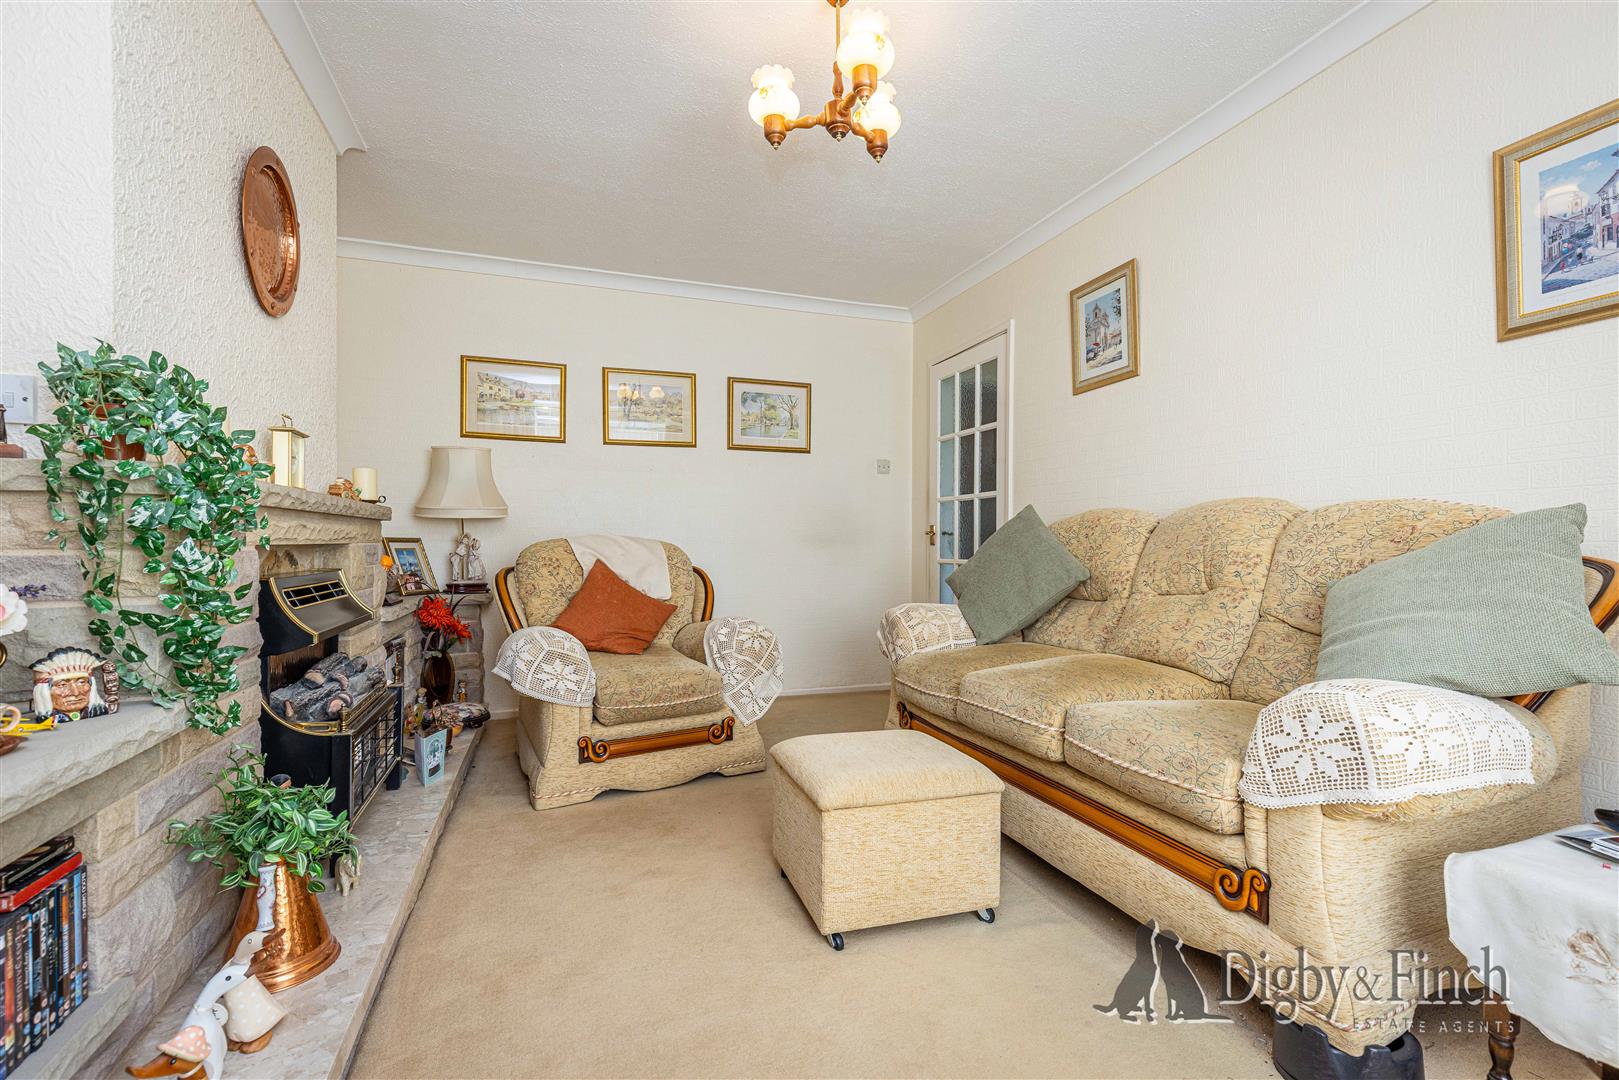
Situated to the front of the property, the sitting room is a wonderfully comfortable reception space centred around an attractive stone fireplace with inset living flame gas fire. A large bay window floods the room with natural light, creating a warm and inviting atmosphere ideal for everyday family living.
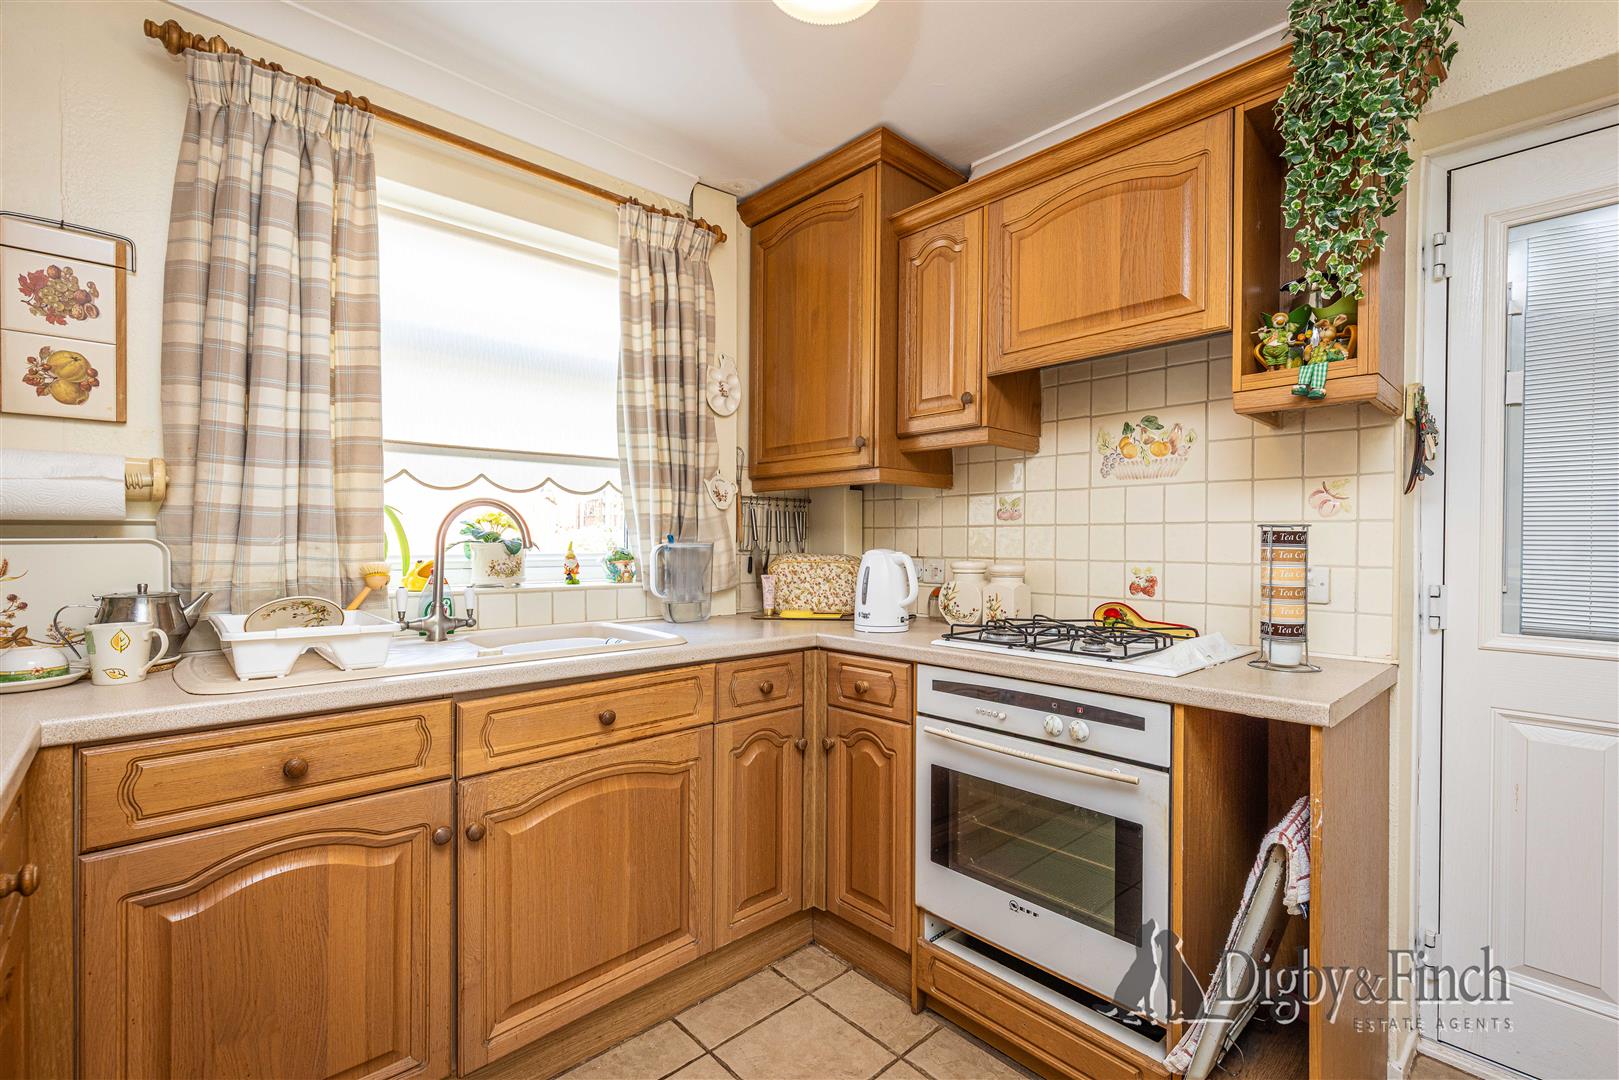
To the rear, the kitchen flows openly into the dining area, creating an excellent entertaining space overlooking the garden. The kitchen is fitted with a range of traditional oak wall and base cabinetry beneath laminate work surfaces with tiled splashbacks. Integrated appliances include a NEFF single oven and four-ring gas hob with extractor above, whilst there is space and plumbing for further appliances. A stainless steel sink is positioned beneath the rear-facing window enjoying pleasant views across the garden.
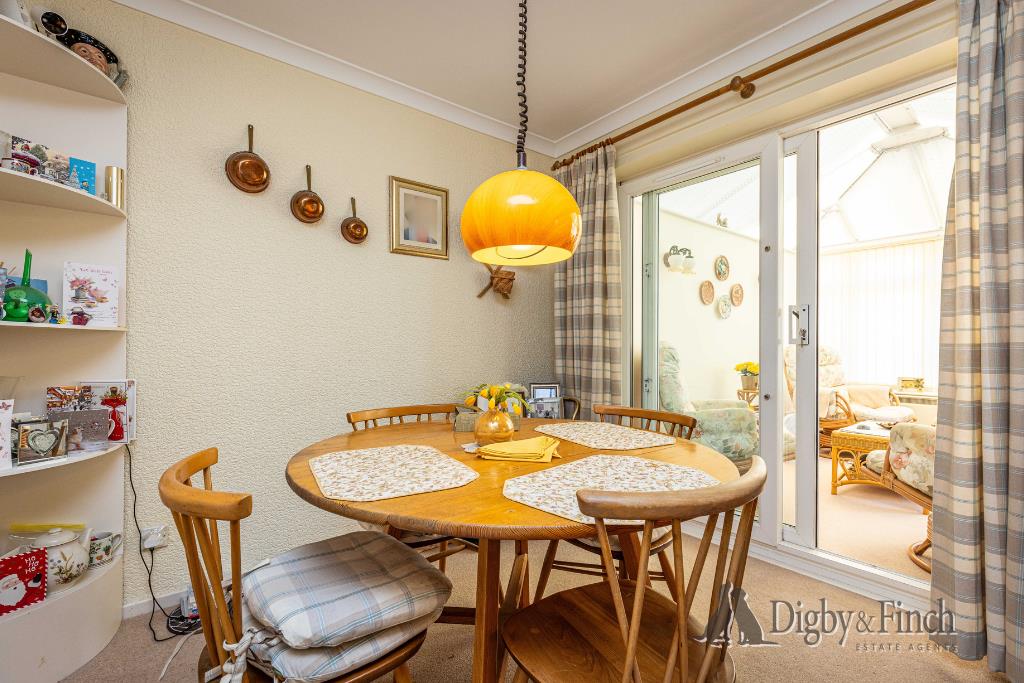
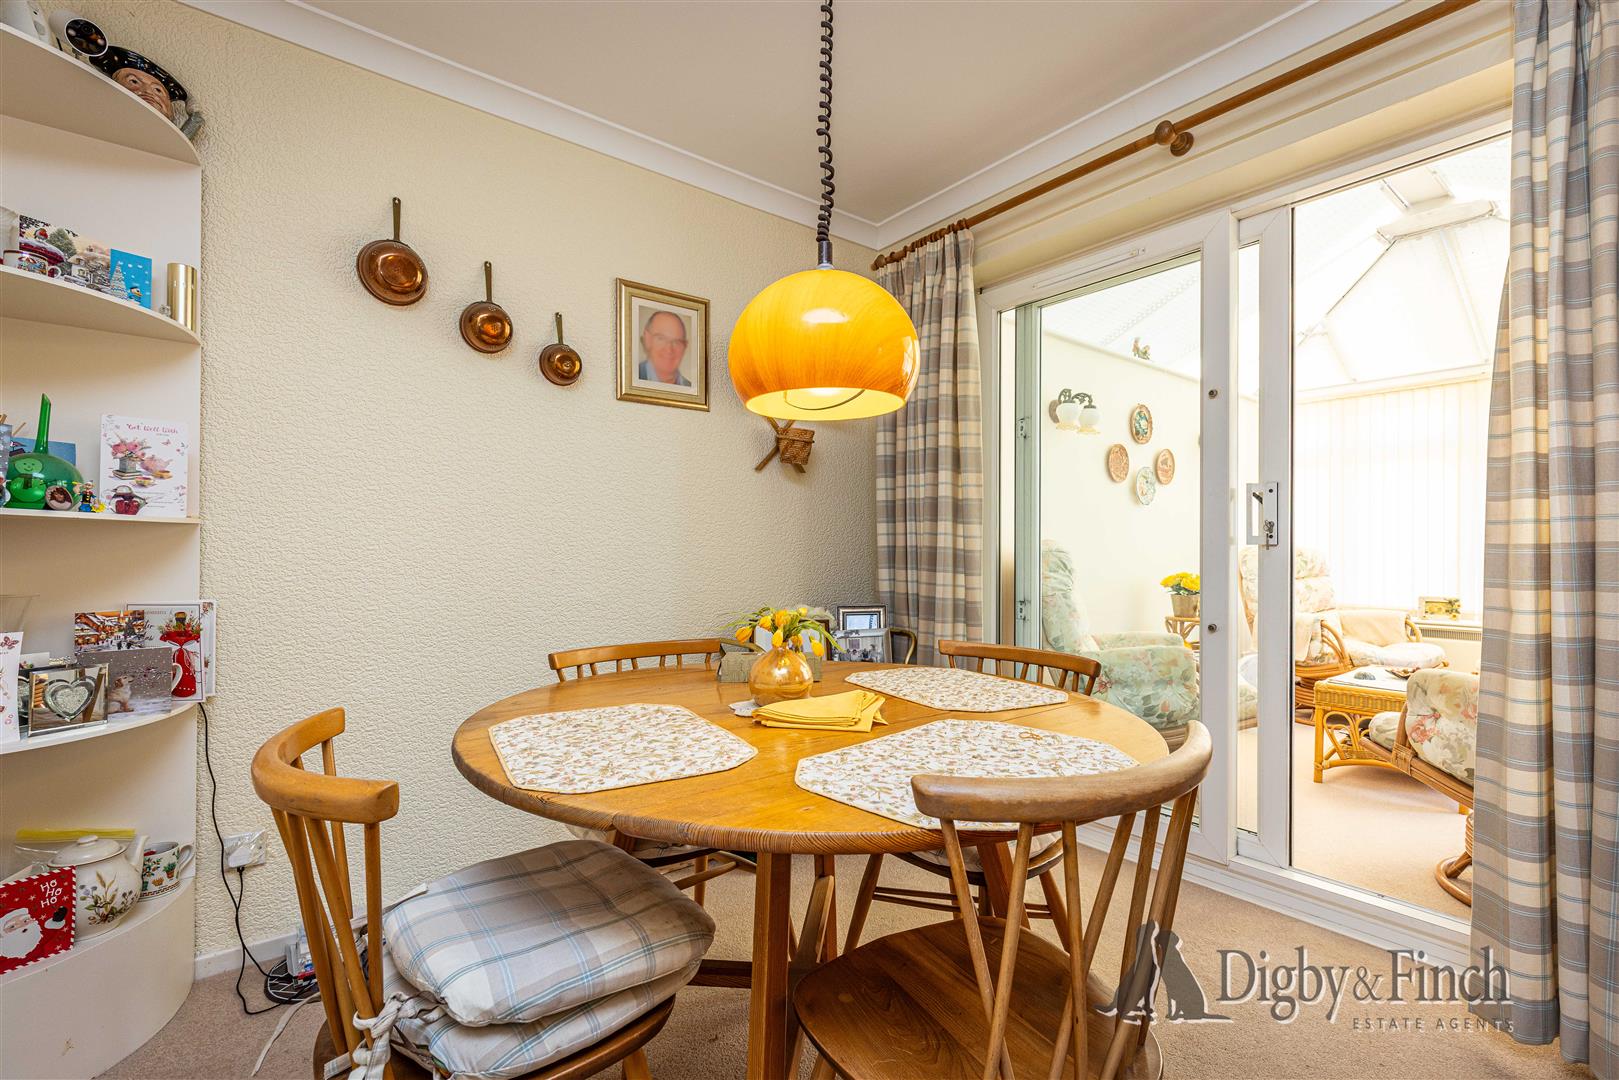
The adjoining dining area comfortably accommodates a family dining table and benefits from sliding patio doors opening directly into the conservatory, allowing the living space to extend seamlessly into the garden.
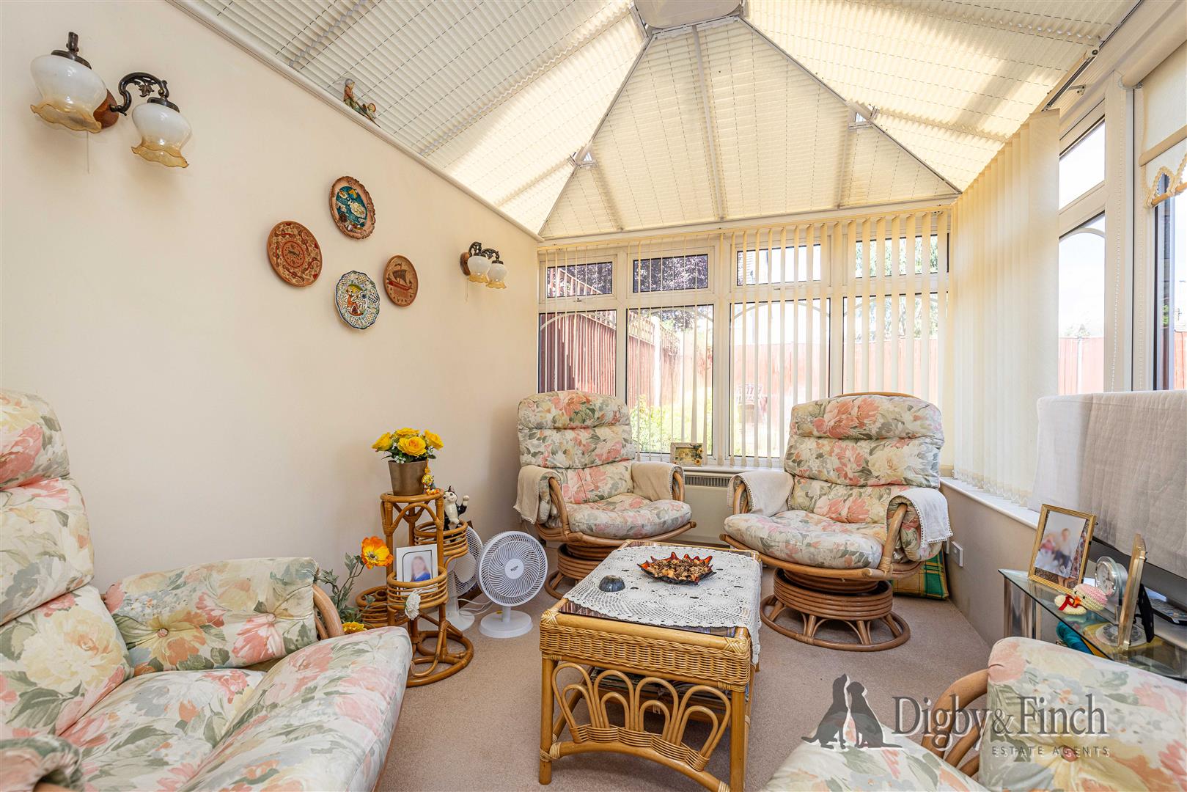
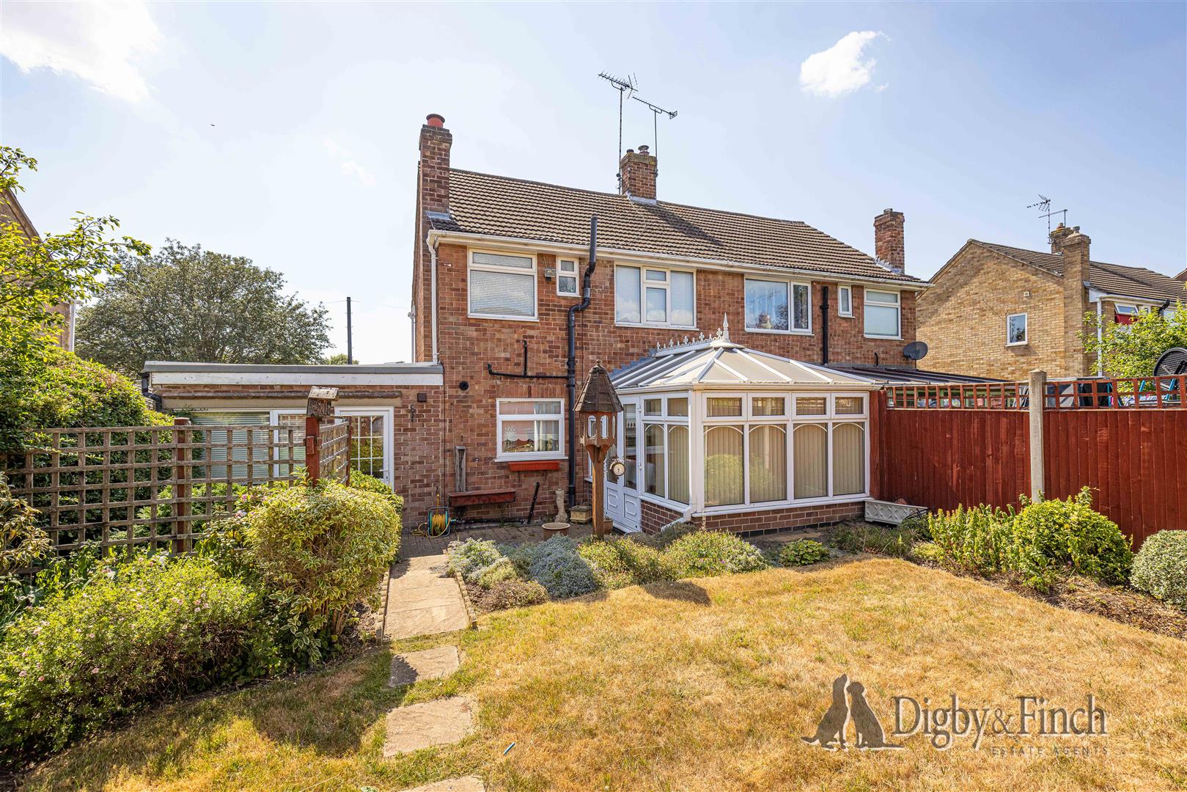
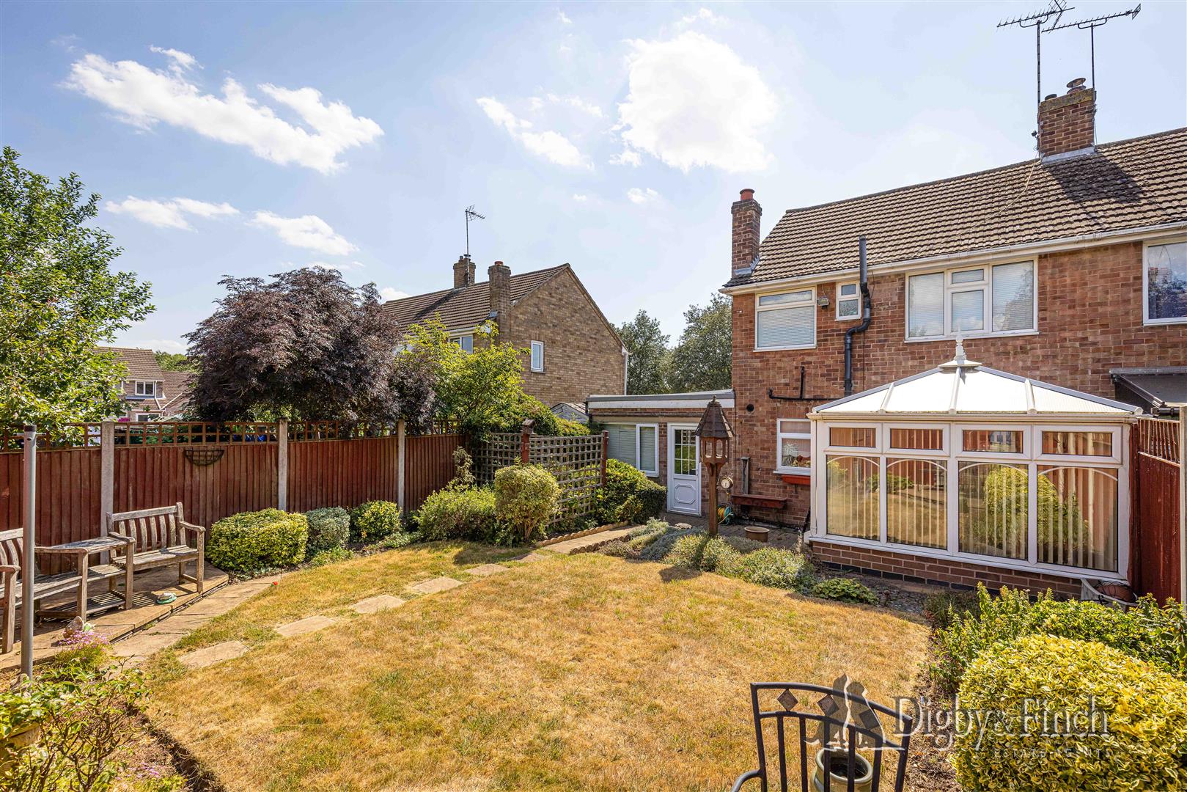
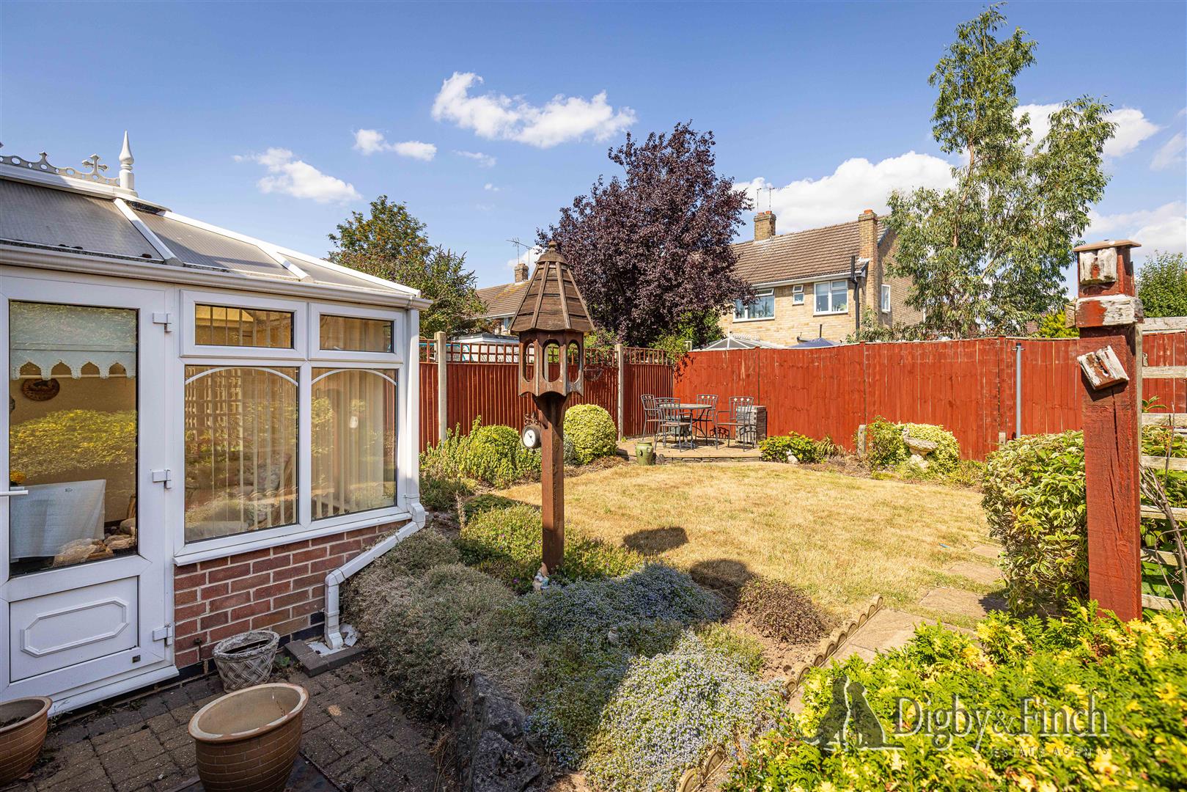
The conservatory is a particularly enjoyable addition to the home, offering a peaceful place to relax throughout the year whilst taking in delightful views across the beautifully landscaped rear garden. French doors provide direct access onto the patio.
Positioned between the kitchen and garage is a generously proportioned utility room, providing valuable additional storage together with space for laundry appliances and internal access to the garage. Subject to the necessary consents, this area offers exciting potential for further reconfiguration or enlargement of the kitchen if desired.
First Floor
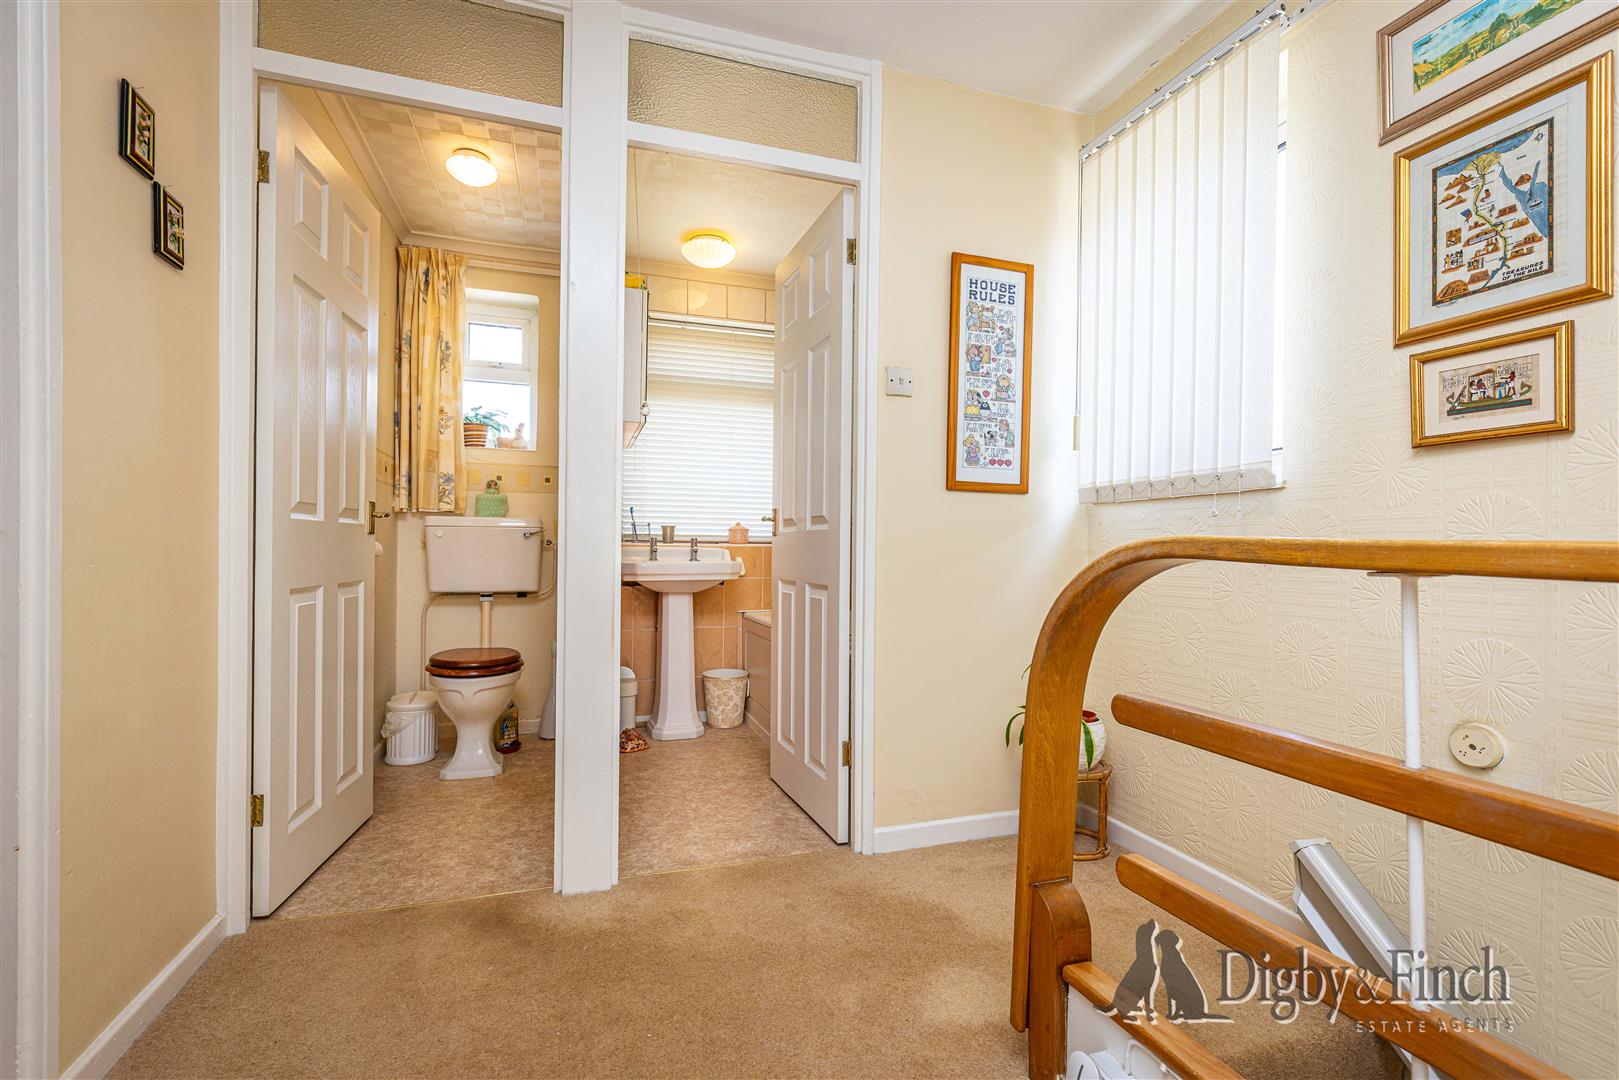
The first-floor landing provides access to all three bedrooms together with the family bathroom and separate WC.
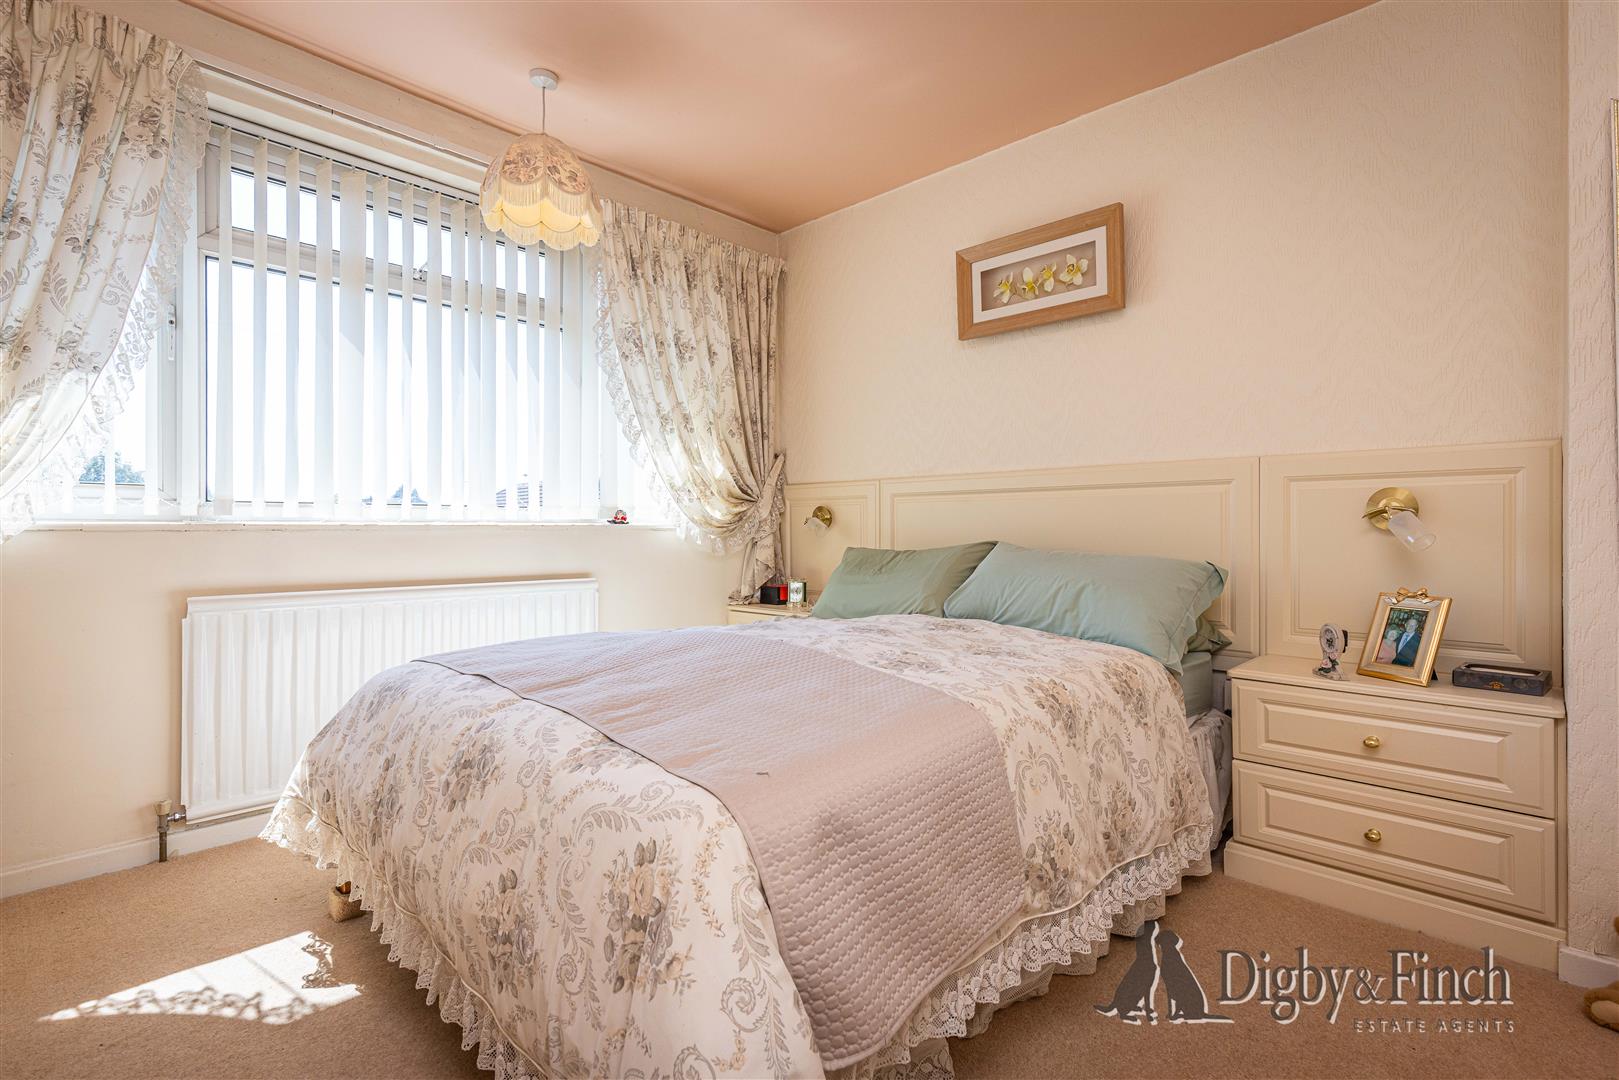
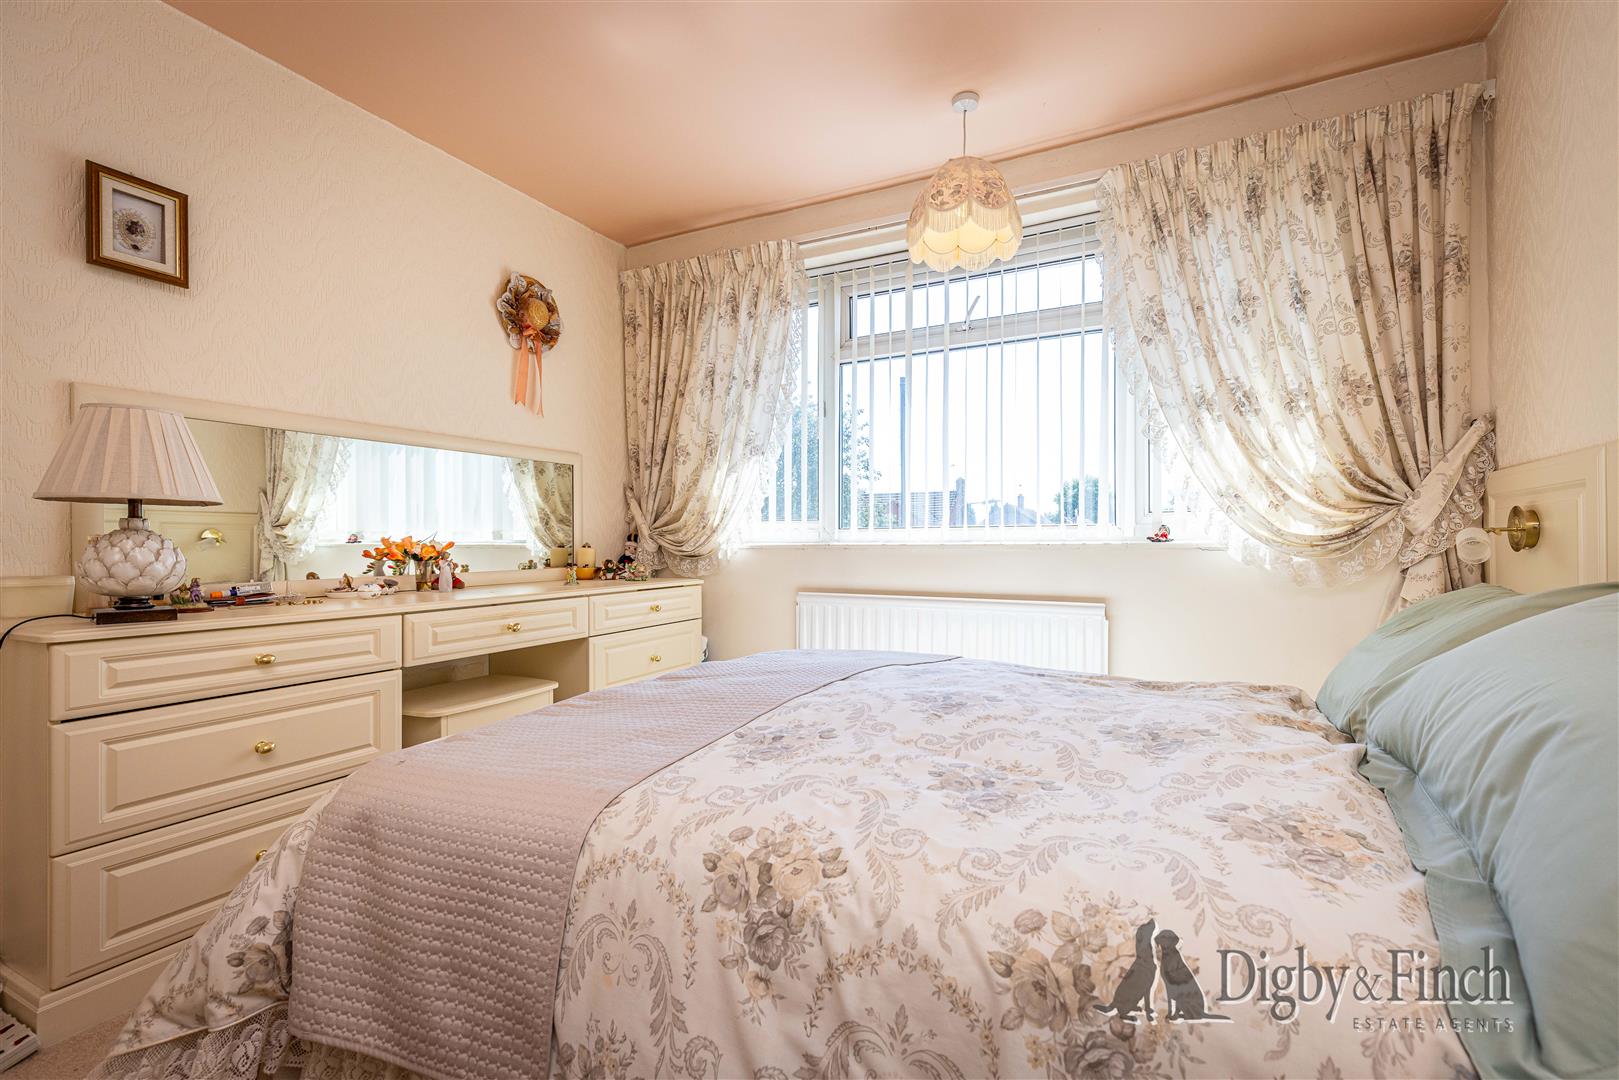
The principal bedroom is positioned to the front of the property and is a well-proportioned double bedroom benefitting from fitted bedroom furniture and enjoying an open outlook over the front aspect.
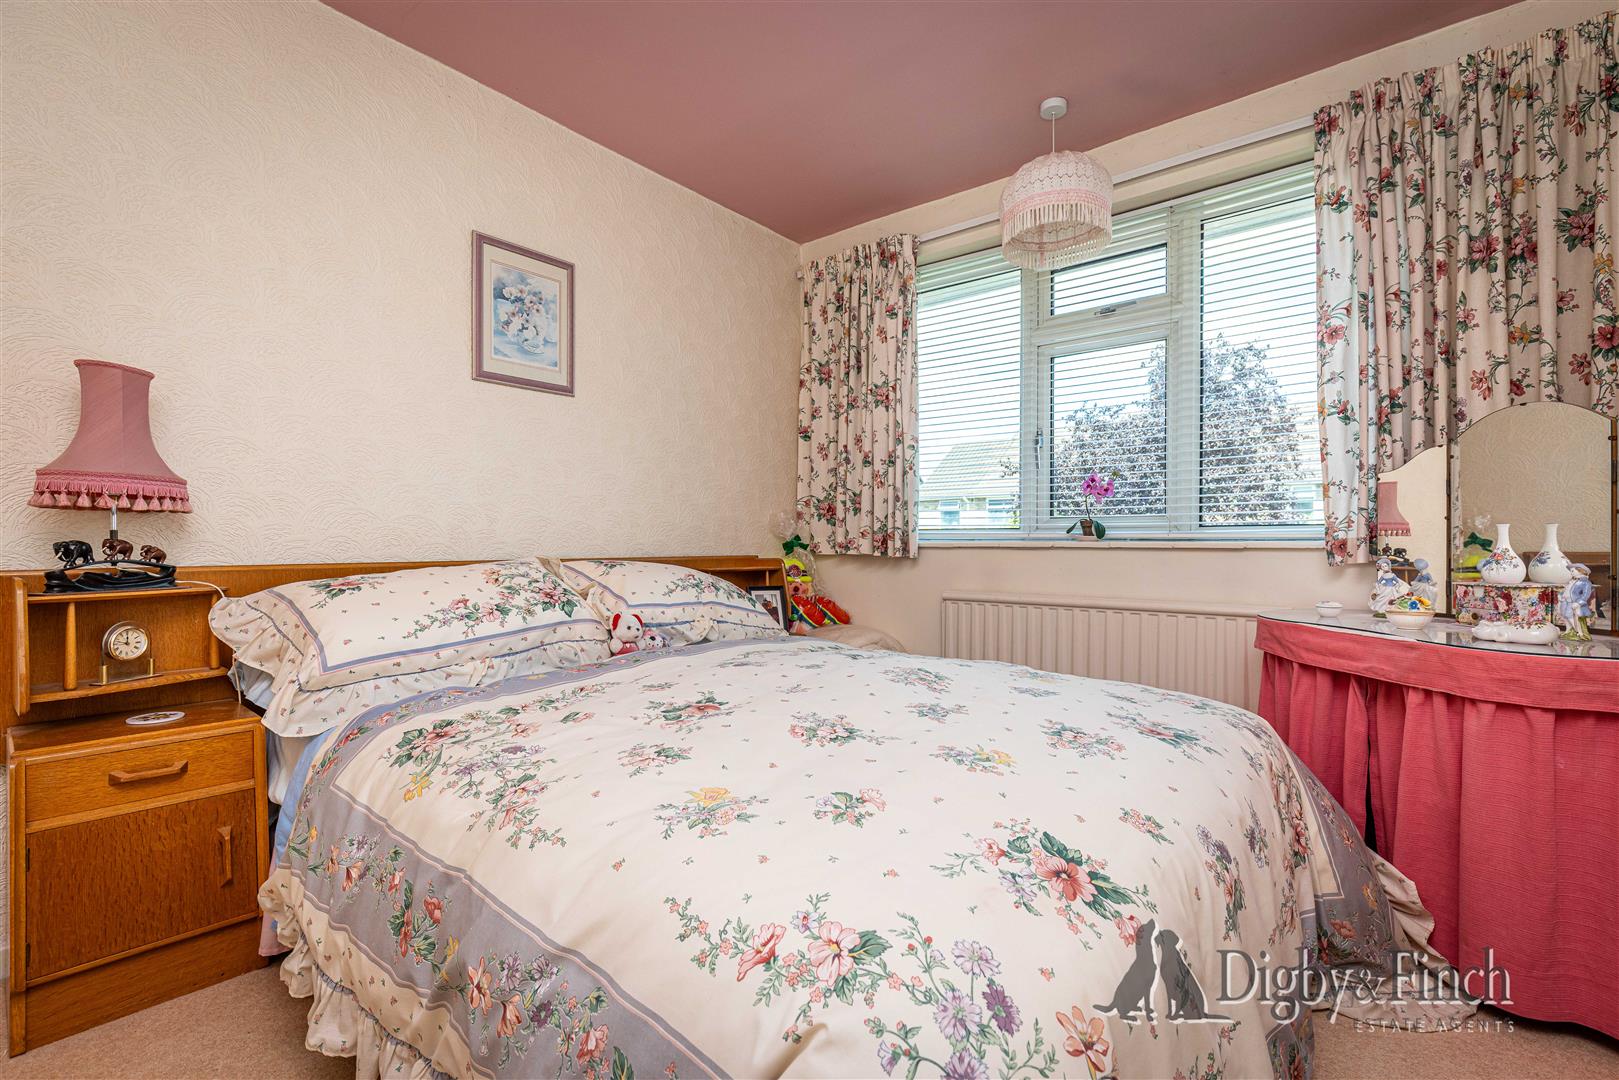
The second bedroom overlooks the rear garden and is another generous double room with fitted wardrobes, making it ideal as a guest bedroom or further principal bedroom.
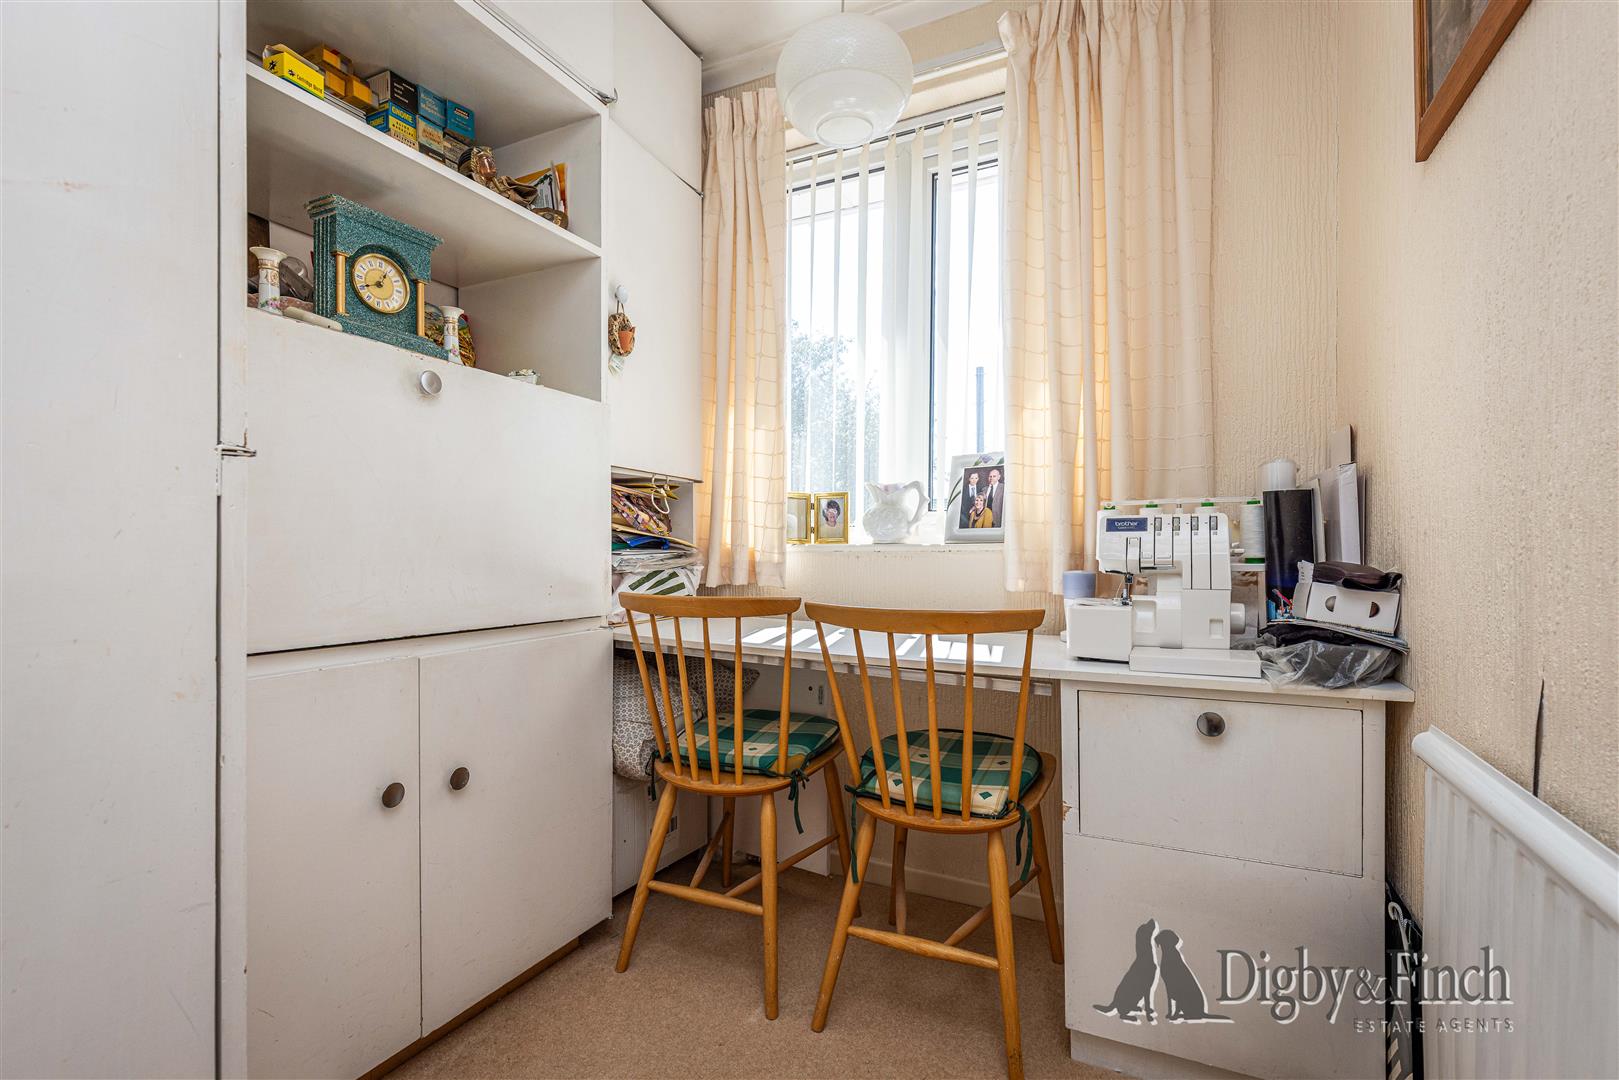
The third bedroom is currently arranged as a home office and hobby room but would equally serve as an excellent single bedroom or nursery.
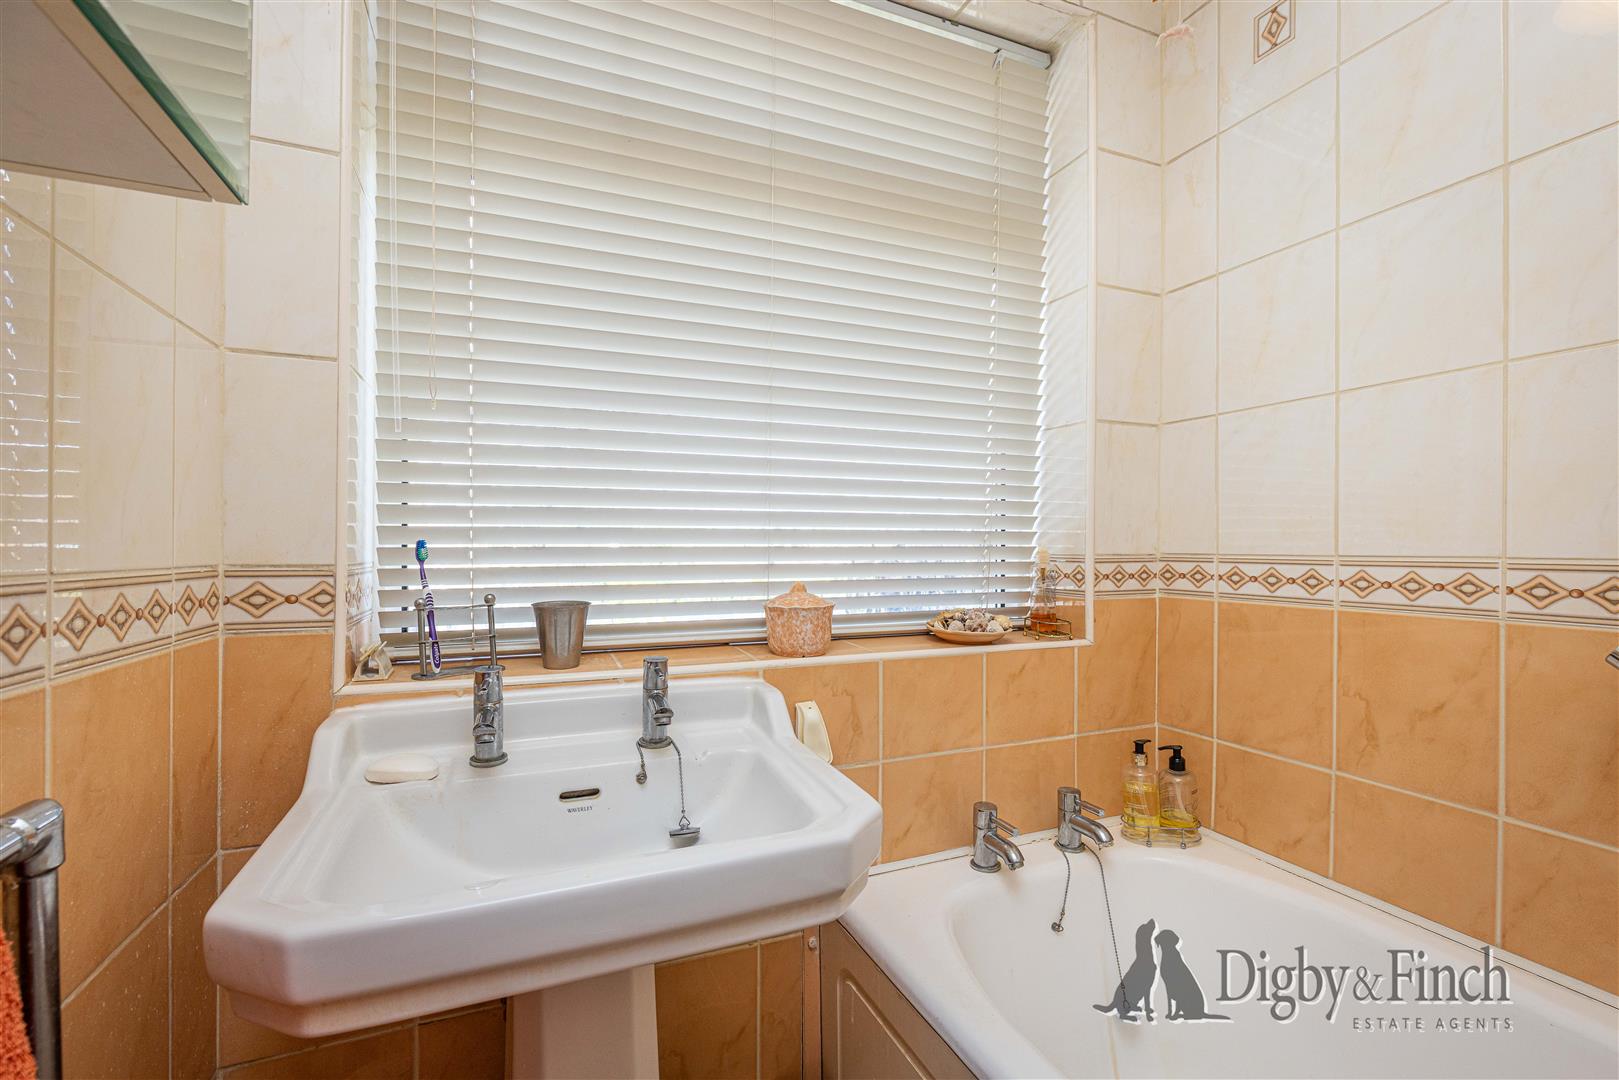
Completing the accommodation is the family bathroom, fitted with a panelled bath and pedestal wash hand basin, whilst a separate WC sits adjacent, offering practical convenience for family living.
Grounds & Gardens
To the front of the property, a block-paved driveway provides off-road parking and leads to the integral garage, which benefits from an up-and-over door together with excellent storage space. A neatly maintained front lawn completes the approach.
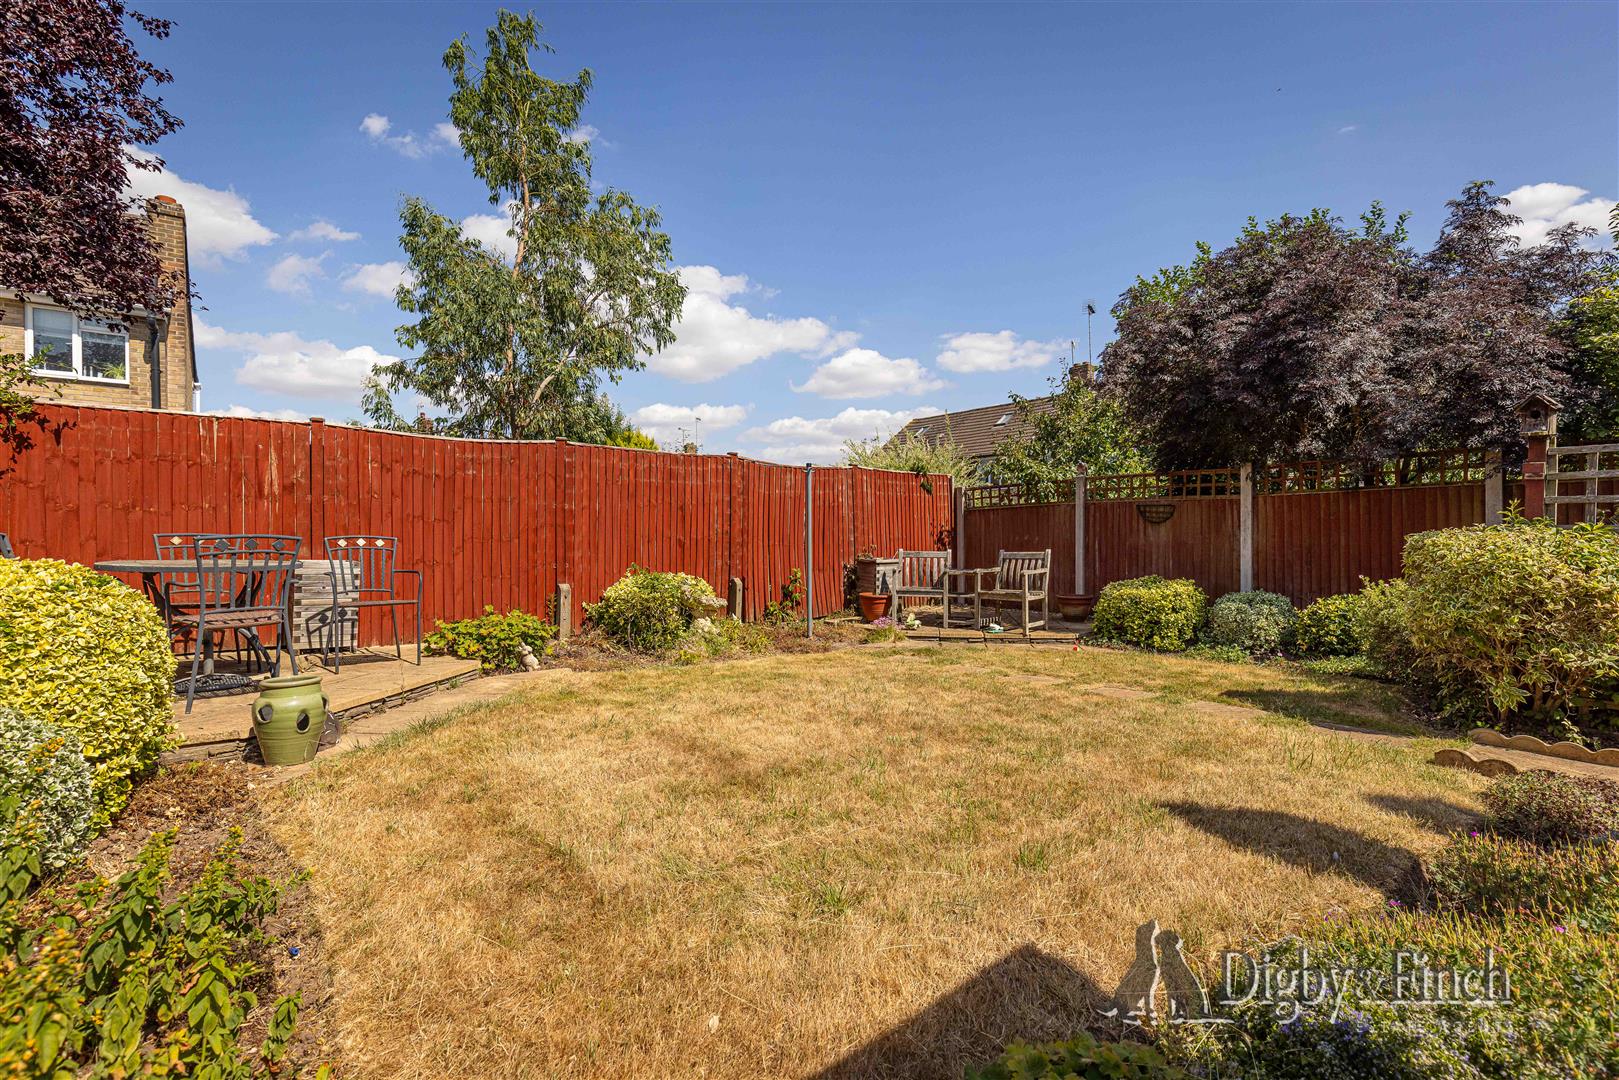
The rear garden is undoubtedly one of the property's standout features. Beautifully maintained, it offers a wonderful balance of lawn, mature planting and seating areas, creating an attractive and private outdoor retreat. A paved terrace provides the perfect spot for al fresco dining, whilst established shrubs, ornamental planting and mature trees soften the boundaries and provide year-round interest. The garden enjoys an excellent degree of privacy and offers a delightful setting for both entertaining and quiet relaxation.
Local Amenities
The village of Radcliffe on Trent is much favoured by purchasers who seek good local amenities and schooling. The village offers a range of shops, supermarkets, health centre, optician and dentist, regular public transport services (both bus and rail) and several public houses and restaurants.
The village also enjoys good road access via the A52 to the A46 Fosse Way leading north to Newark (quick rail link to London Kings Cross from both Newark and Grantham) and south to Leicester and M1 (J21a) and the A52 direct to Grantham, where the A1 trunk road is also accessible. Rail connections are also good with the village station providing access to Nottingham and in turn London St Pancras.
Services
Mains water, drainage, gas and electricity are understood to be connected. The property has a gas fired central heating. None of the services or appliances have been tested by the agent.
Fixtures & Fittings
Every effort has been made to omit any fixtures belonging to the Vendor in the description of the property and the property is sold subject to the Vendor's right to the removal of, or payment for, as the case may be, any such fittings, etc. whether mentioned in these particulars or not.
Finer Details
Local Authority: Rushcliffe Borough Council
Council Tax Band: C
Tenure: Freehold
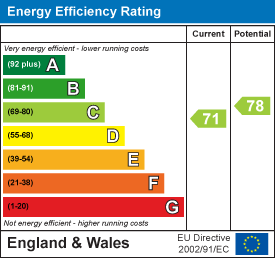
EPC rating: 71 | C
EPC potential: 78 | C
Possession: Vacant possession upon completion.
Plans: The site and floor plans forming part of these sale particulars are for identification purposes only. All relevant details should be legally checked as appropriate.
Disclaimer
Digby and Finch Ltd for themselves and for the vendor of this property whose agents they are, give notice that [i] these particulars do not constitute any part of an offer or contract, [ii] all statements contained within these particulars are made without responsibility on the part of Digby and Finch Ltd or the vendor, [iii] whilst made in good faith, none of the statements contained within these particulars are to be relied upon as a statement of representation or fact, [iv] any intending purchaser must satisfy him/herself by inspection or otherwise as to the correctness of each of the statements contained within these particulars, [v] the vendor does not make or give Digby and Finch Ltd or any person in their employment any authority to make or give representation or warranty whatsoever in relation to this property. © Copyright Digby and Finch. Registered Office: Digby and Finch Ltd, 12 Main Road, Radcliffe-on-Trent, Nottingham, NG12 2FH. Registered in England & Wales. Company Number: 10063270
Viewing
Please contact us on 01159 505 444 if you wish to arrange a viewing appointment for this property, or require further information.
Energy Performance Certificate
Click here to view the Energy Efficiency Rating and Environmental Impact Rating for this property.
Disclaimer
Digby & Finch endeavour to maintain accurate depictions of properties in Virtual Tours, Floor Plans and descriptions, however, these are intended only as a guide and purchasers must satisfy themselves by personal inspection.
Occupying a generous plot within one of Radcliffe on Trent's well-established residential locations, this attractive semi-detached home presents an exciting opportunity for buyers seeking a property they can enjoy immediately whilst also putting their own stamp on over time. Well cared for throughout and offered with spacious, well-balanced accommodation extending to over 1,240 sq ft (including the garage), the property offers versatile family living with excellent potential to modernise if desired.The accommodation includes three bedrooms, a comfortable sitting room with feature fireplace, an open-plan kitchen and dining room leading through to a delightful conservatory overlooking the garden, together with a useful utility room and integral garage. Outside, the property benefits from driveway parking, an integral garage and a beautifully maintained rear garden, providing a peaceful and private setting for outdoor enjoyment.
Ground Floor
A covered entrance porch opens into the welcoming reception hall, where stairs rise to the first floor and doors lead to the principal ground floor accommodation.
Situated to the front of the property, the sitting room is a wonderfully comfortable reception space centred around an attractive stone fireplace with inset living flame gas fire. A large bay window floods the room with natural light, creating a warm and inviting atmosphere ideal for everyday family living.
To the rear, the kitchen flows openly into the dining area, creating an excellent entertaining space overlooking the garden. The kitchen is fitted with a range of traditional oak wall and base cabinetry beneath laminate work surfaces with tiled splashbacks. Integrated appliances include a NEFF single oven and four-ring gas hob with extractor above, whilst there is space and plumbing for further appliances. A stainless steel sink is positioned beneath the rear-facing window enjoying pleasant views across the garden.
The adjoining dining area comfortably accommodates a family dining table and benefits from sliding patio doors opening directly into the conservatory, allowing the living space to extend seamlessly into the garden.
The conservatory is a particularly enjoyable addition to the home, offering a peaceful place to relax throughout the year whilst taking in delightful views across the beautifully landscaped rear garden. French doors provide direct access onto the patio.
Positioned between the kitchen and garage is a generously proportioned utility room, providing valuable additional storage together with space for laundry appliances and internal access to the garage. Subject to the necessary consents, this area offers exciting potential for further reconfiguration or enlargement of the kitchen if desired.
First Floor
The first-floor landing provides access to all three bedrooms together with the family bathroom and separate WC.
The principal bedroom is positioned to the front of the property and is a well-proportioned double bedroom benefitting from fitted bedroom furniture and enjoying an open outlook over the front aspect.
The second bedroom overlooks the rear garden and is another generous double room with fitted wardrobes, making it ideal as a guest bedroom or further principal bedroom.
The third bedroom is currently arranged as a home office and hobby room but would equally serve as an excellent single bedroom or nursery.
Completing the accommodation is the family bathroom, fitted with a panelled bath and pedestal wash hand basin, whilst a separate WC sits adjacent, offering practical convenience for family living.
Grounds & Gardens
To the front of the property, a block-paved driveway provides off-road parking and leads to the integral garage, which benefits from an up-and-over door together with excellent storage space. A neatly maintained front lawn completes the approach.
The rear garden is undoubtedly one of the property's standout features. Beautifully maintained, it offers a wonderful balance of lawn, mature planting and seating areas, creating an attractive and private outdoor retreat. A paved terrace provides the perfect spot for al fresco dining, whilst established shrubs, ornamental planting and mature trees soften the boundaries and provide year-round interest. The garden enjoys an excellent degree of privacy and offers a delightful setting for both entertaining and quiet relaxation.
Local Amenities
The village of Radcliffe on Trent is much favoured by purchasers who seek good local amenities and schooling. The village offers a range of shops, supermarkets, health centre, optician and dentist, regular public transport services (both bus and rail) and several public houses and restaurants.
The village also enjoys good road access via the A52 to the A46 Fosse Way leading north to Newark (quick rail link to London Kings Cross from both Newark and Grantham) and south to Leicester and M1 (J21a) and the A52 direct to Grantham, where the A1 trunk road is also accessible. Rail connections are also good with the village station providing access to Nottingham and in turn London St Pancras.
Services
Mains water, drainage, gas and electricity are understood to be connected. The property has a gas fired central heating. None of the services or appliances have been tested by the agent.
Fixtures & Fittings
Every effort has been made to omit any fixtures belonging to the Vendor in the description of the property and the property is sold subject to the Vendor's right to the removal of, or payment for, as the case may be, any such fittings, etc. whether mentioned in these particulars or not.
Finer Details
Local Authority: Rushcliffe Borough Council
Council Tax Band: C
Tenure: Freehold
EPC rating: 71 | C
EPC potential: 78 | C
Possession: Vacant possession upon completion.
Plans: The site and floor plans forming part of these sale particulars are for identification purposes only. All relevant details should be legally checked as appropriate.
Disclaimer
Digby and Finch Ltd for themselves and for the vendor of this property whose agents they are, give notice that [i] these particulars do not constitute any part of an offer or contract, [ii] all statements contained within these particulars are made without responsibility on the part of Digby and Finch Ltd or the vendor, [iii] whilst made in good faith, none of the statements contained within these particulars are to be relied upon as a statement of representation or fact, [iv] any intending purchaser must satisfy him/herself by inspection or otherwise as to the correctness of each of the statements contained within these particulars, [v] the vendor does not make or give Digby and Finch Ltd or any person in their employment any authority to make or give representation or warranty whatsoever in relation to this property. © Copyright Digby and Finch. Registered Office: Digby and Finch Ltd, 12 Main Road, Radcliffe-on-Trent, Nottingham, NG12 2FH. Registered in England & Wales. Company Number: 10063270
Viewing
Please contact us on 01159 505 444 if you wish to arrange a viewing appointment for this property, or require further information.
Energy Performance Certificate
Click here to view the Energy Efficiency Rating and Environmental Impact Rating for this property.
Disclaimer
Digby & Finch endeavour to maintain accurate depictions of properties in Virtual Tours, Floor Plans and descriptions, however, these are intended only as a guide and purchasers must satisfy themselves by personal inspection.
Share
Request aValuation
Thinking of selling your property? Request a free property valuation today.