Details
Hendon Rise, Nottingham, NG3
Guide price £250,000
Description
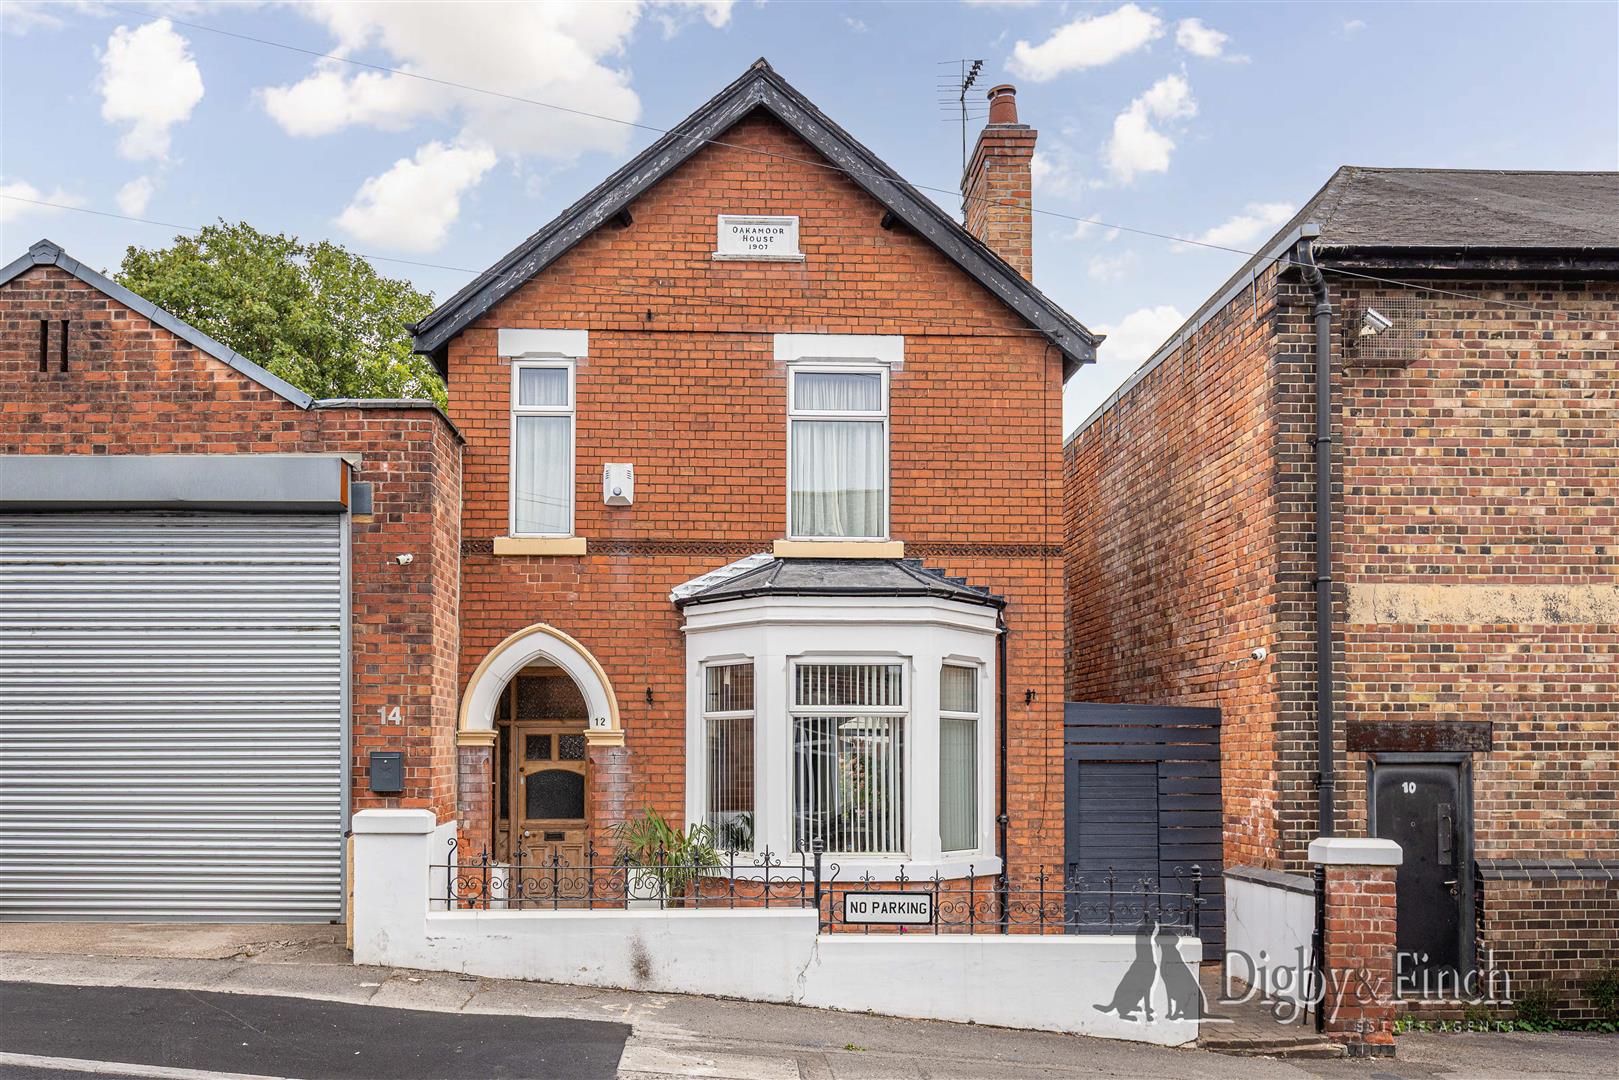
Dating back to 1907, Oakamoor House is a handsome, link-detached, period home that has been thoughtfully enhanced to combine its Edwardian heritage with the comforts of modern family living. Beautifully presented throughout following comprehensive redecoration, the property benefits from a full rewire and a new boiler installed in 2021, whilst sympathetic improvements retain the character expected of a home of this era. Offering generous reception space, three well-proportioned bedrooms, an impressive contemporary bathroom and a substantial rear garden complete with versatile outbuildings, Oakamoor House is a home ideally suited to modern lifestyles whilst retaining its timeless appeal.
Ground Floor
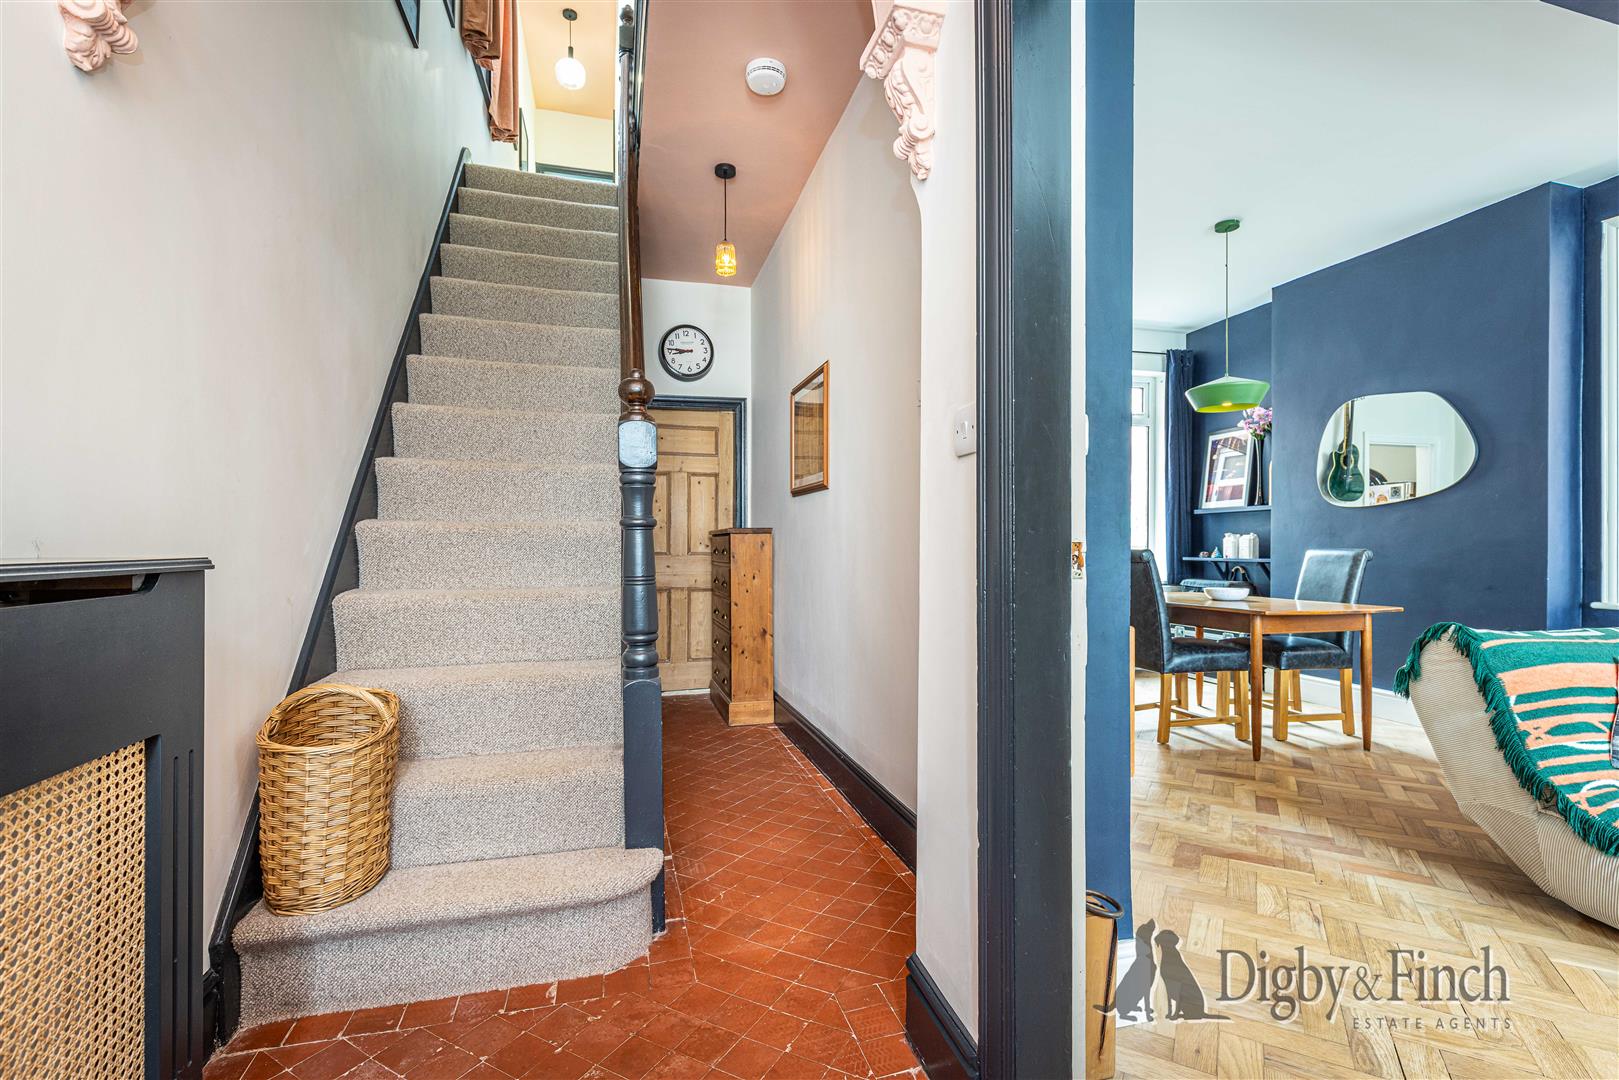
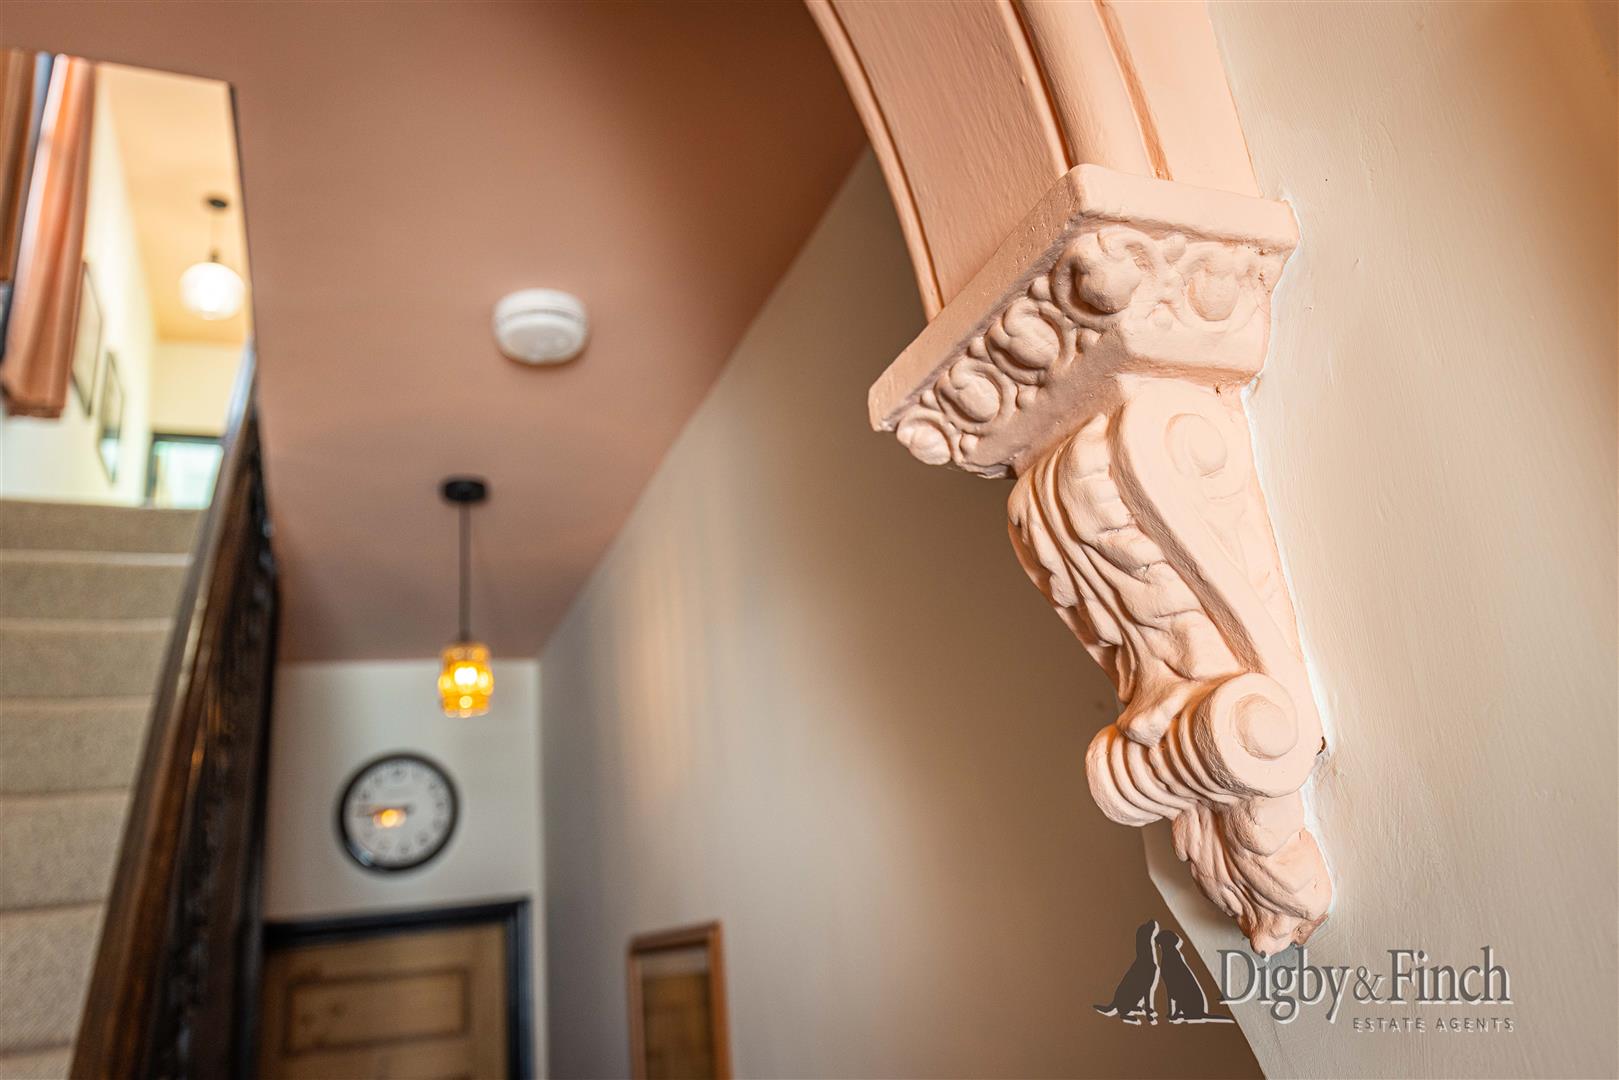
A welcoming entrance hall, finished with a practical tiled floor, provides access to the principal accommodation and incorporates a useful cloaks recess together with understairs storage.
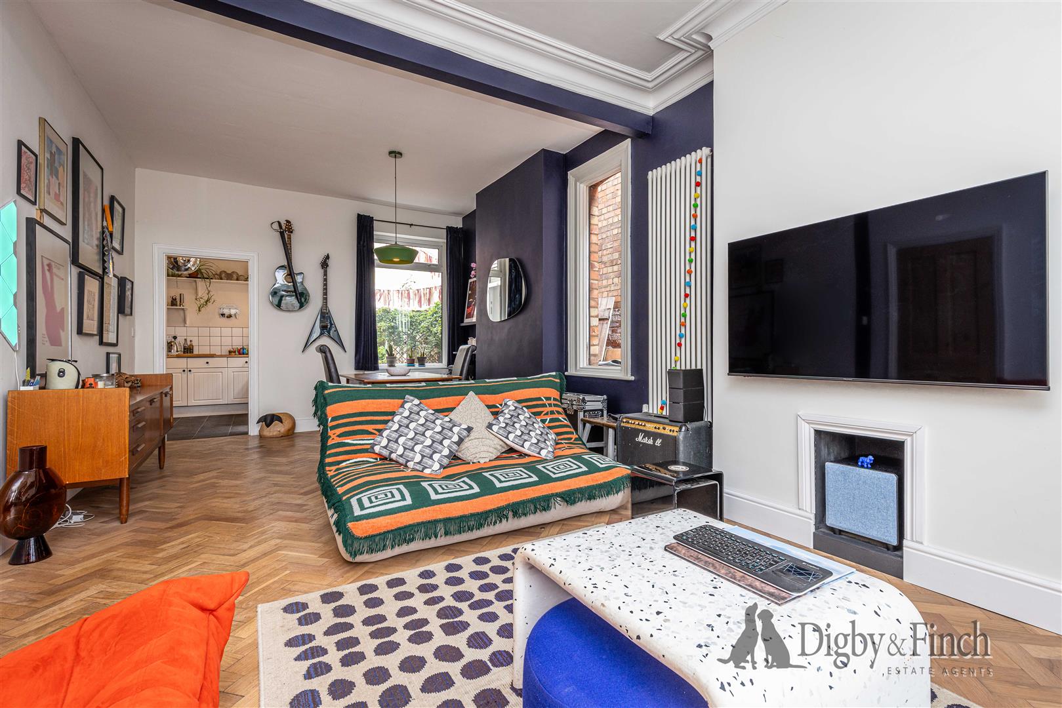
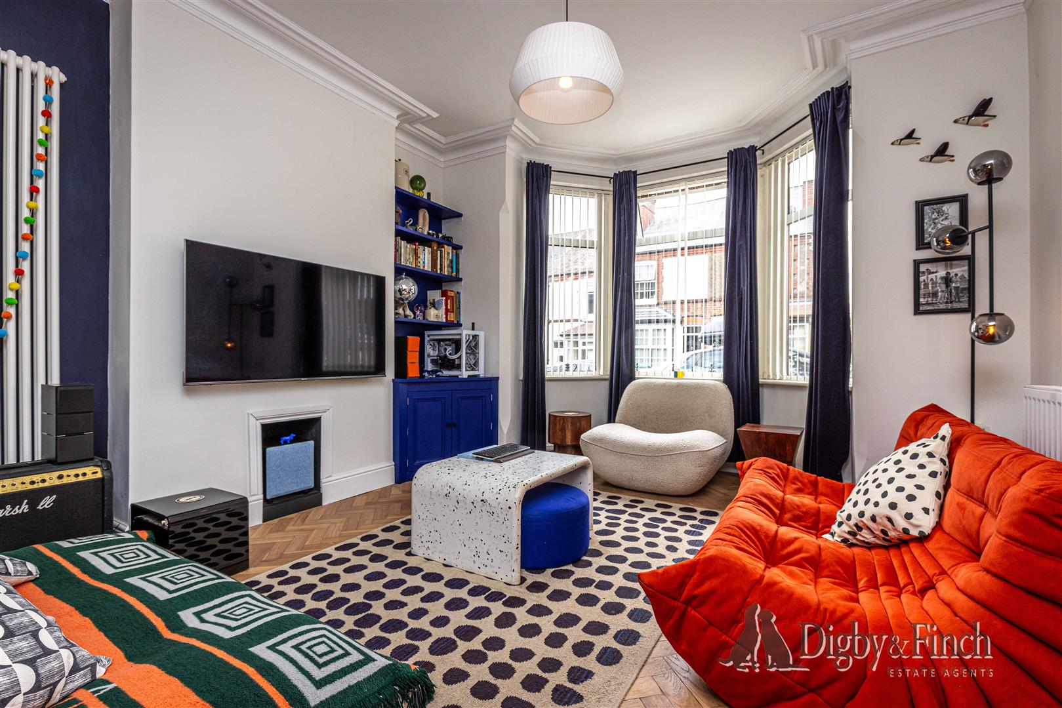
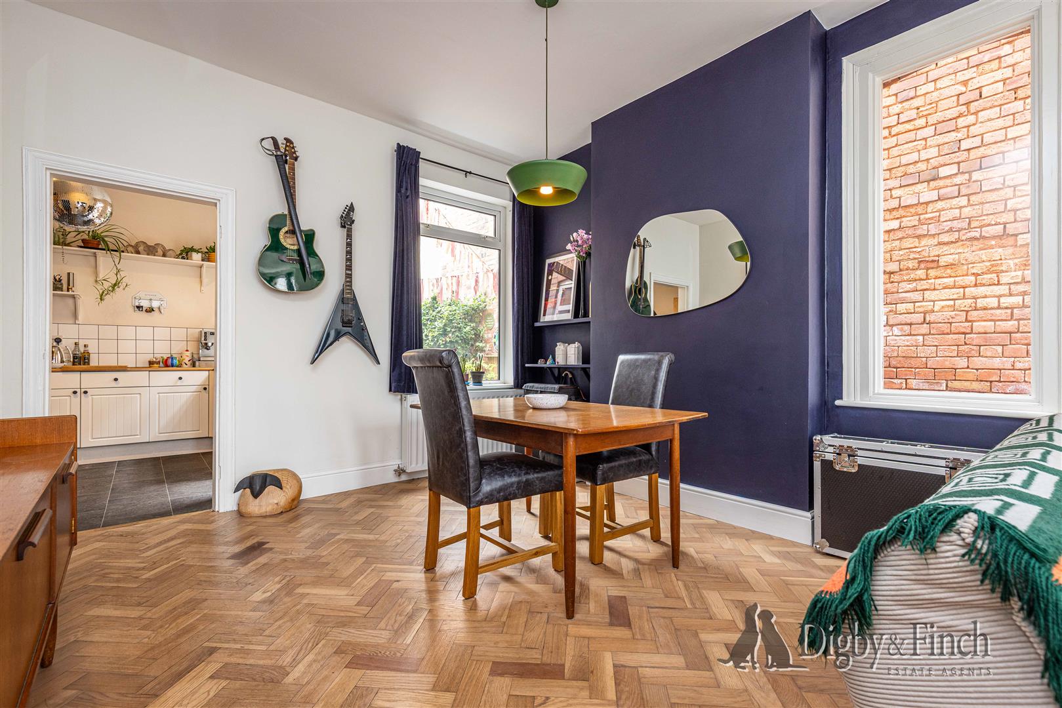
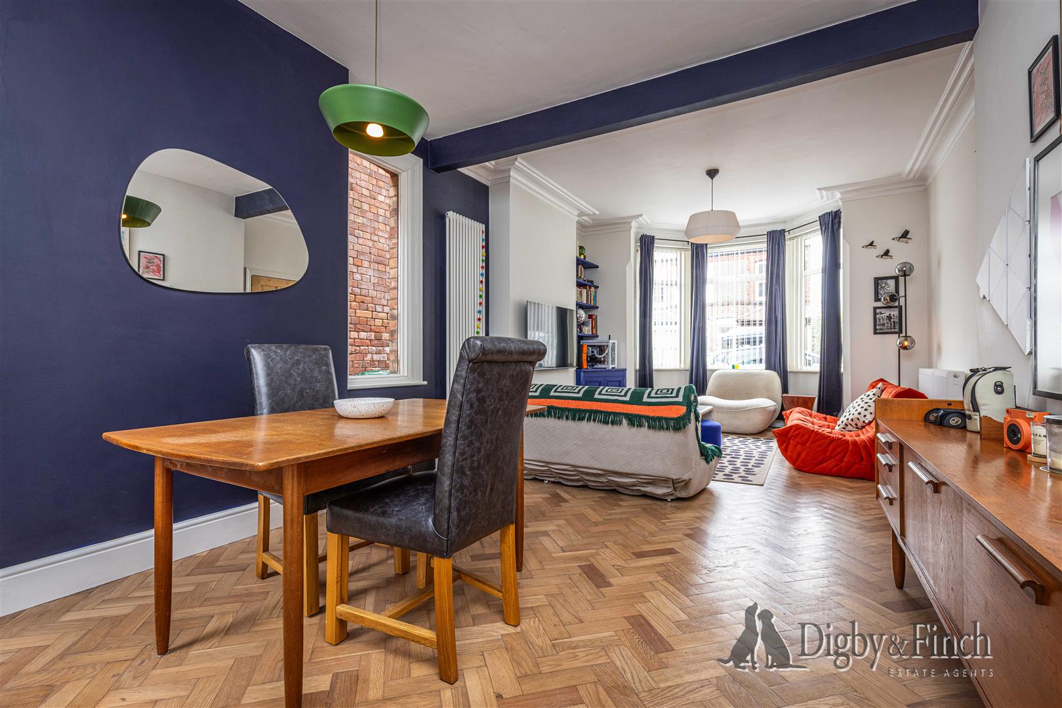
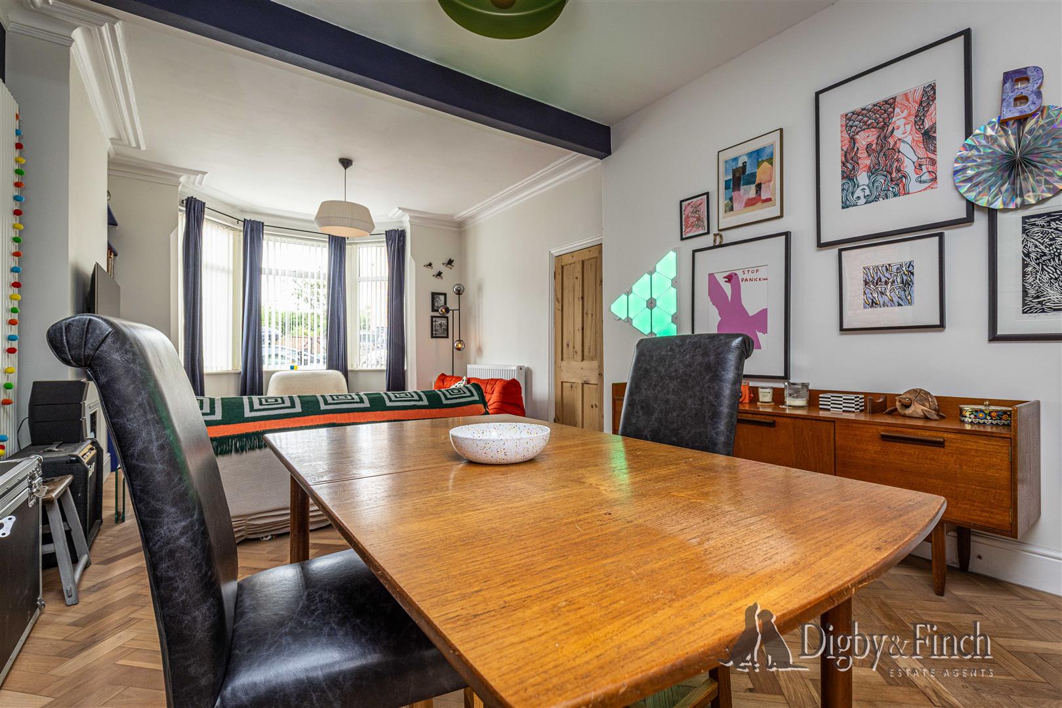
The impressive open-plan sitting and dining room is a wonderfully light and spacious reception area, centred around a large bay window to the front elevation. Attractive herringbone wood flooring extends throughout, whilst a fitted storage cupboard provides practical everyday storage. The generous proportions comfortably accommodate both lounge furniture and a substantial dining table, creating an ideal space for both family living and entertaining.
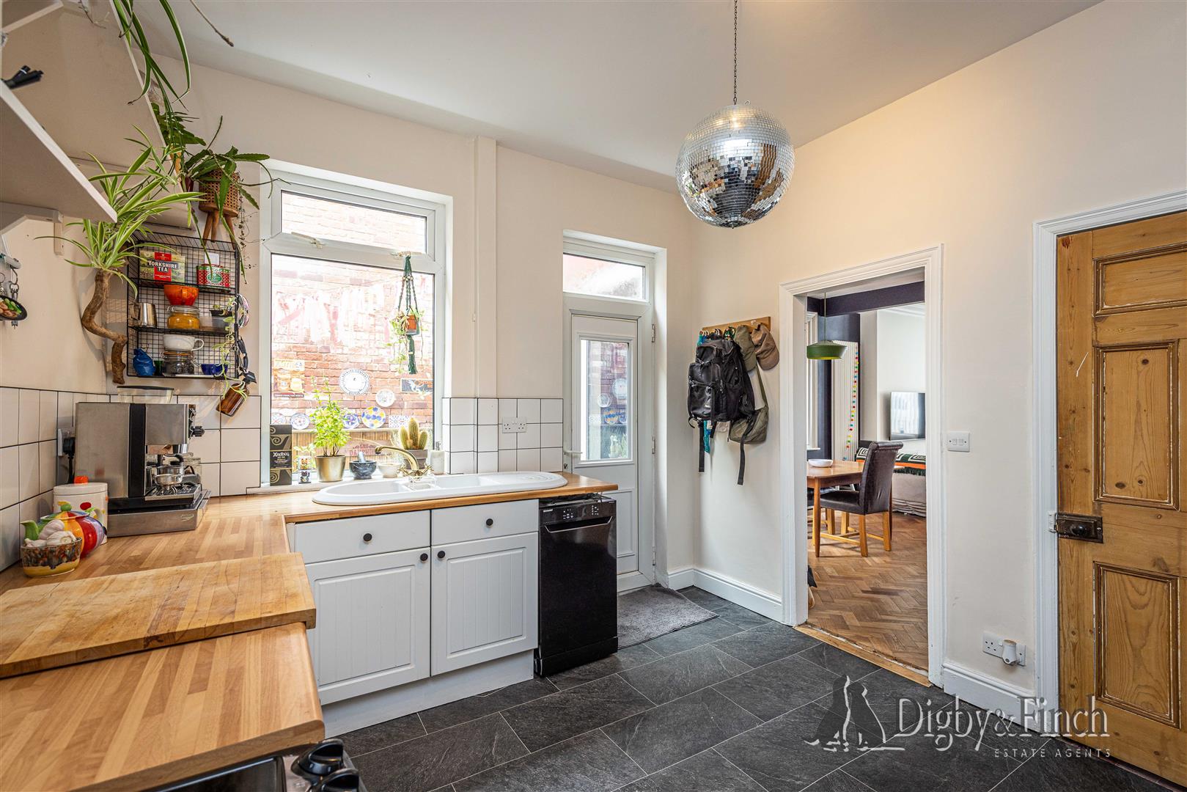
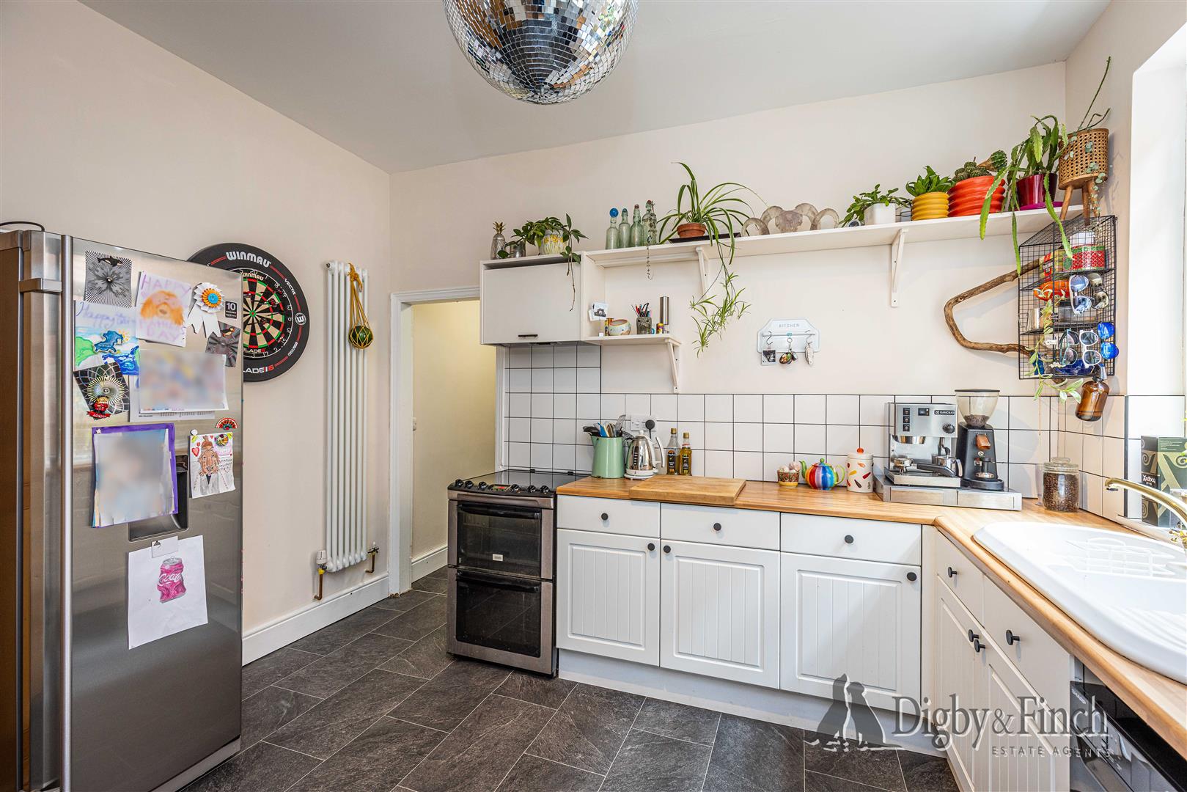
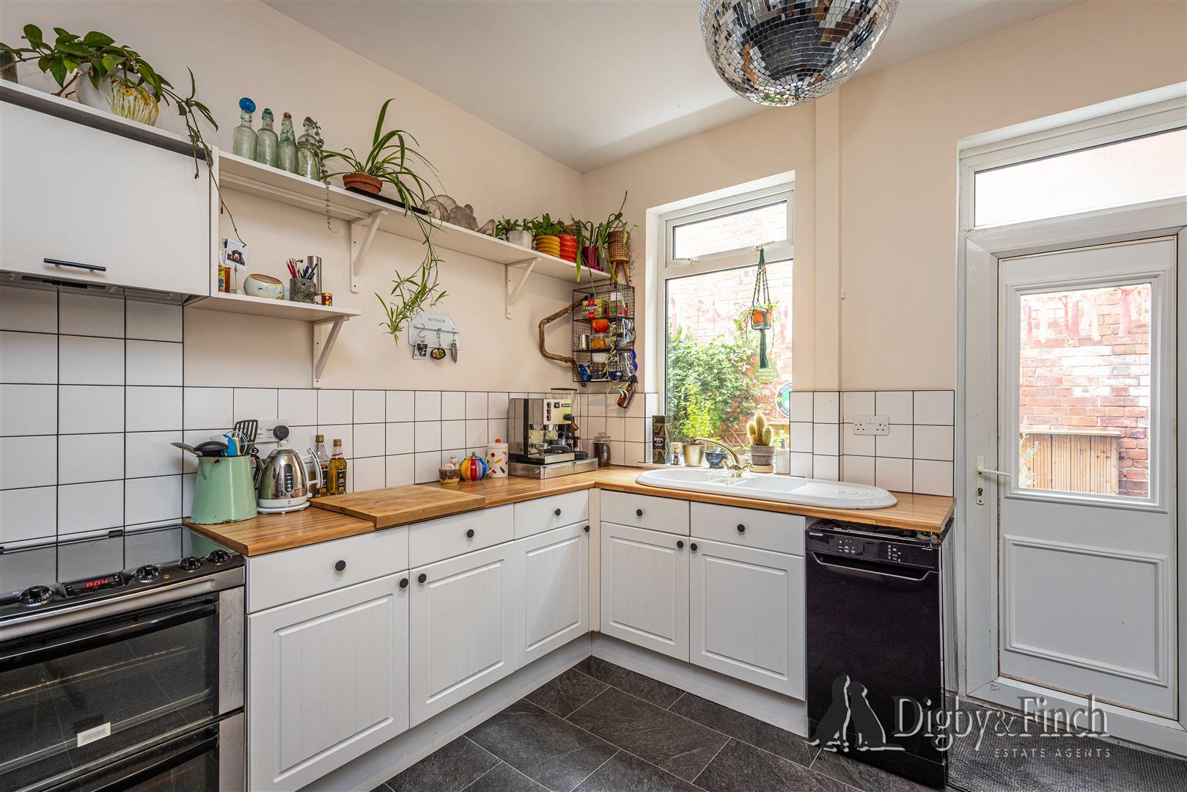
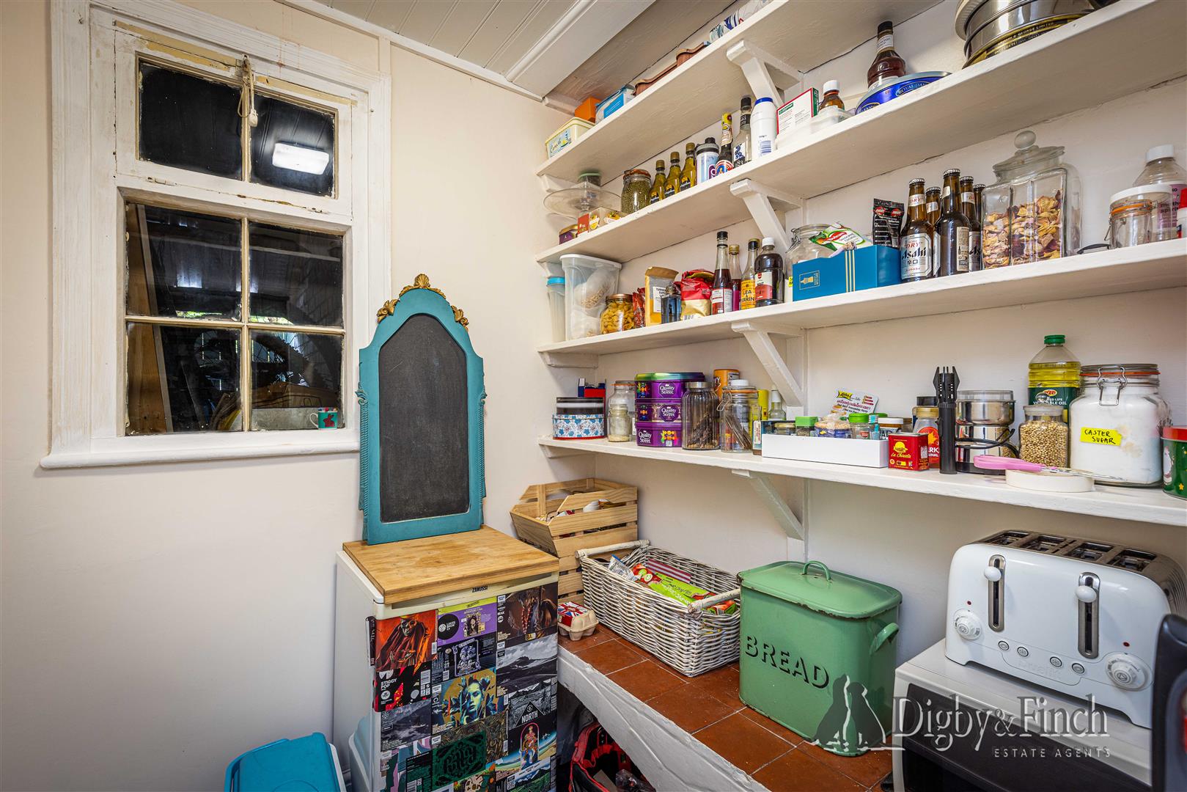
Positioned to the rear, the kitchen is fitted with a comprehensive range of white cabinetry complemented by laminate work surfaces and matching flooring. A freestanding double oven is included, together with space for a slimline dishwasher and a full-height fridge. A substantial double-bowl ceramic sink with drainer sits beneath the kitchen window, whilst a large fitted wooden pantry cupboard and an impressive walk-in larder provide exceptional storage rarely found in modern homes. An external door provides access to the garden.
First Floor
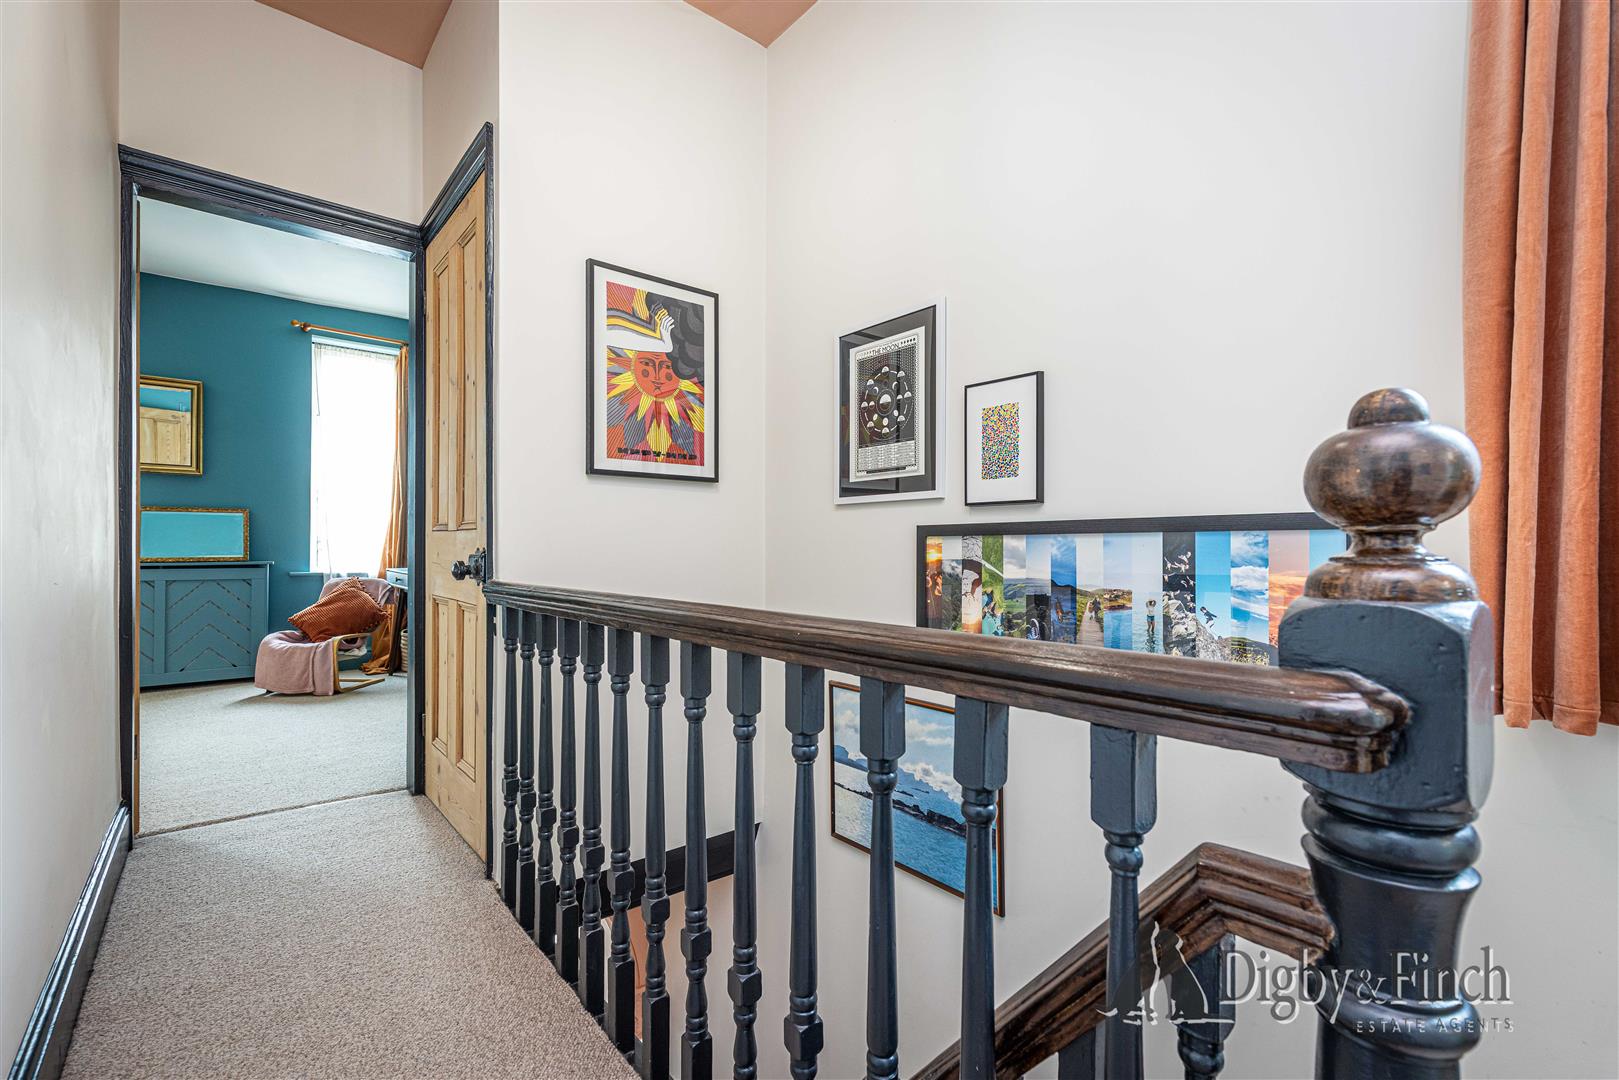
The bright first-floor landing benefits from natural light and includes a useful storage cupboard complete with hanging hooks.
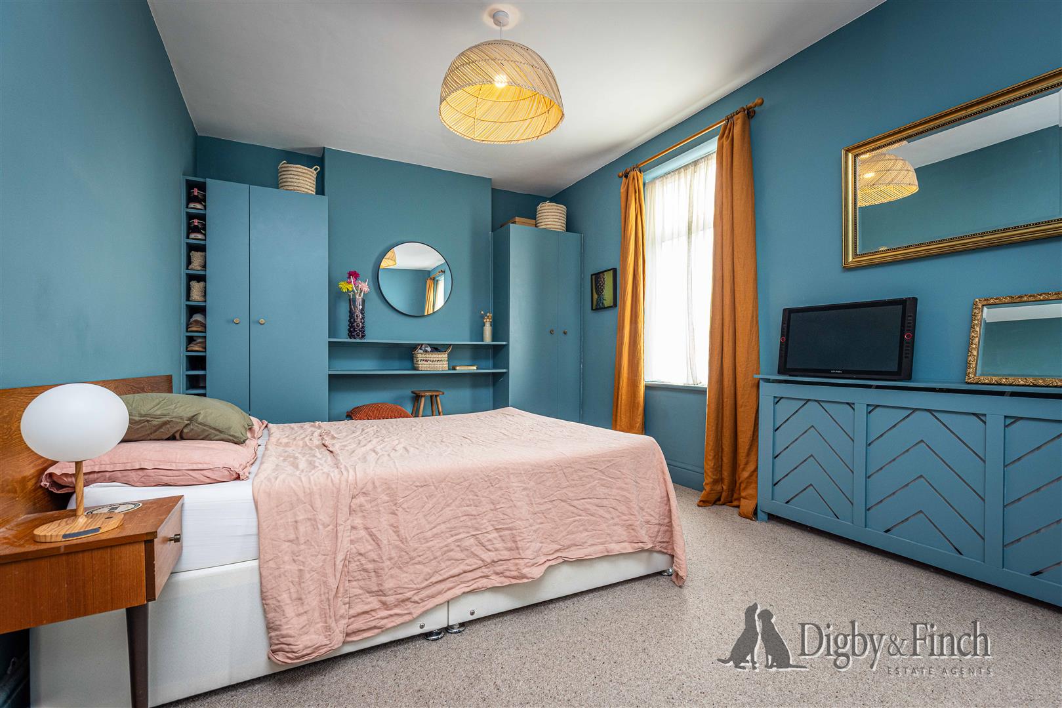
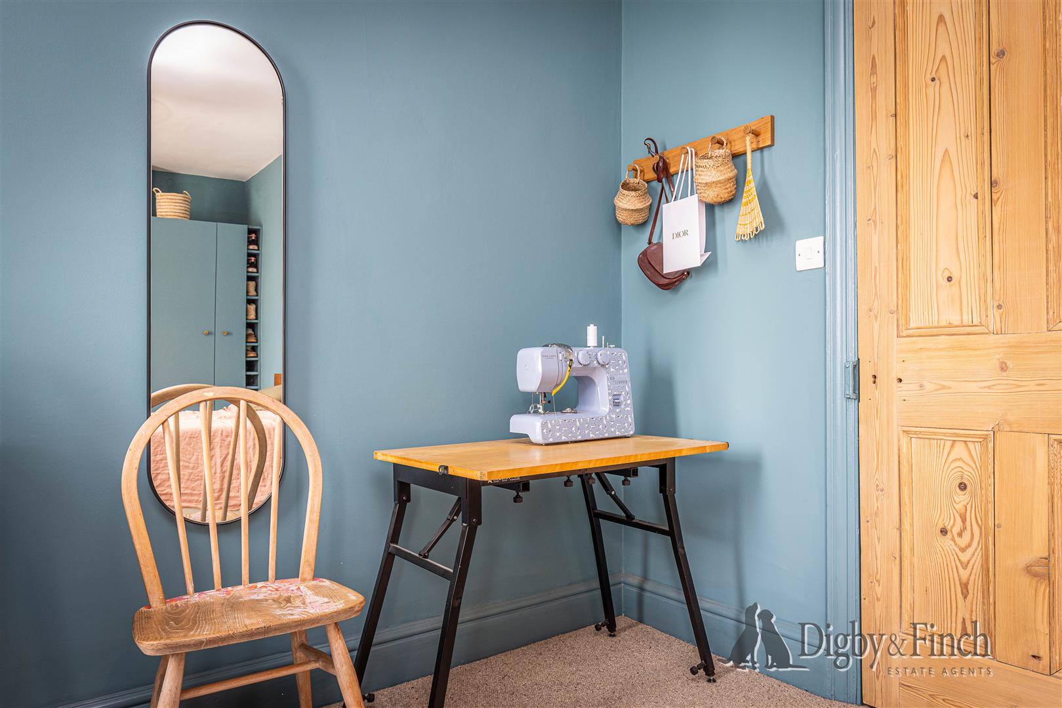
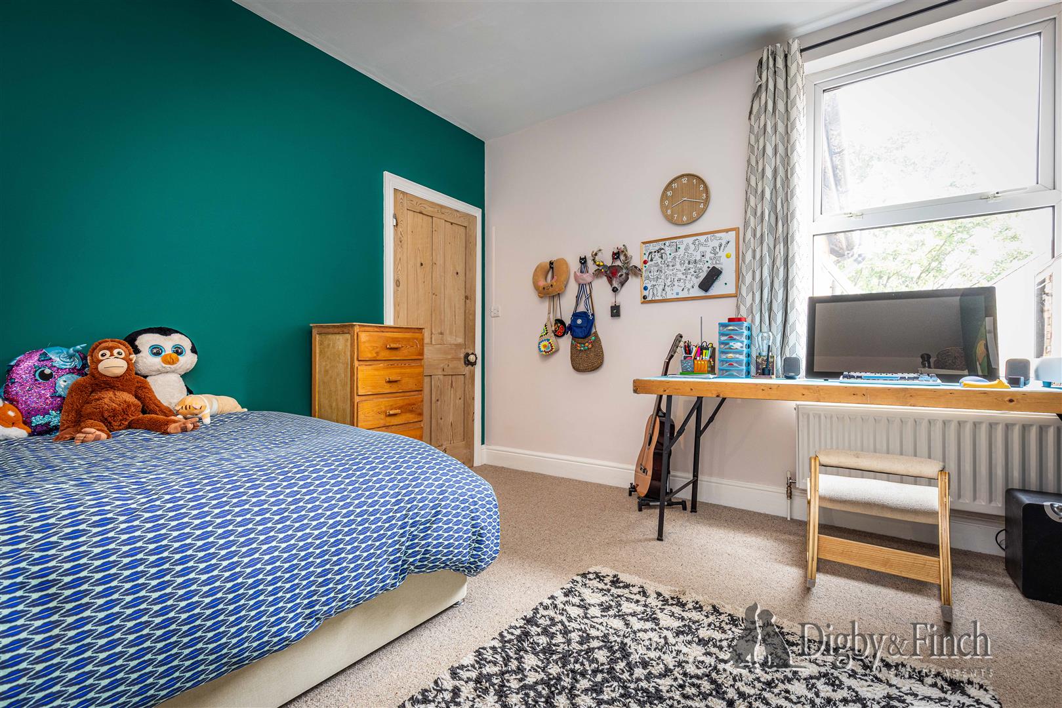
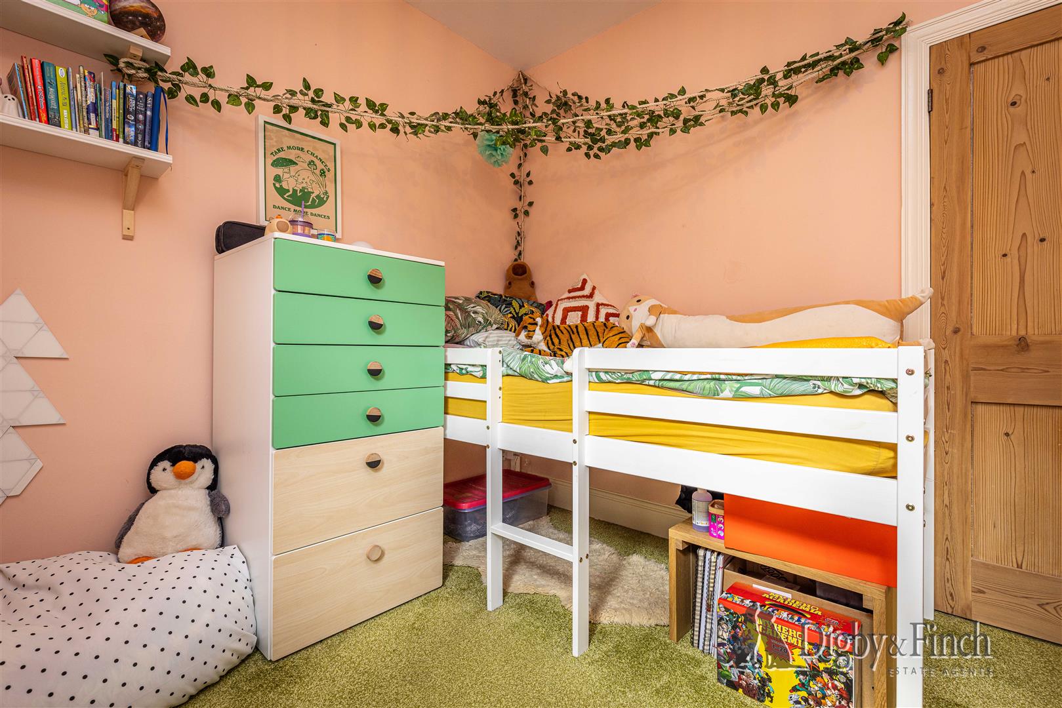
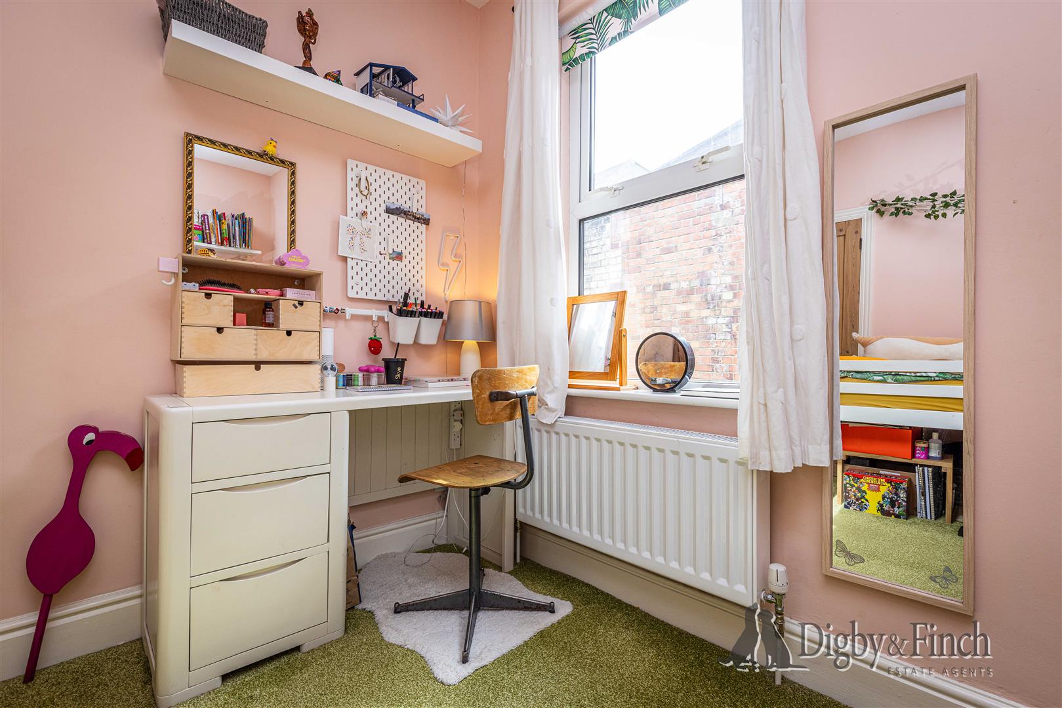
To the front of the property, the principal bedroom is a generous double room featuring an extensive range of fitted wardrobes. The second bedroom is another well-proportioned double, enjoying pleasant views across the rear garden. The third bedroom offers flexible accommodation as either a small double or an excellent single bedroom and overlooks the courtyard, making it equally suitable as a nursery, guest room or home office.
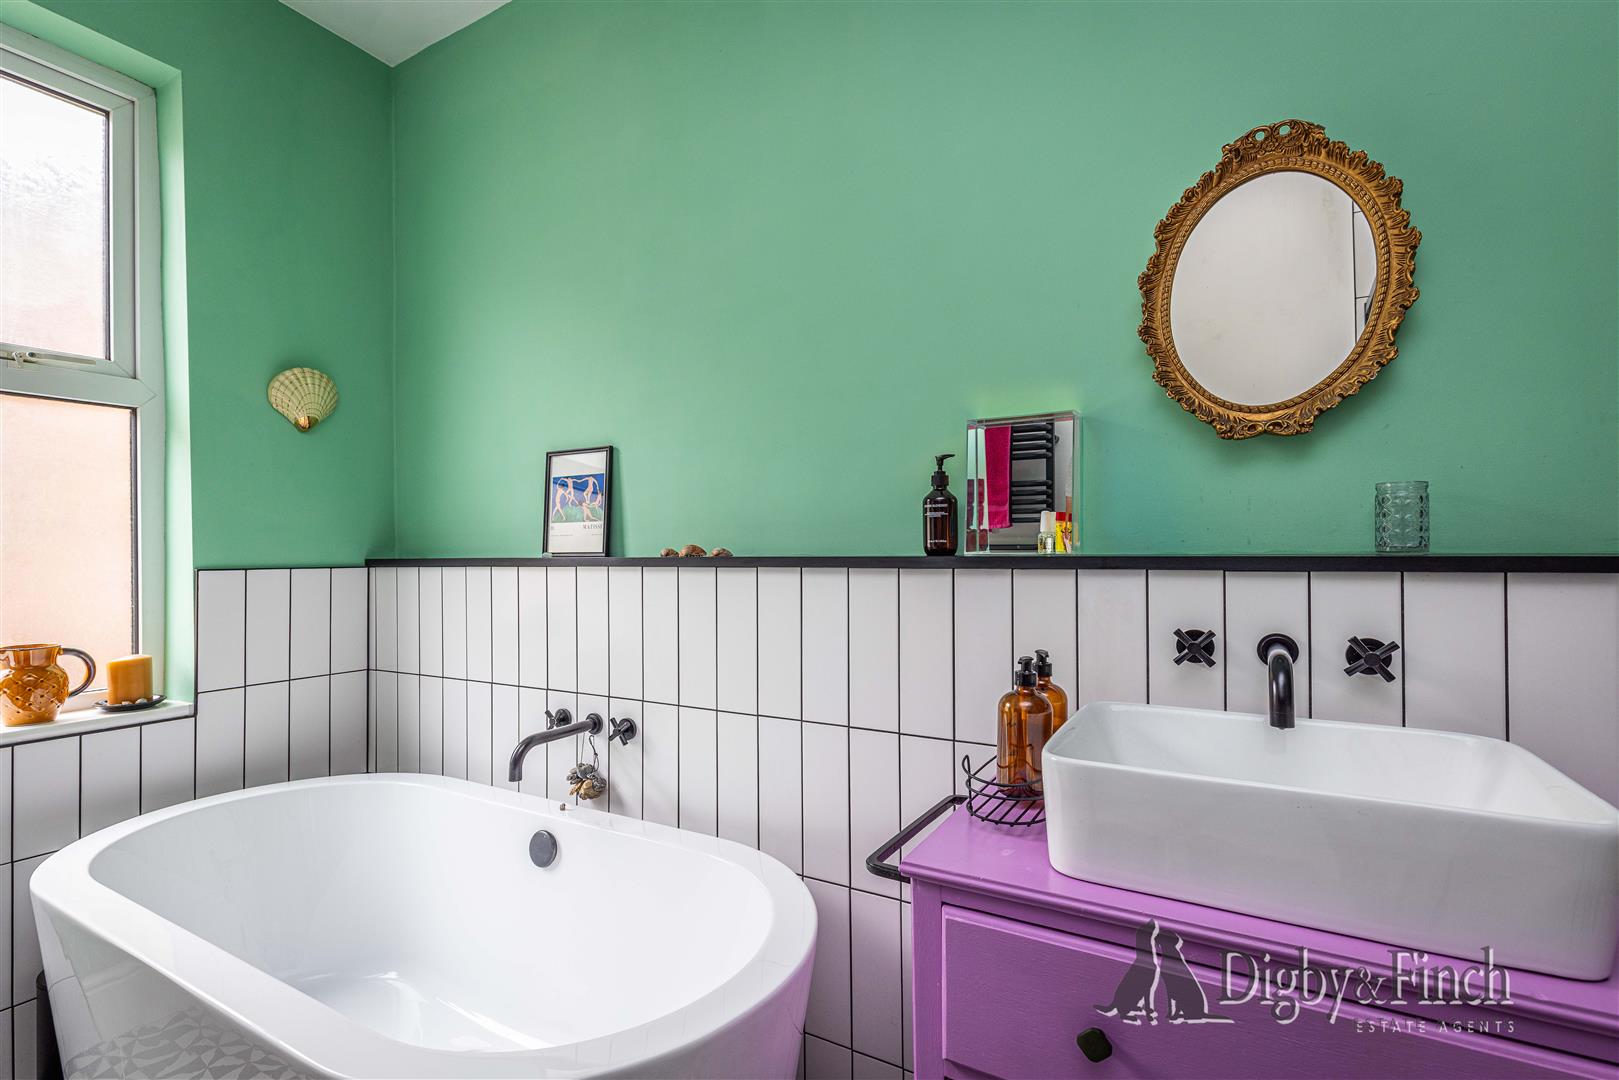
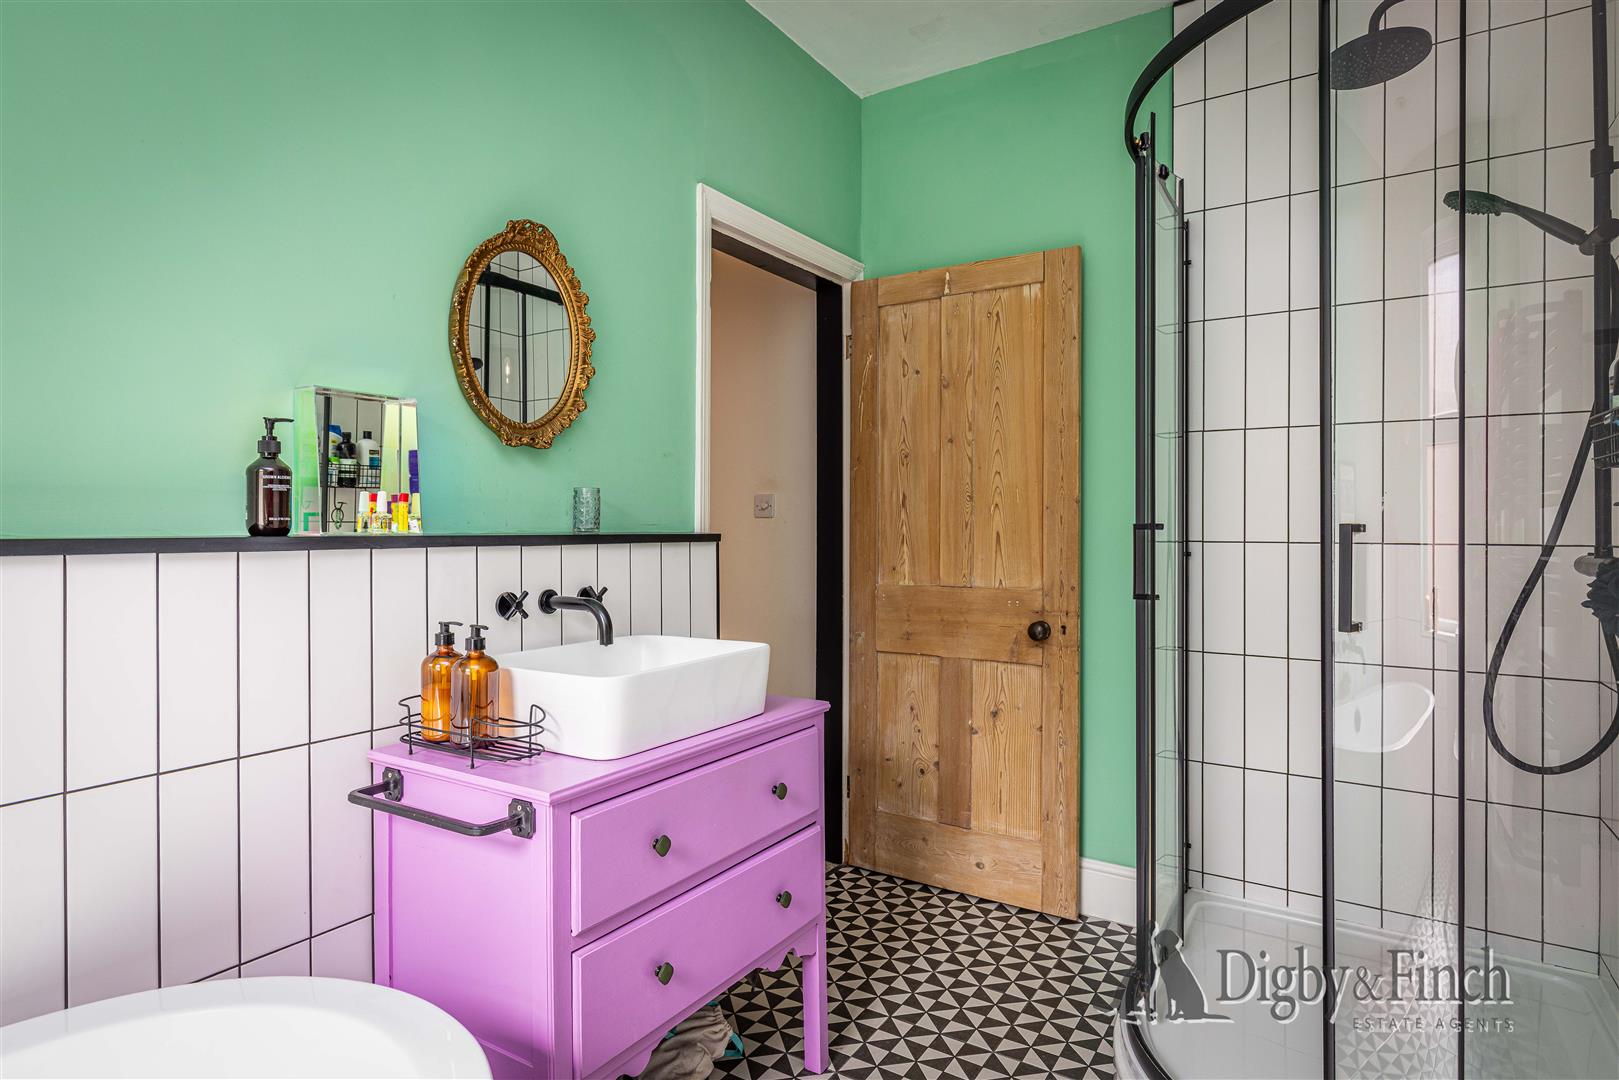
Completed in 2021, the family bathroom has been stylishly refitted to create a luxurious contemporary space. It features a freestanding double-ended slipper bath alongside a separate double shower enclosure fitted with both rainfall and handheld shower heads. A modern vanity unit incorporates the wash hand basin above useful drawer storage, whilst the WC, striking heated towel radiator, geometric tiled flooring and complementary wall tiling complete the room.
Gardens
To the front, the property is approached via an attractive block-paved frontage enclosed by a low-level wall. A gated pathway to the right-hand side provides convenient pedestrian access to the rear garden and includes a dedicated bin storage area.
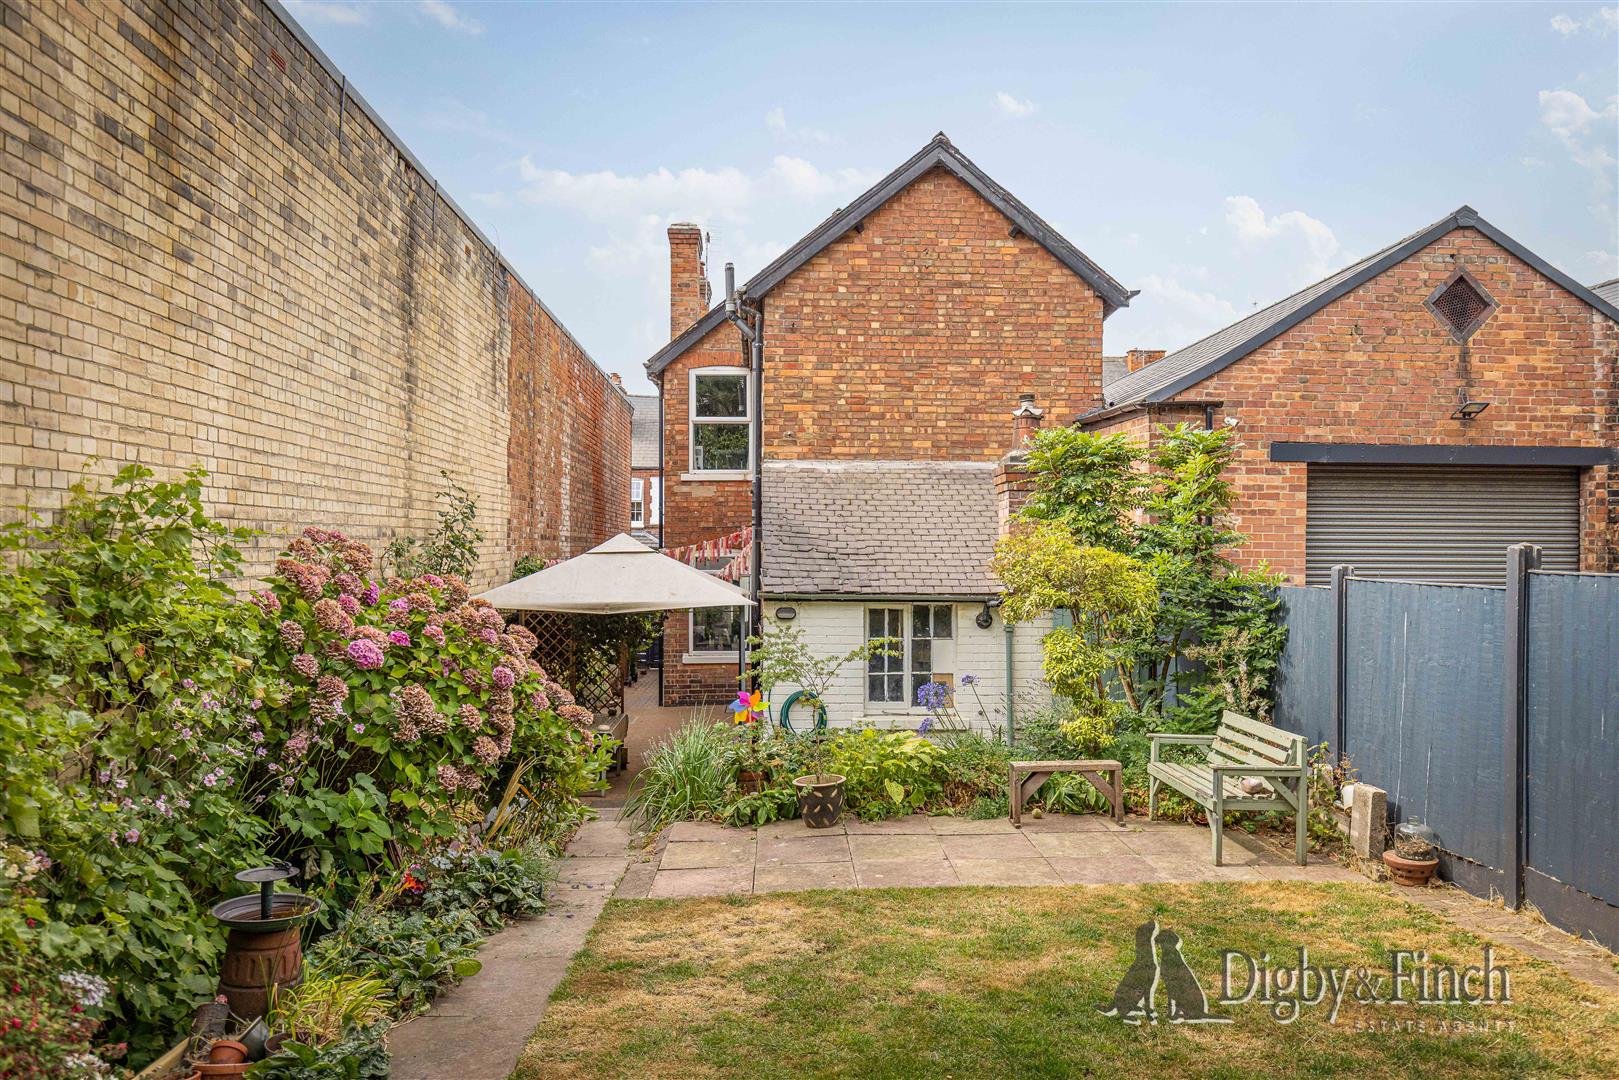
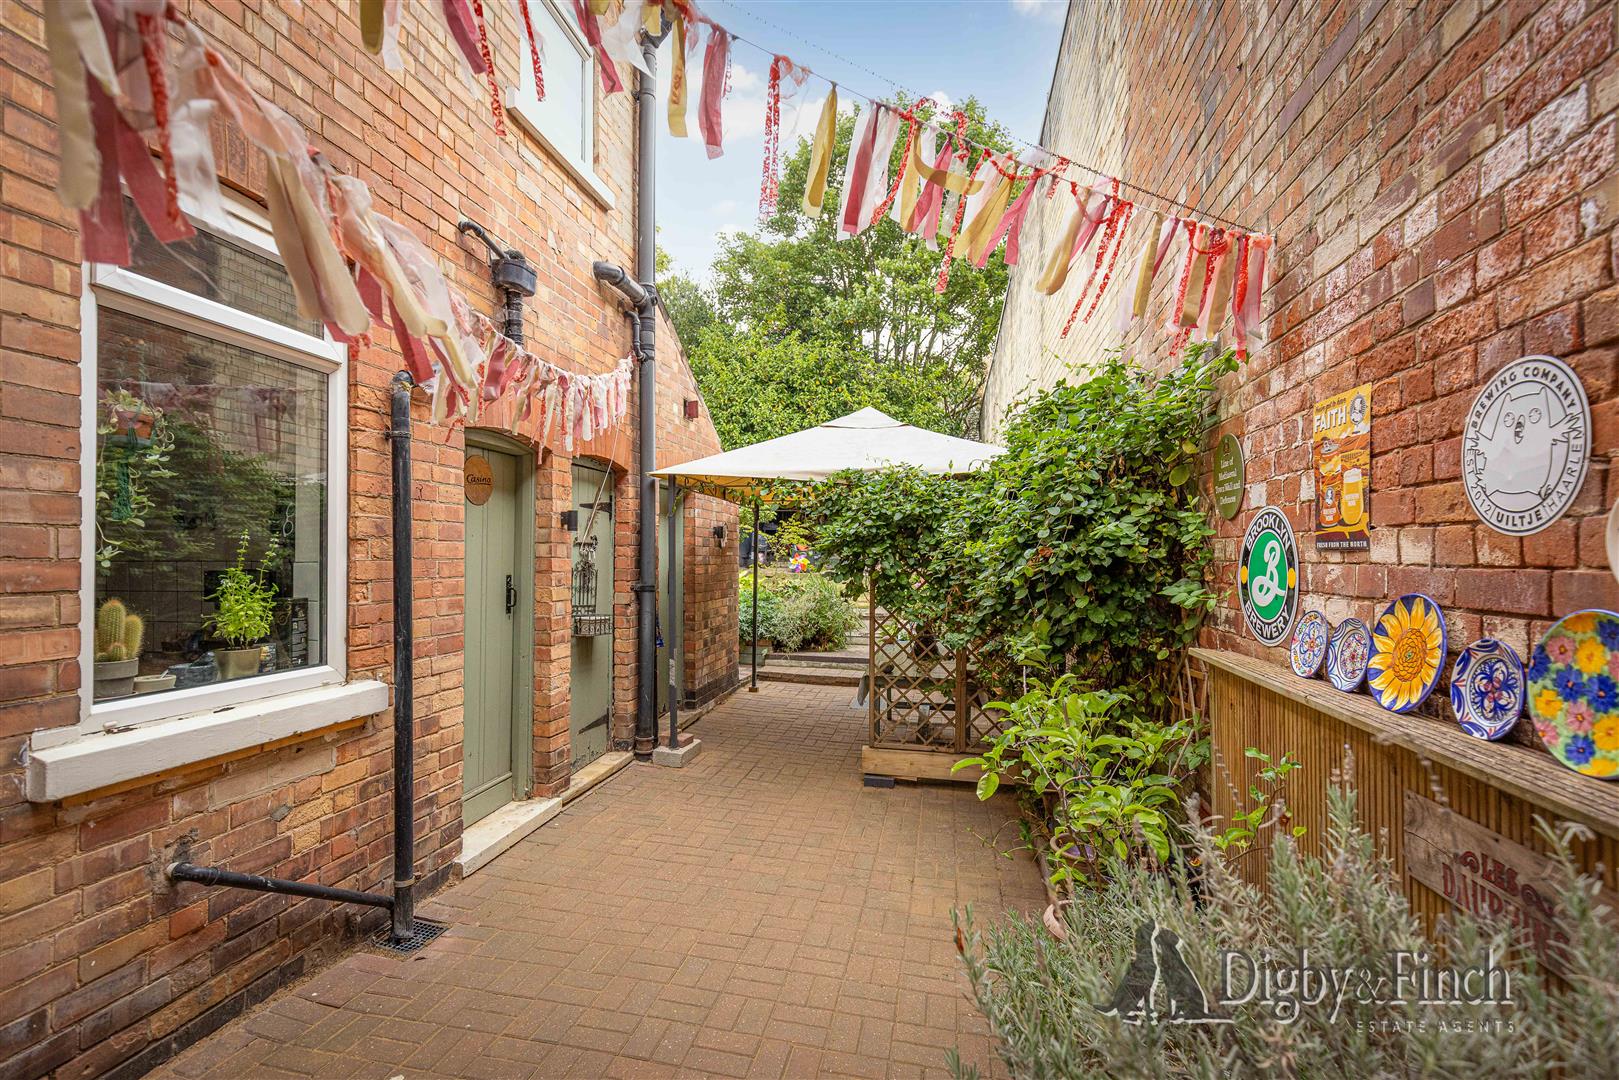
Immediately beyond the kitchen is a block-paved terrace with gazebo, creating an ideal outdoor seating and entertaining space. A range of highly useful outbuildings includes a garden WC, an additional store and a larger utility building housing the boiler together with space for a washing machine. Each benefits from power and lighting, whilst a bike store provides further secure storage.
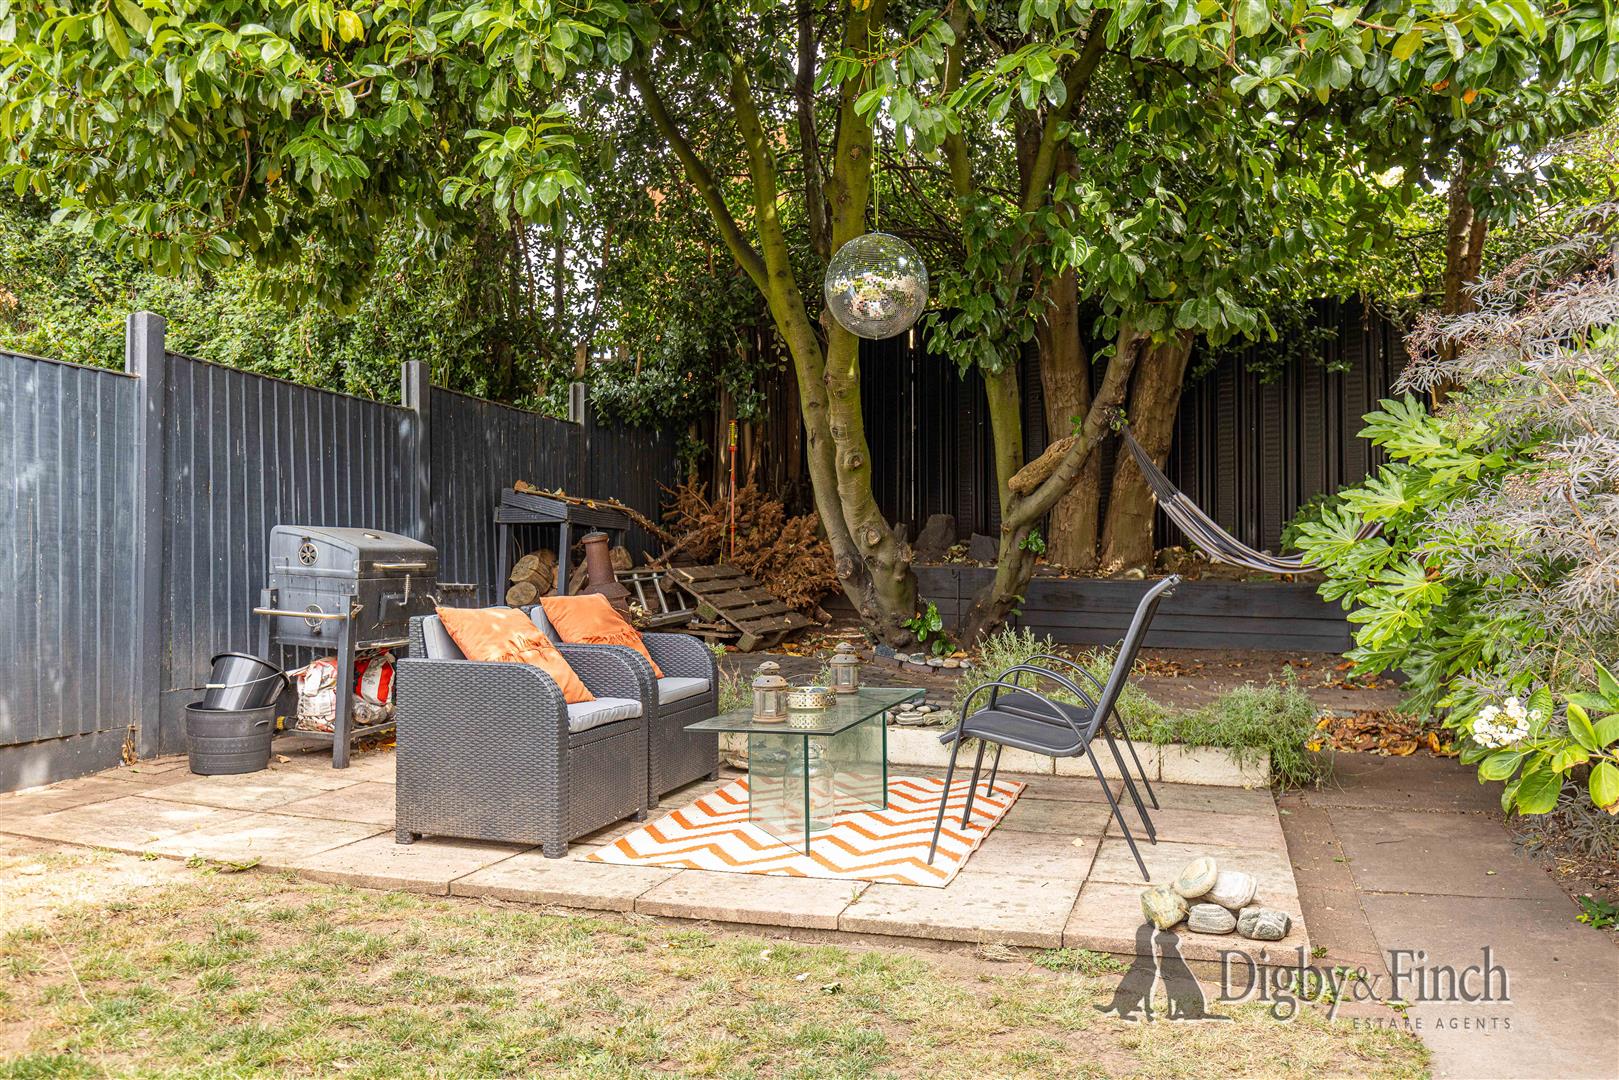
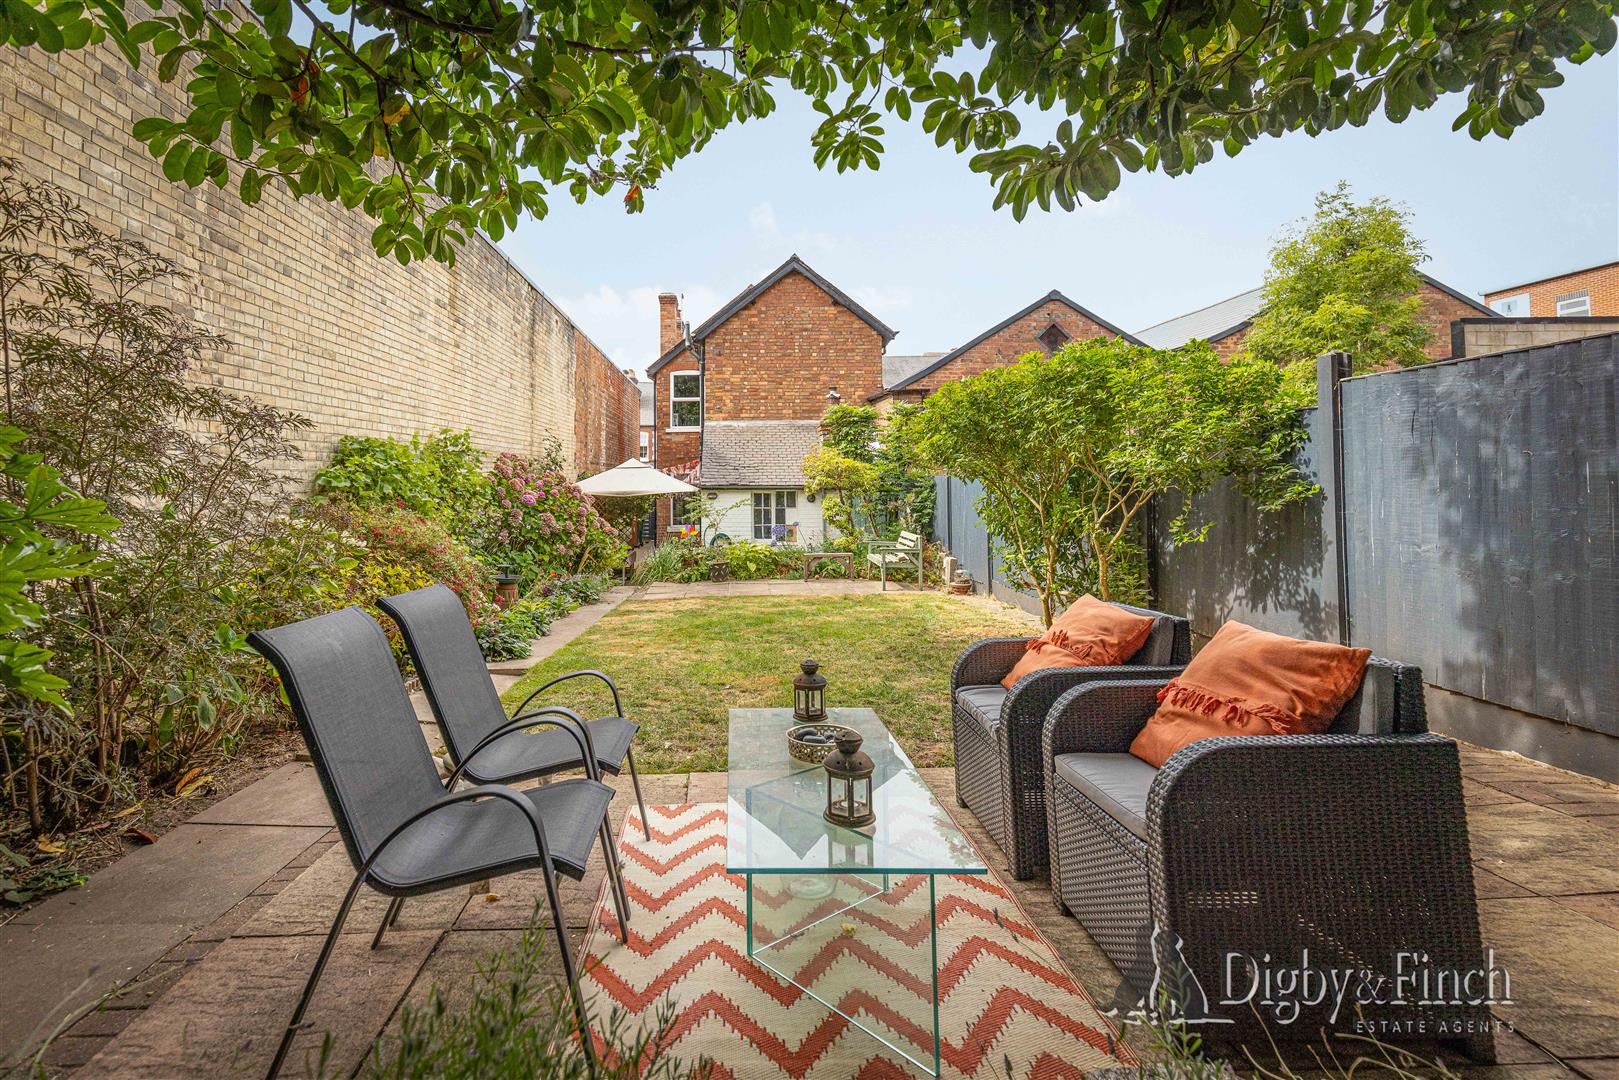
Steps rise to an extensive lawn bordered by mature planting, with established shrubs extending along the right-hand boundary beneath the neighbouring wall and fencing to the opposite side. At the end of the garden, a further patio provides an excellent barbecue area surrounded by mature trees, creating an attractive and private setting.
Local Area
Conveniently positioned within easy reach of Nottingham city centre, the property enjoys excellent access to a wide range of everyday amenities, well-regarded schools and regular public transport links. An excellent selection of shops, cafés, restaurants and leisure facilities are all close by, whilst superb road connections make the location particularly well suited to both families and commuters.
Services
Mains water, drainage, gas and electricity are understood to be connected. The property has a gas fired central heating. None of the services or appliances have been tested by the agent.
Fixtures & Fittings
Every effort has been made to omit any fixtures belonging to the Vendor in the description of the property and the property is sold subject to the Vendor's right to the removal of, or payment for, as the case may be, any such fittings, etc. whether mentioned in these particulars or not.
Finer Details
Local Authority: Nottingham City Council
Council Tax Band: A
Tenure: Freehold
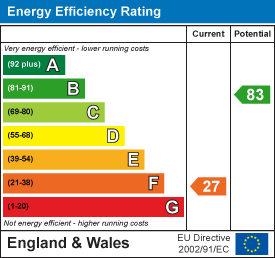
EPC rating: 65 | D
EPC potential: 80 | C
Possession: Vacant possession upon completion.
Plans: The site and floor plans forming part of these sale particulars are for identification purposes only. All relevant details should be legally checked as appropriate.
Disclaimer:
Digby and Finch Ltd for themselves and for the vendor of this property whose agents they are, give notice that [i] these particulars do not constitute any part of an offer or contract, [ii] all statements contained within these particulars are made without responsibility on the part of Digby and Finch Ltd or the vendor, [iii] whilst made in good faith, none of the statements contained within these particulars are to be relied upon as a statement of representation or fact, [iv] any intending purchaser must satisfy him/herself by inspection or otherwise as to the correctness of each of the statements contained within these particulars, [v] the vendor does not make or give Digby and Finch Ltd or any person in their employment any authority to make or give representation or warranty whatsoever in relation to this property. © Copyright Digby and Finch. Registered Office: Digby and Finch Ltd, 12 Main Road, Radcliffe-on-Trent, Nottingham, NG12 2FH. Registered in England & Wales. Company Number: 10063270
Viewing
Please contact us on 01159 505 444 if you wish to arrange a viewing appointment for this property, or require further information.
Energy Performance Certificate
Click here to view the Energy Efficiency Rating and Environmental Impact Rating for this property.
Disclaimer
Digby & Finch endeavour to maintain accurate depictions of properties in Virtual Tours, Floor Plans and descriptions, however, these are intended only as a guide and purchasers must satisfy themselves by personal inspection.
Dating back to 1907, Oakamoor House is a handsome, link-detached, period home that has been thoughtfully enhanced to combine its Edwardian heritage with the comforts of modern family living. Beautifully presented throughout following comprehensive redecoration, the property benefits from a full rewire and a new boiler installed in 2021, whilst sympathetic improvements retain the character expected of a home of this era. Offering generous reception space, three well-proportioned bedrooms, an impressive contemporary bathroom and a substantial rear garden complete with versatile outbuildings, Oakamoor House is a home ideally suited to modern lifestyles whilst retaining its timeless appeal.
Ground Floor
A welcoming entrance hall, finished with a practical tiled floor, provides access to the principal accommodation and incorporates a useful cloaks recess together with understairs storage.
The impressive open-plan sitting and dining room is a wonderfully light and spacious reception area, centred around a large bay window to the front elevation. Attractive herringbone wood flooring extends throughout, whilst a fitted storage cupboard provides practical everyday storage. The generous proportions comfortably accommodate both lounge furniture and a substantial dining table, creating an ideal space for both family living and entertaining.
Positioned to the rear, the kitchen is fitted with a comprehensive range of white cabinetry complemented by laminate work surfaces and matching flooring. A freestanding double oven is included, together with space for a slimline dishwasher and a full-height fridge. A substantial double-bowl ceramic sink with drainer sits beneath the kitchen window, whilst a large fitted wooden pantry cupboard and an impressive walk-in larder provide exceptional storage rarely found in modern homes. An external door provides access to the garden.
First Floor
The bright first-floor landing benefits from natural light and includes a useful storage cupboard complete with hanging hooks.
To the front of the property, the principal bedroom is a generous double room featuring an extensive range of fitted wardrobes. The second bedroom is another well-proportioned double, enjoying pleasant views across the rear garden. The third bedroom offers flexible accommodation as either a small double or an excellent single bedroom and overlooks the courtyard, making it equally suitable as a nursery, guest room or home office.
Completed in 2021, the family bathroom has been stylishly refitted to create a luxurious contemporary space. It features a freestanding double-ended slipper bath alongside a separate double shower enclosure fitted with both rainfall and handheld shower heads. A modern vanity unit incorporates the wash hand basin above useful drawer storage, whilst the WC, striking heated towel radiator, geometric tiled flooring and complementary wall tiling complete the room.
Gardens
To the front, the property is approached via an attractive block-paved frontage enclosed by a low-level wall. A gated pathway to the right-hand side provides convenient pedestrian access to the rear garden and includes a dedicated bin storage area.
Immediately beyond the kitchen is a block-paved terrace with gazebo, creating an ideal outdoor seating and entertaining space. A range of highly useful outbuildings includes a garden WC, an additional store and a larger utility building housing the boiler together with space for a washing machine. Each benefits from power and lighting, whilst a bike store provides further secure storage.
Steps rise to an extensive lawn bordered by mature planting, with established shrubs extending along the right-hand boundary beneath the neighbouring wall and fencing to the opposite side. At the end of the garden, a further patio provides an excellent barbecue area surrounded by mature trees, creating an attractive and private setting.
Local Area
Conveniently positioned within easy reach of Nottingham city centre, the property enjoys excellent access to a wide range of everyday amenities, well-regarded schools and regular public transport links. An excellent selection of shops, cafés, restaurants and leisure facilities are all close by, whilst superb road connections make the location particularly well suited to both families and commuters.
Services
Mains water, drainage, gas and electricity are understood to be connected. The property has a gas fired central heating. None of the services or appliances have been tested by the agent.
Fixtures & Fittings
Every effort has been made to omit any fixtures belonging to the Vendor in the description of the property and the property is sold subject to the Vendor's right to the removal of, or payment for, as the case may be, any such fittings, etc. whether mentioned in these particulars or not.
Finer Details
Local Authority: Nottingham City Council
Council Tax Band: A
Tenure: Freehold
EPC rating: 65 | D
EPC potential: 80 | C
Possession: Vacant possession upon completion.
Plans: The site and floor plans forming part of these sale particulars are for identification purposes only. All relevant details should be legally checked as appropriate.
Disclaimer:
Digby and Finch Ltd for themselves and for the vendor of this property whose agents they are, give notice that [i] these particulars do not constitute any part of an offer or contract, [ii] all statements contained within these particulars are made without responsibility on the part of Digby and Finch Ltd or the vendor, [iii] whilst made in good faith, none of the statements contained within these particulars are to be relied upon as a statement of representation or fact, [iv] any intending purchaser must satisfy him/herself by inspection or otherwise as to the correctness of each of the statements contained within these particulars, [v] the vendor does not make or give Digby and Finch Ltd or any person in their employment any authority to make or give representation or warranty whatsoever in relation to this property. © Copyright Digby and Finch. Registered Office: Digby and Finch Ltd, 12 Main Road, Radcliffe-on-Trent, Nottingham, NG12 2FH. Registered in England & Wales. Company Number: 10063270
Viewing
Please contact us on 01159 505 444 if you wish to arrange a viewing appointment for this property, or require further information.
Energy Performance Certificate
Click here to view the Energy Efficiency Rating and Environmental Impact Rating for this property.
Disclaimer
Digby & Finch endeavour to maintain accurate depictions of properties in Virtual Tours, Floor Plans and descriptions, however, these are intended only as a guide and purchasers must satisfy themselves by personal inspection.
Share
Request aValuation
Thinking of selling your property? Request a free property valuation today.