Details
Chapel Lane, Nottingham, NG13
£425,000
Description
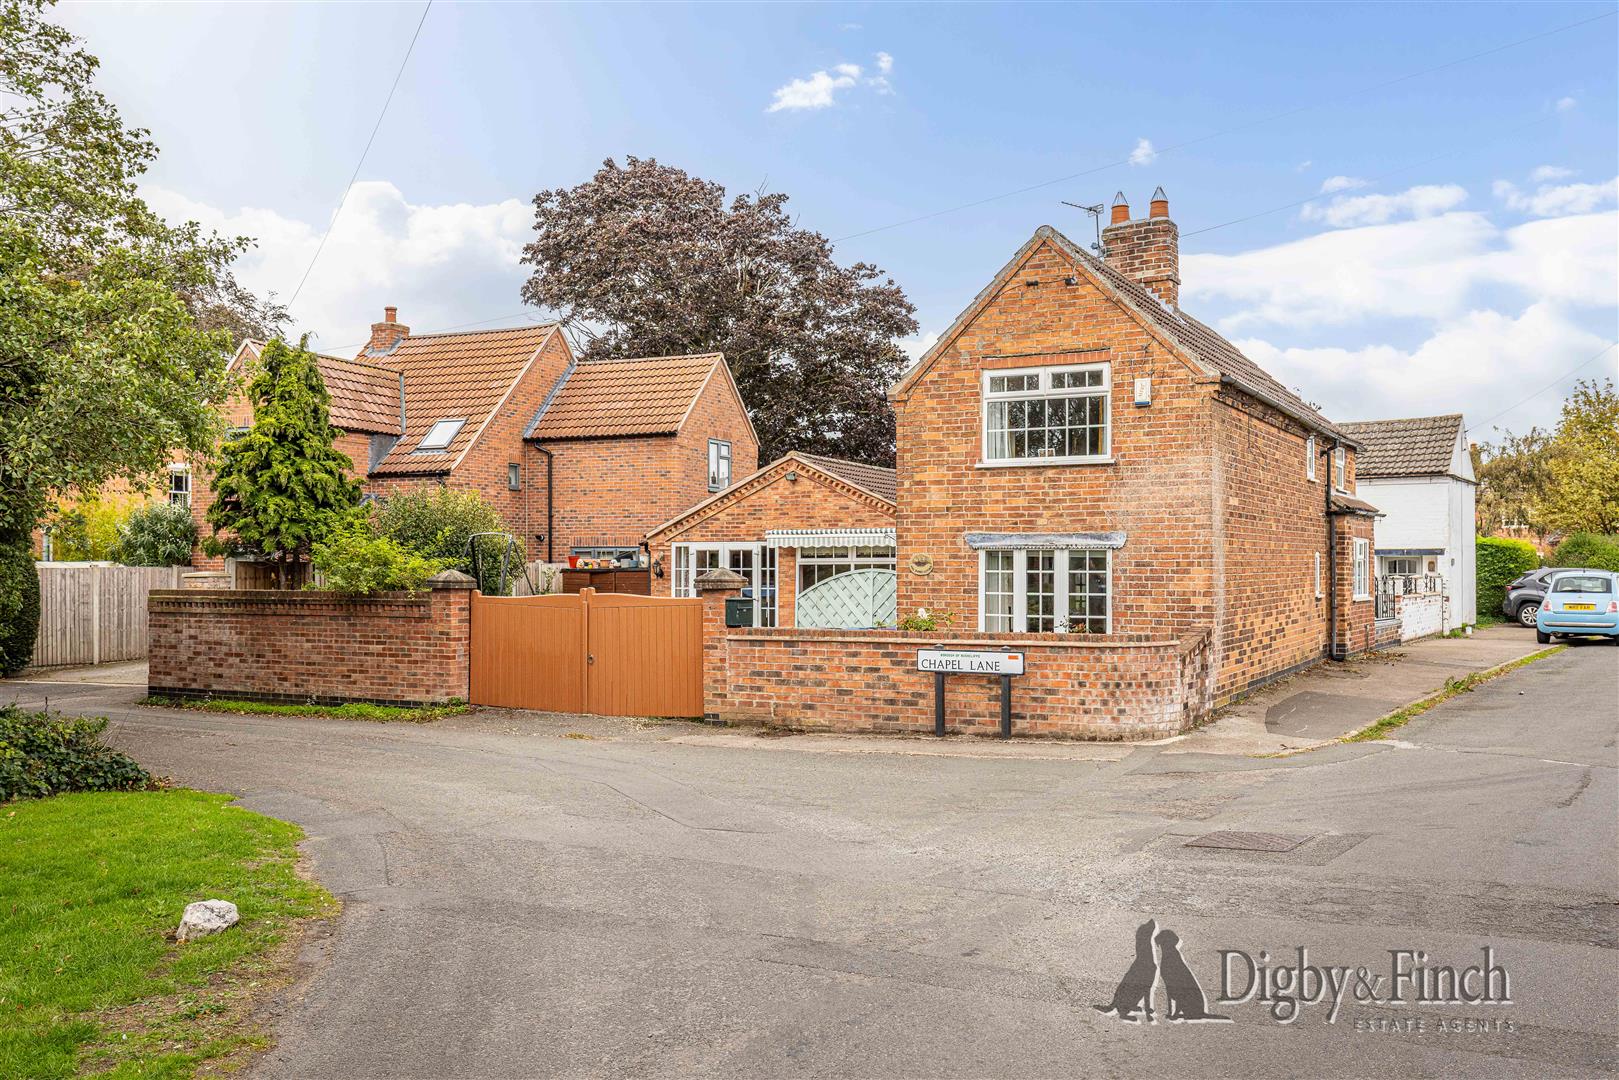
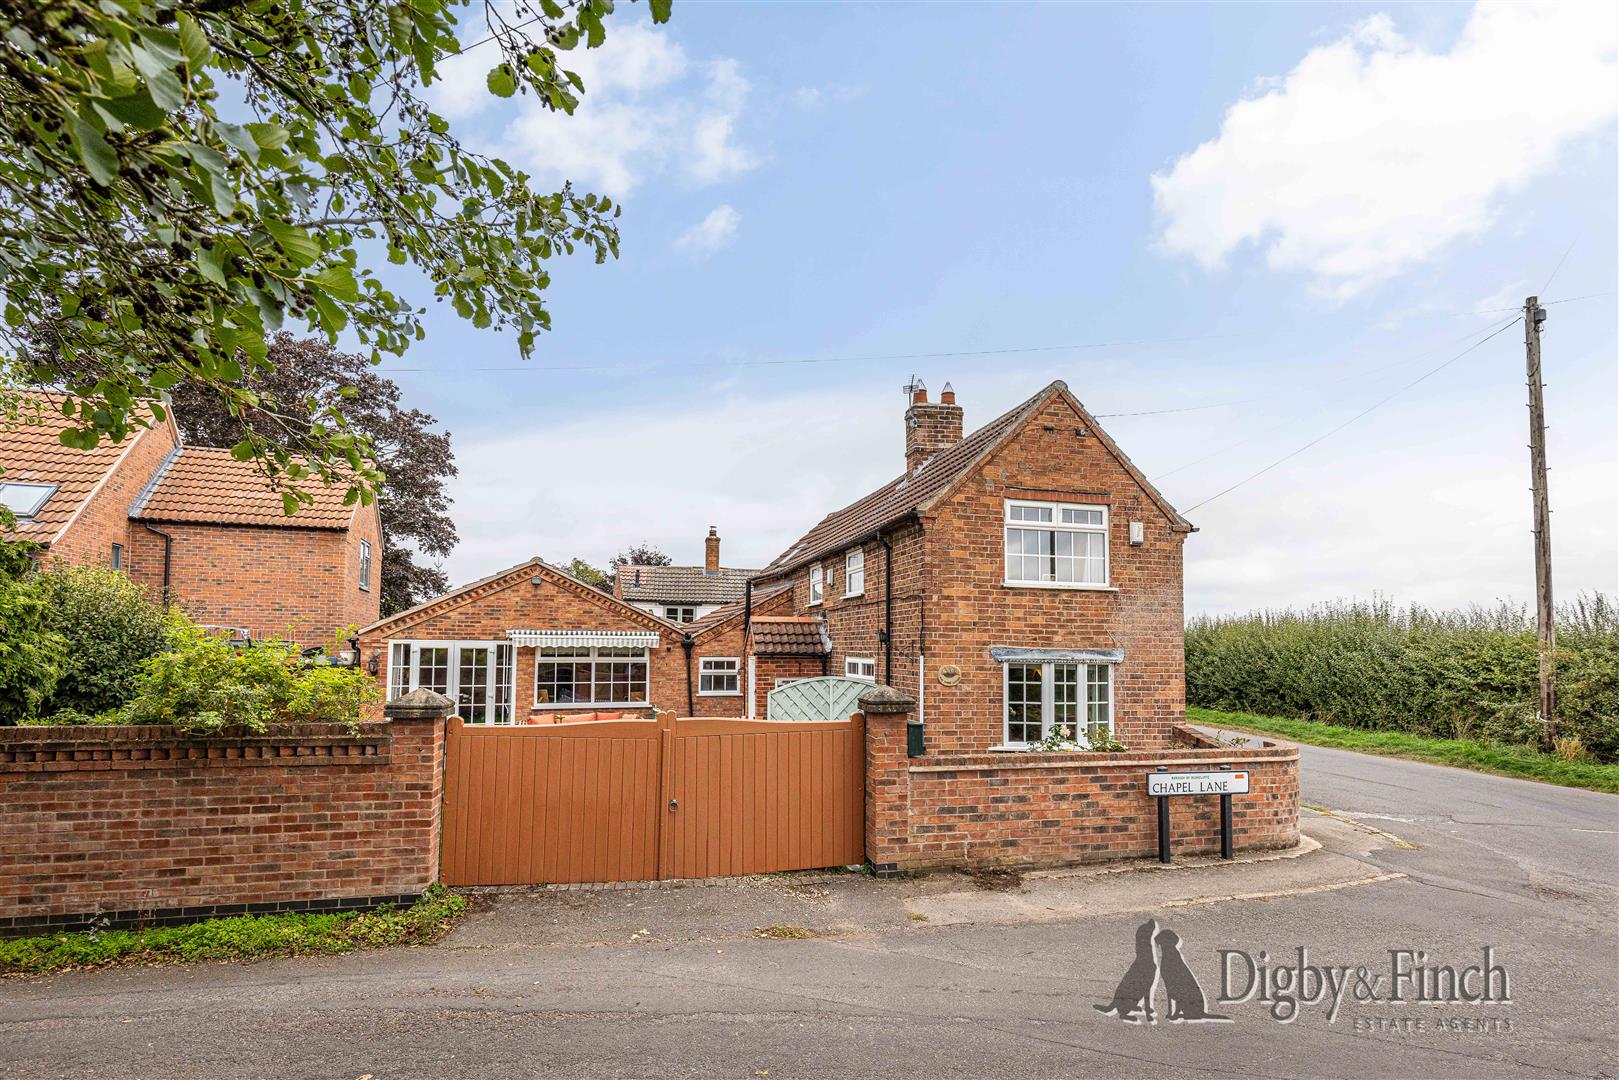
Dating from around 1840, this charming period home offers an appealing combination of original character and highly adaptable living space. Features including exposed beams, timber floors and a wood-burning stove provide a tangible connection to the property’s history, while later additions and alterations have created a home that works particularly well for modern-day life.The accommodation is more generous than its traditional frontage might initially suggest. The ground floor offers a choice of reception spaces alongside a characterful kitchen, separate dining room, substantial family room and practical utility, while one of the reception rooms provides the flexibility to serve as a third bedroom if required. Upstairs are two double bedrooms and the family bathroom, with extensive boarded loft and eaves storage adding further practicality. Outside, the enclosed garden is arranged into distinct areas for seating, play and recreation.
Accommodation
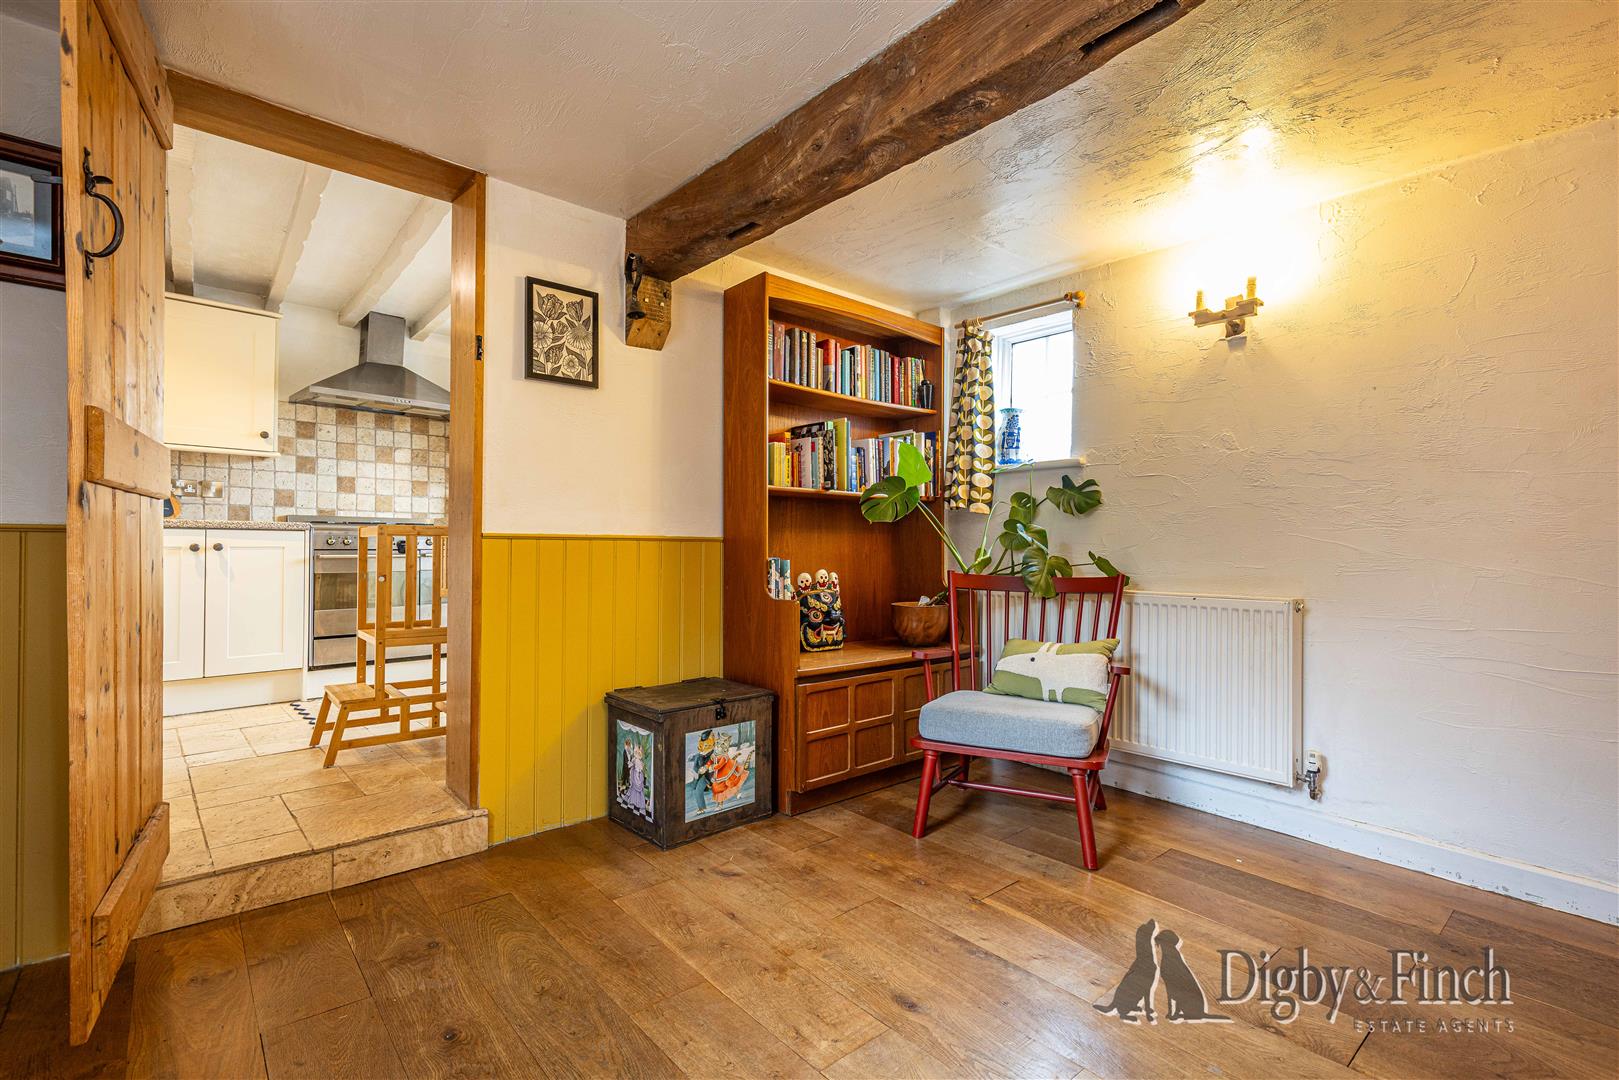
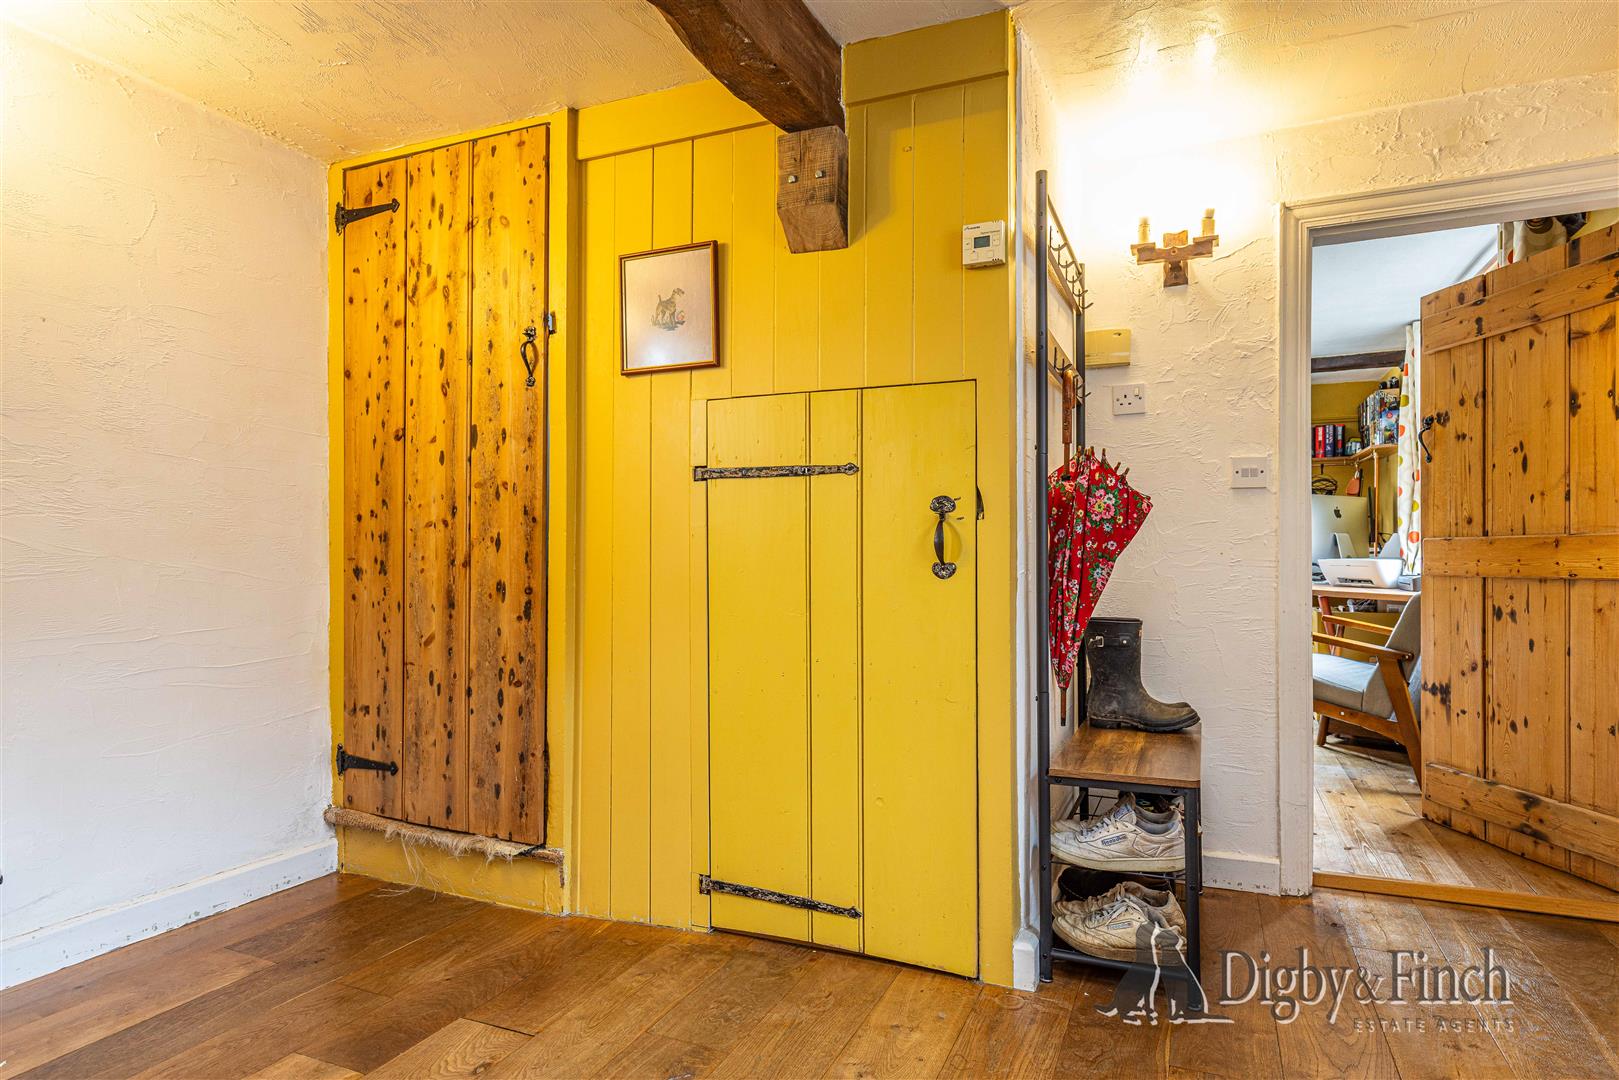
An entrance porch with a stone floor provides the initial approach into the house, opening into a characterful reception hall where original beams, wood flooring and half-panelled walls immediately establish the period nature of the property.
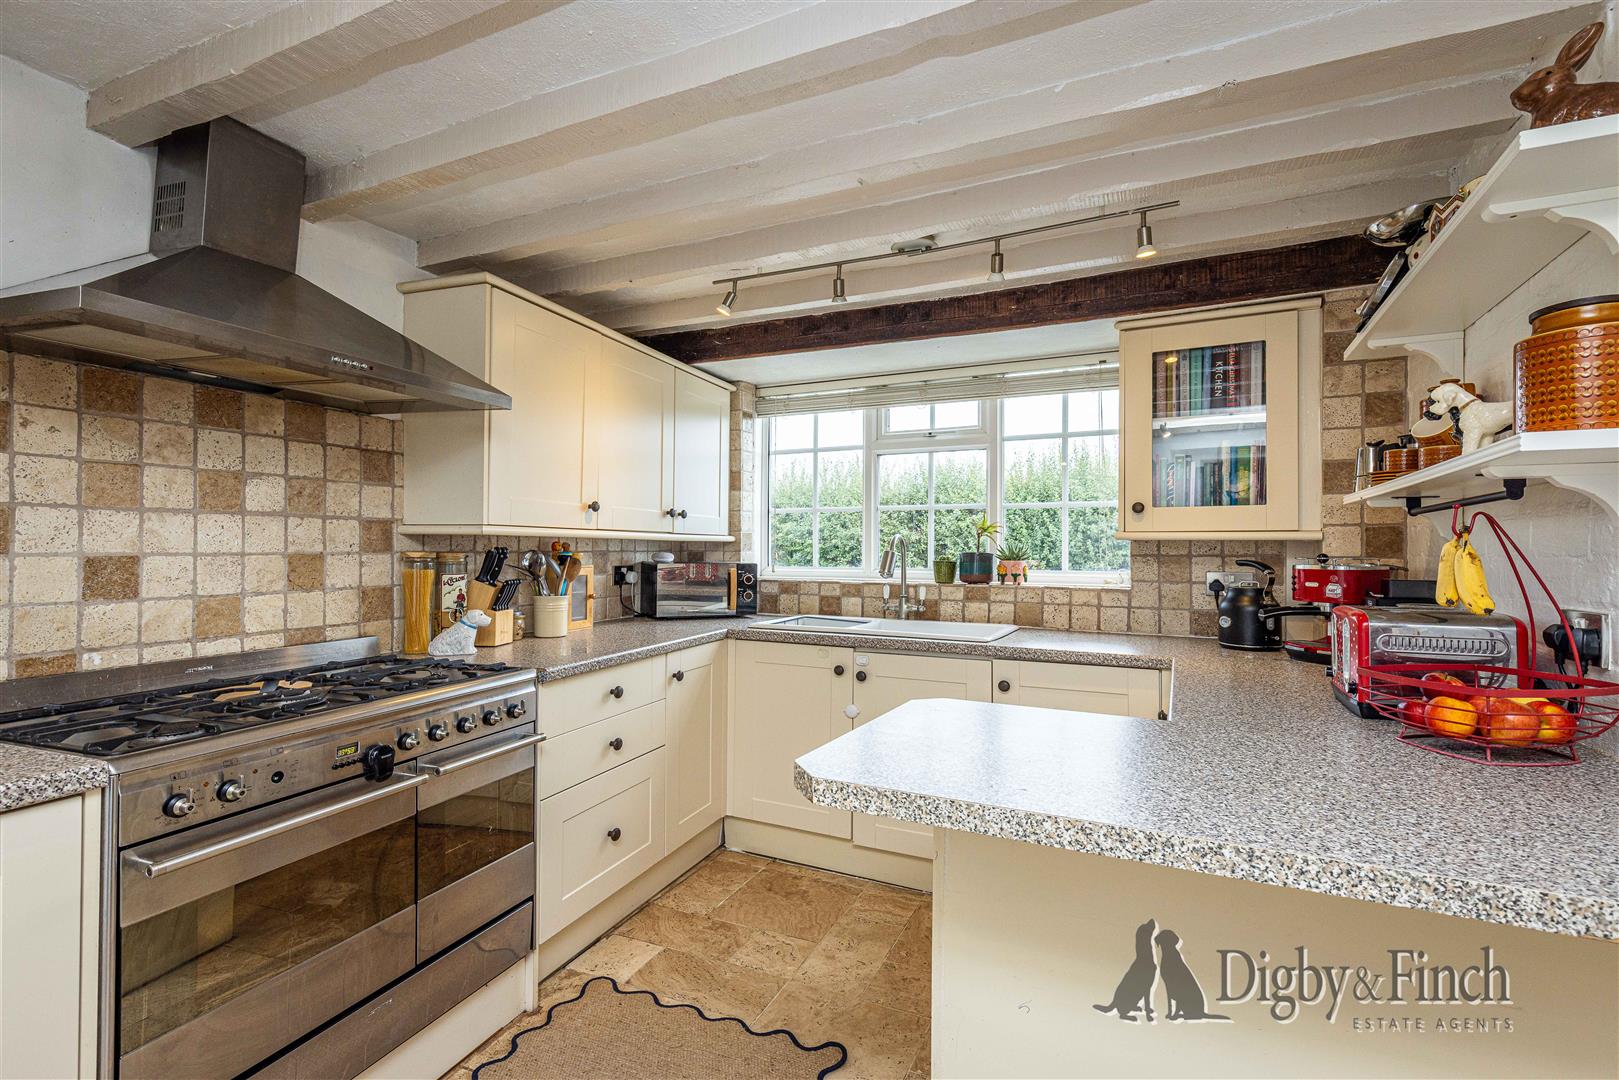
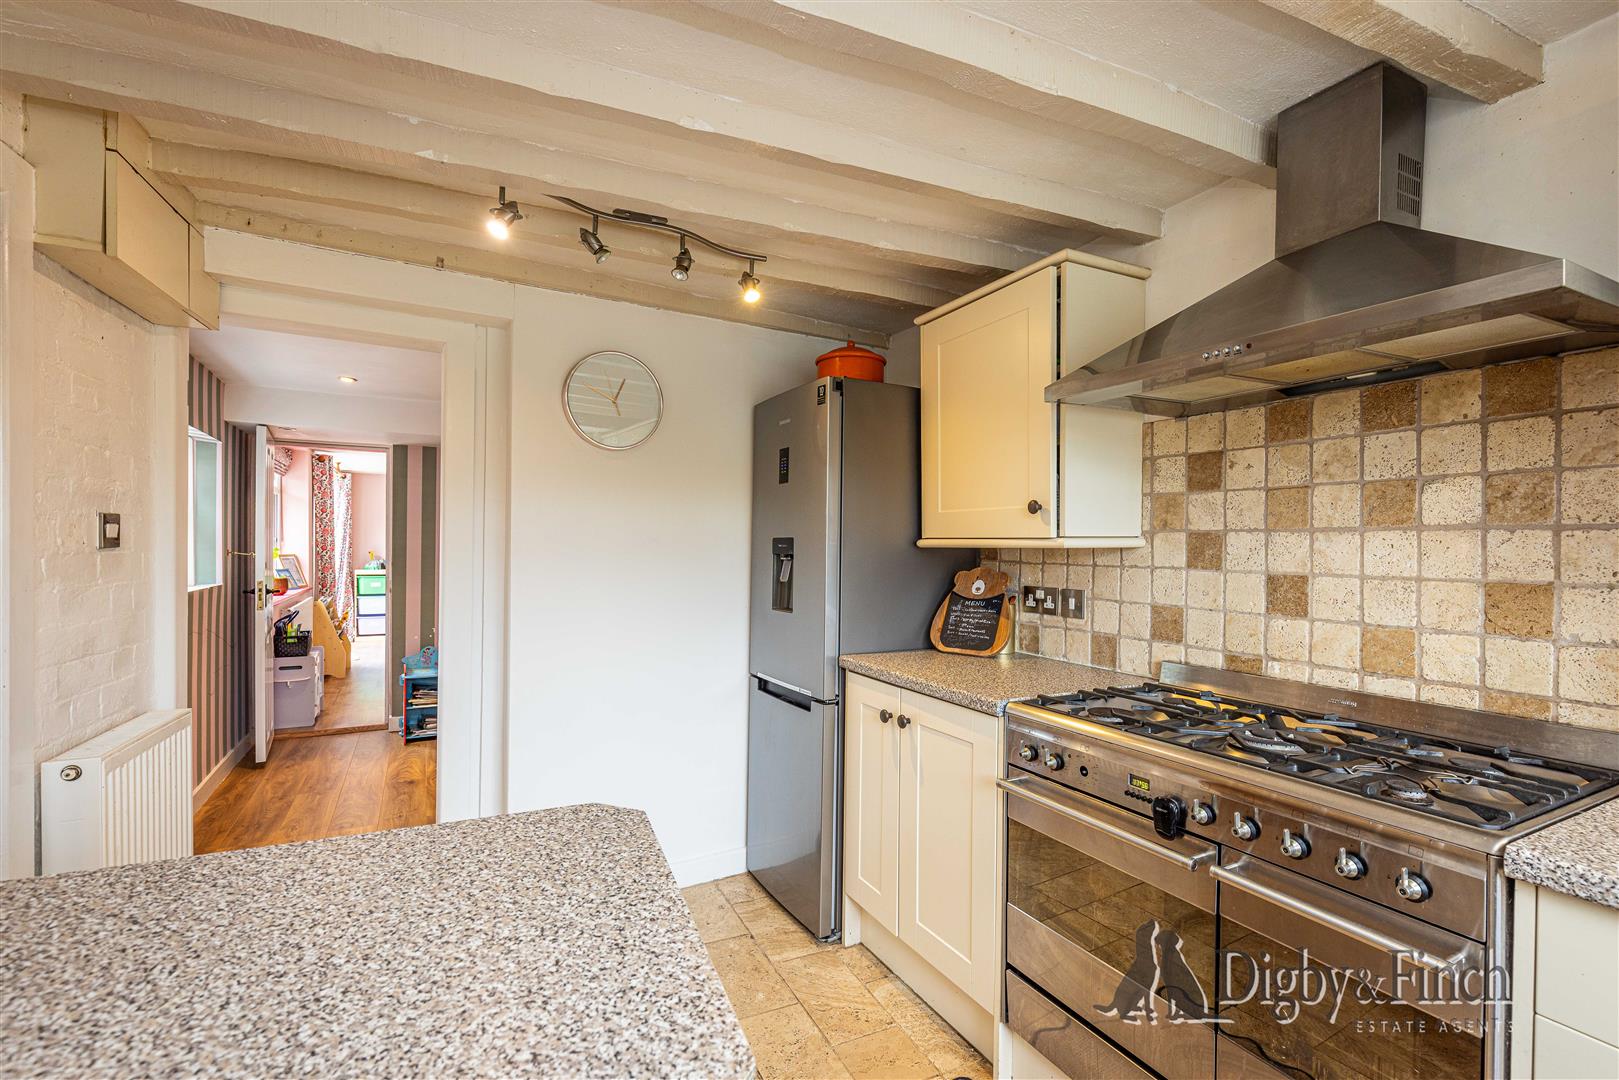
To the left, the kitchen is fitted with cream Shaker-style cabinetry beneath laminate worktops, complemented by exposed ceiling beams overhead. A Smeg range cooker incorporates a gas hob and electric oven, with further space provided for a freestanding tall fridge/freezer and an under-counter dishwasher. An extra-large double-bowl pot sink adds to the practical nature of the room, while a small breakfast bar provides useful additional preparation space as well as somewhere for informal seating.
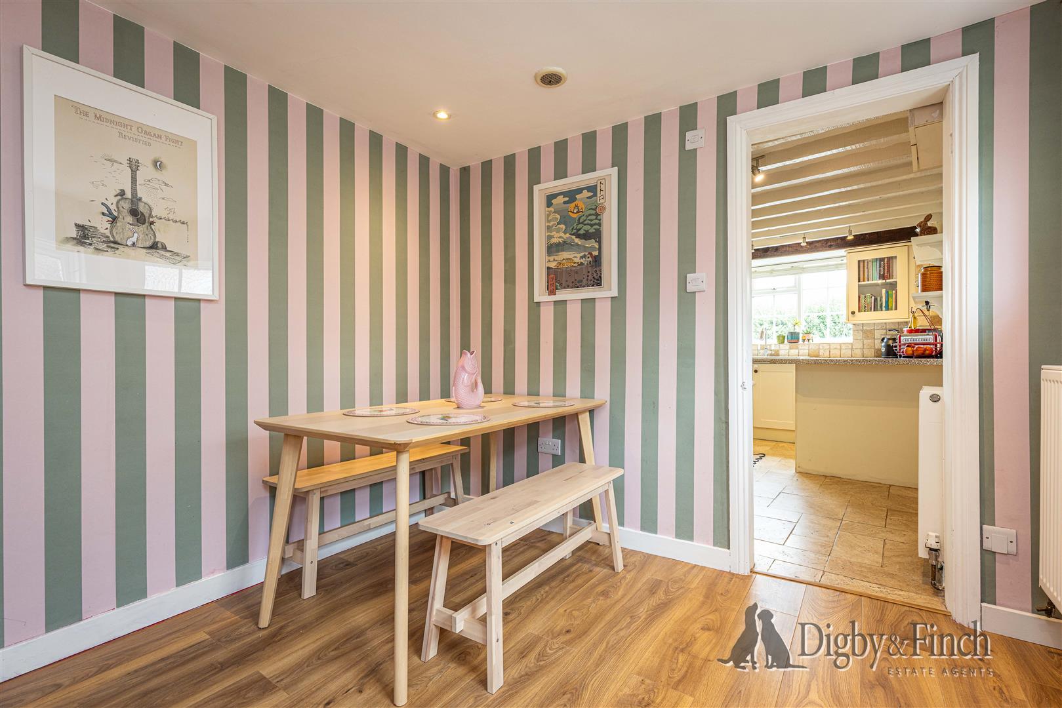
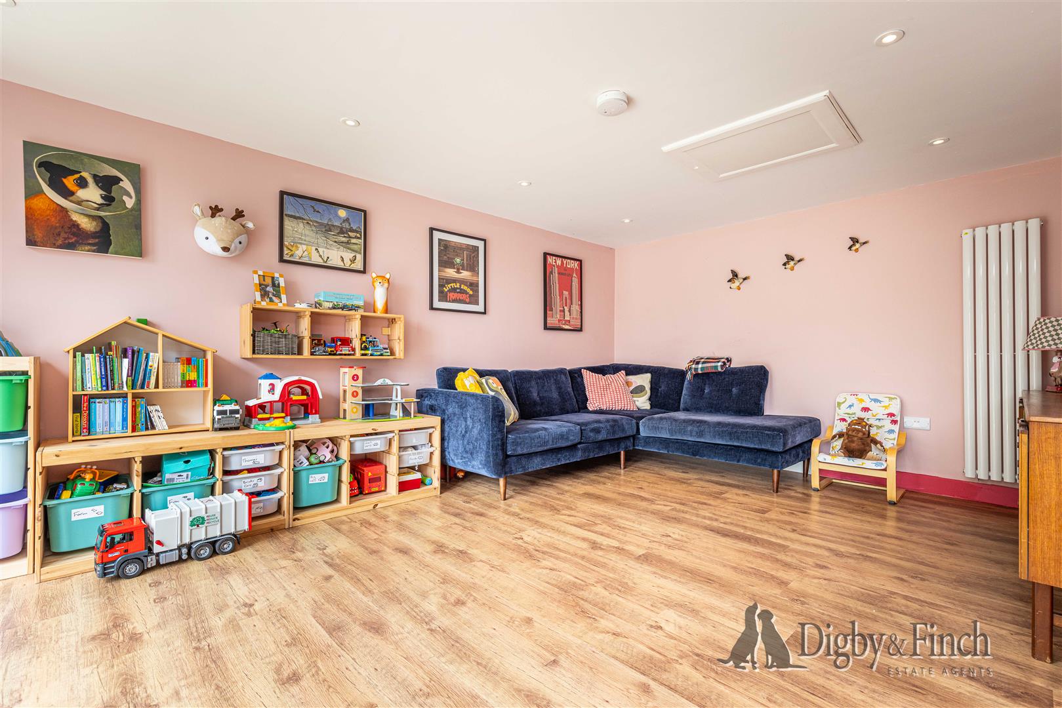
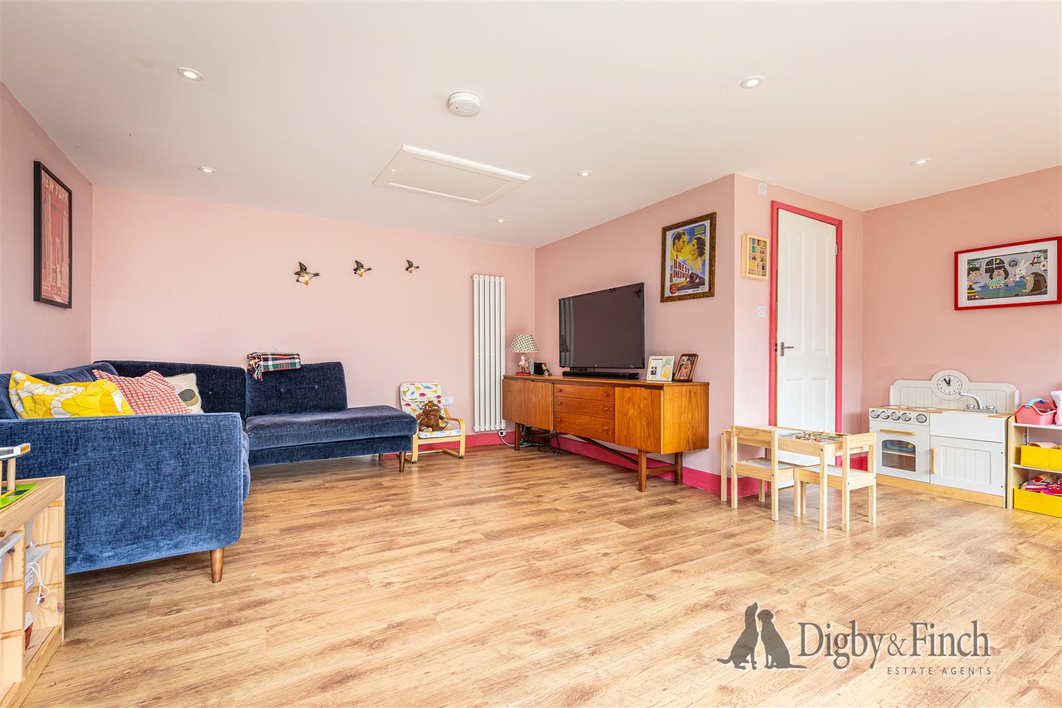
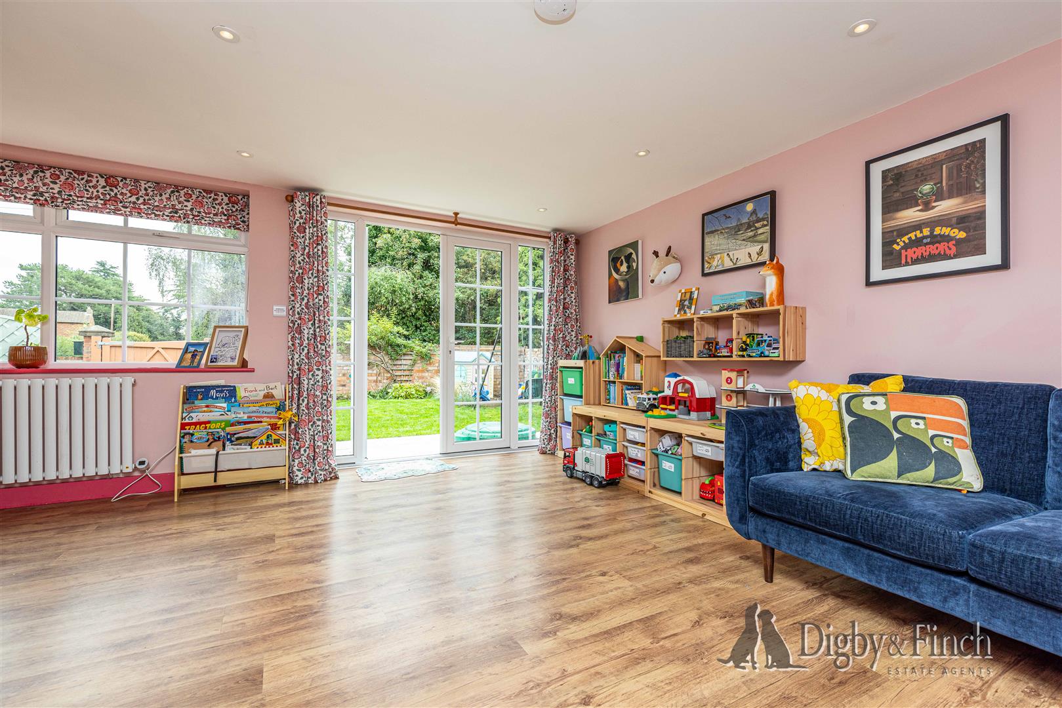
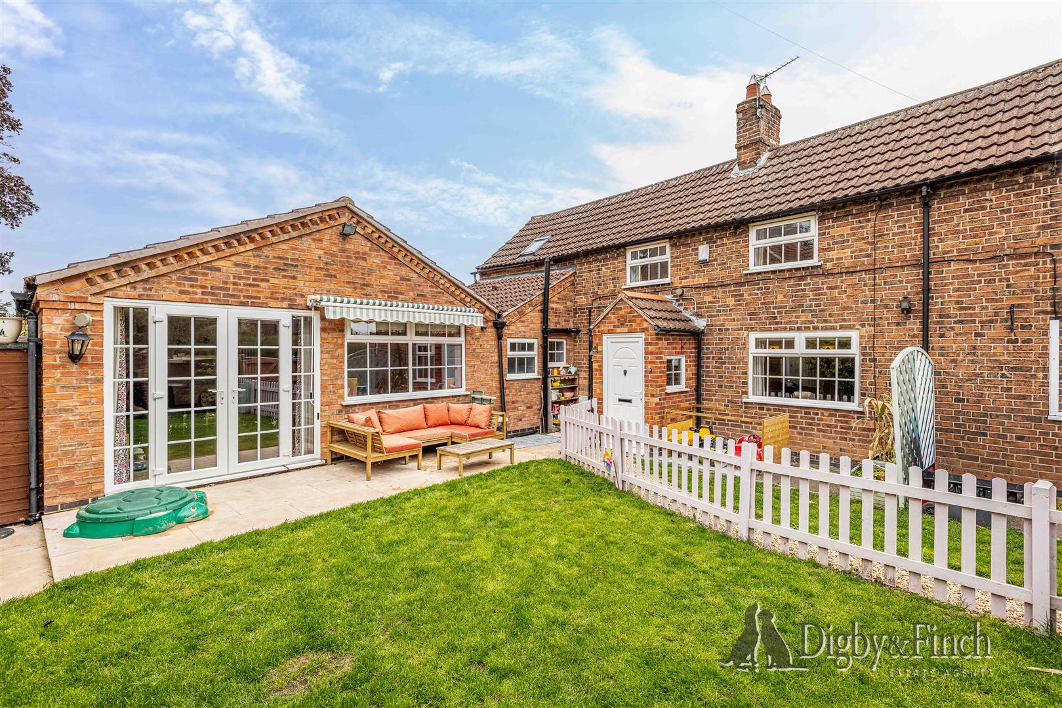
The kitchen leads naturally into the dining room, an inviting space that forms a link between the original accommodation and the substantial family room beyond. Converted from the former garage, the family room provides an exceptionally generous and versatile additional living area with laminate flooring and plenty of room for family life. Patio doors open directly onto the terrace and garden, helping to connect this sizeable reception space with the outside.
A separate utility room adds valuable practicality, fitted with a stainless-steel single-bowl sink and drainer together with under-counter space for two appliances. There is also generous room for additional freestanding storage.
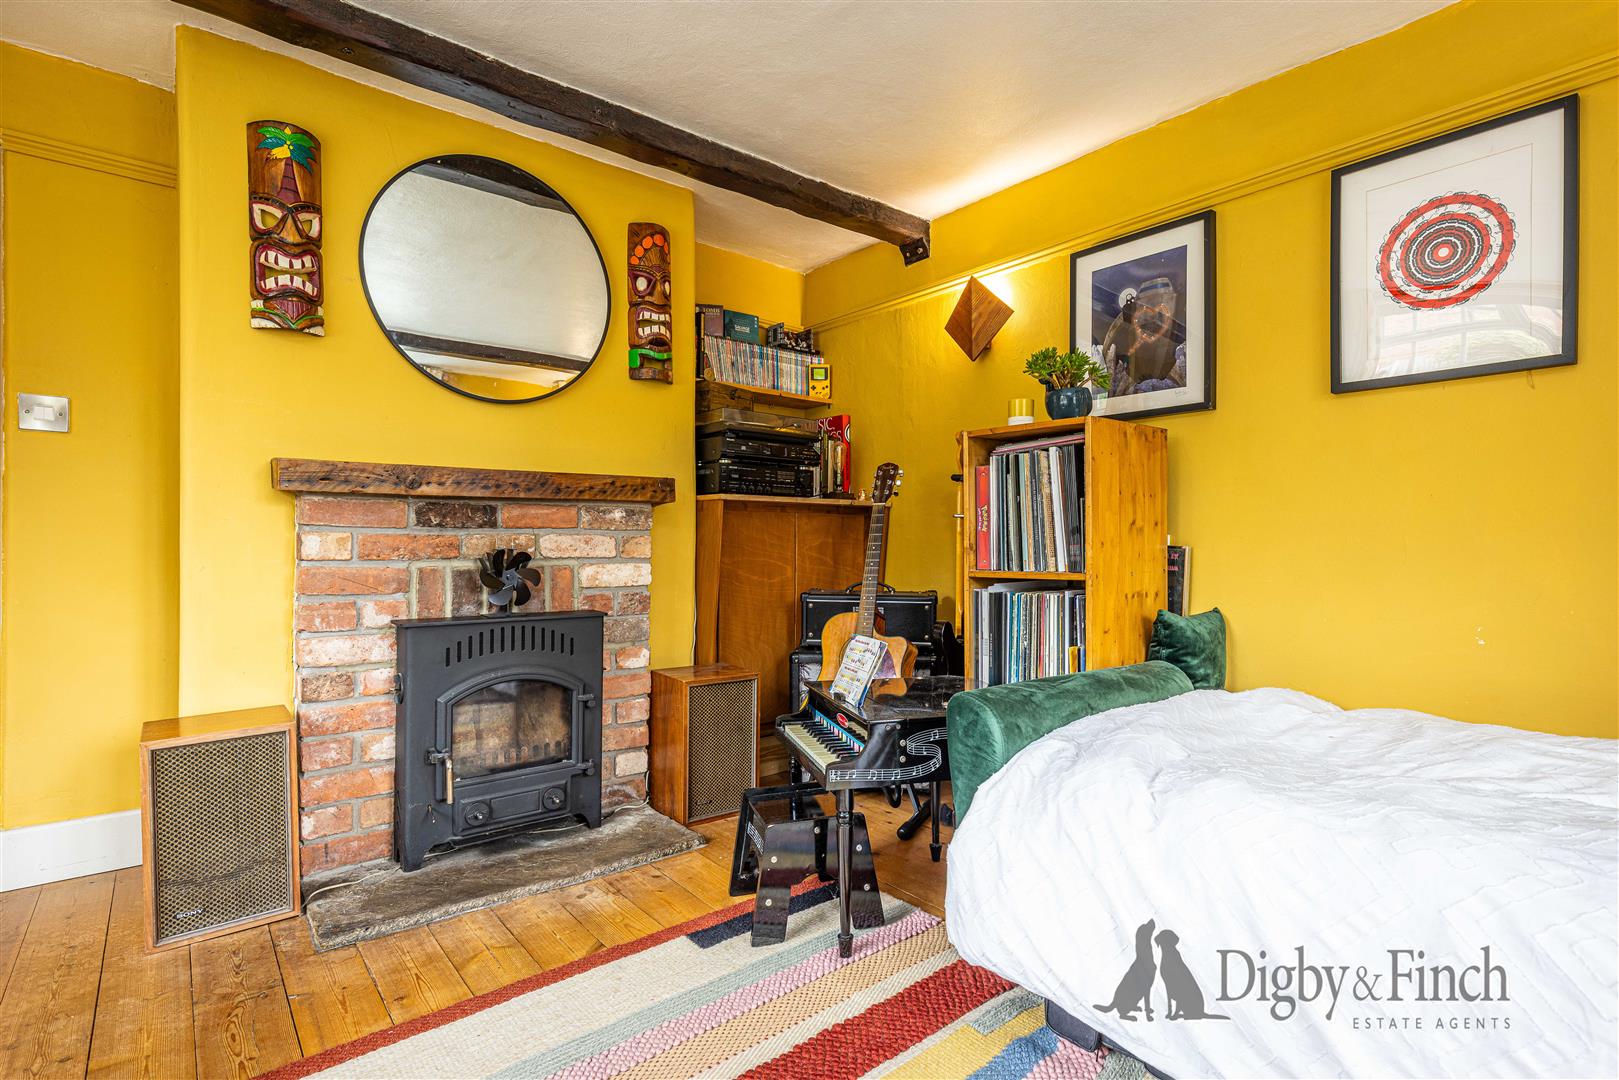
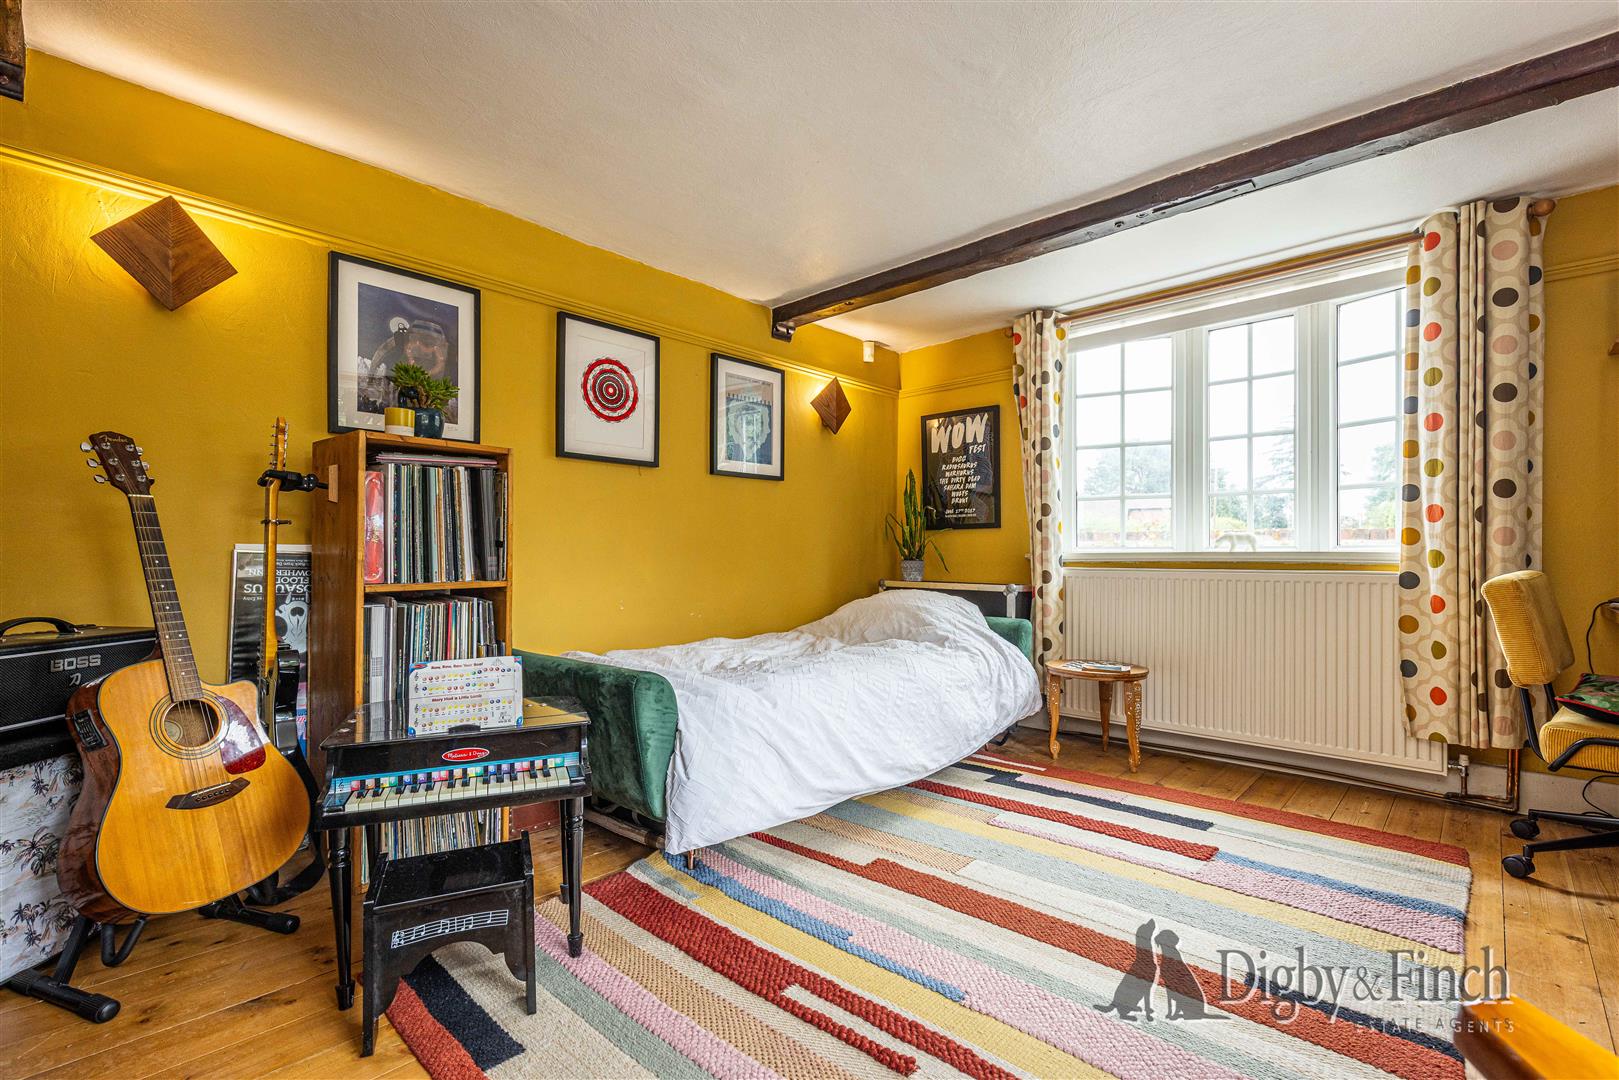
On the opposite side of the reception hall is a further reception room which offers complete flexibility in its use. Equally suited as a sitting room, snug, home office or third bedroom, it retains plenty of character with a bay window and wood-burning stove providing attractive focal points.
The first-floor landing has wood flooring and provides access to both double bedrooms and the family bathroom.
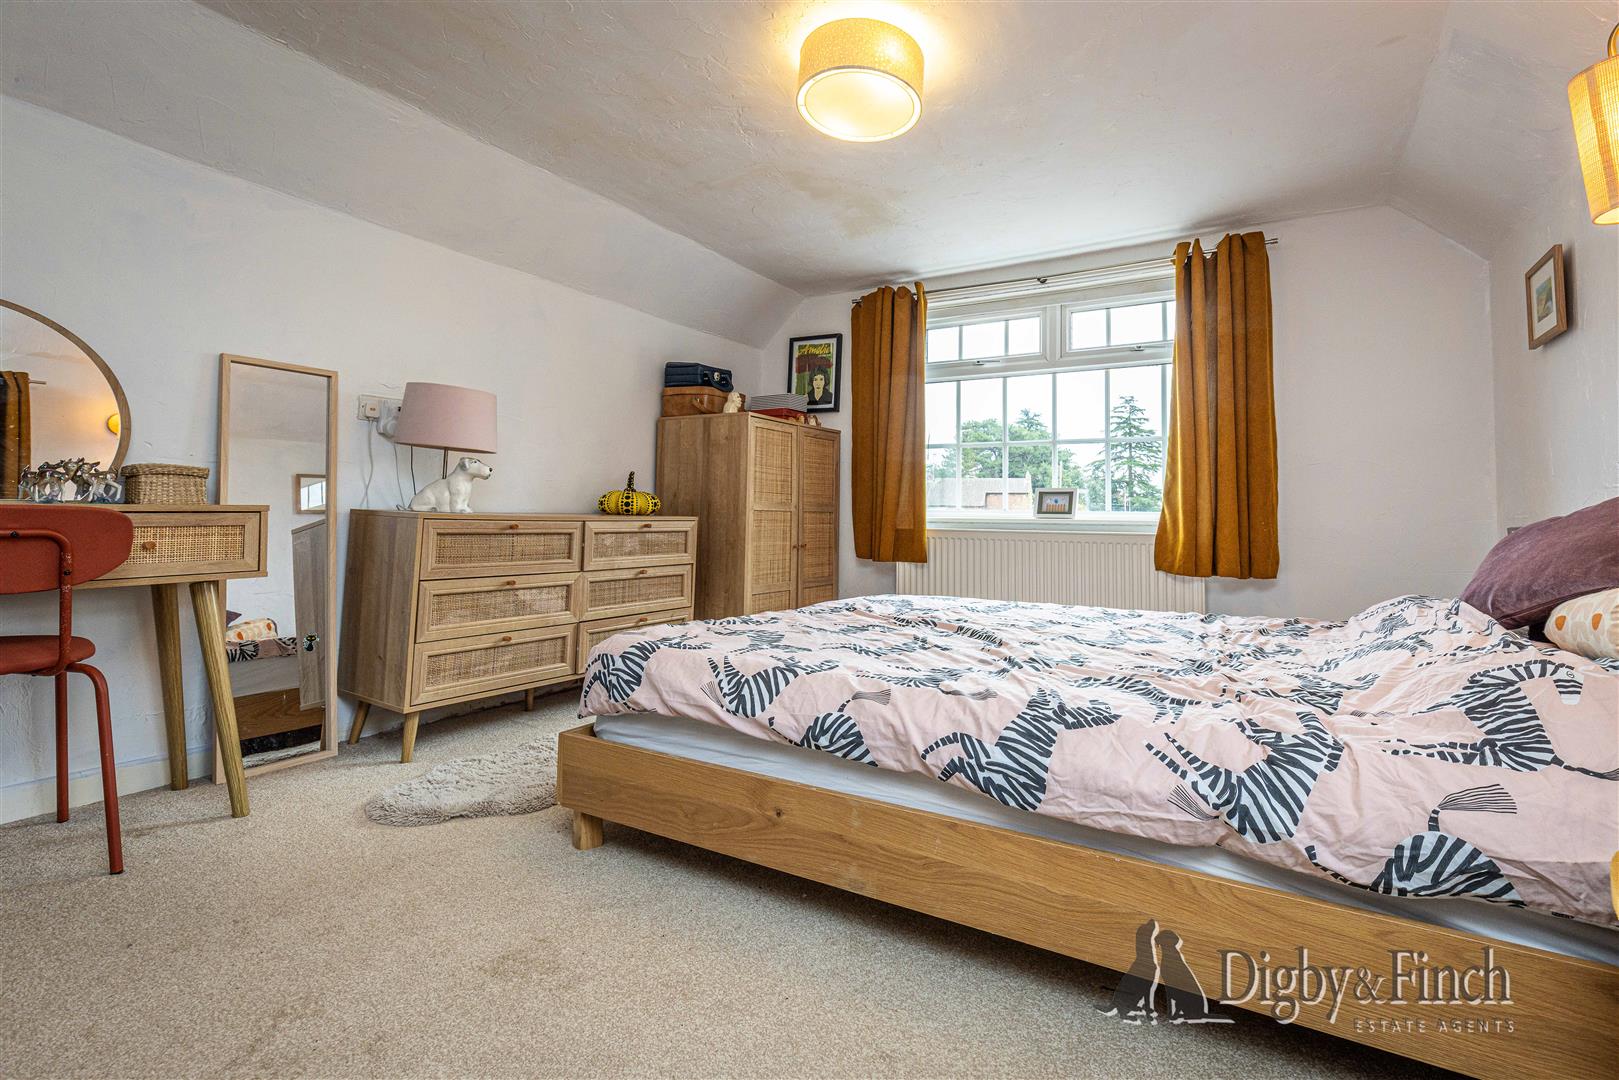
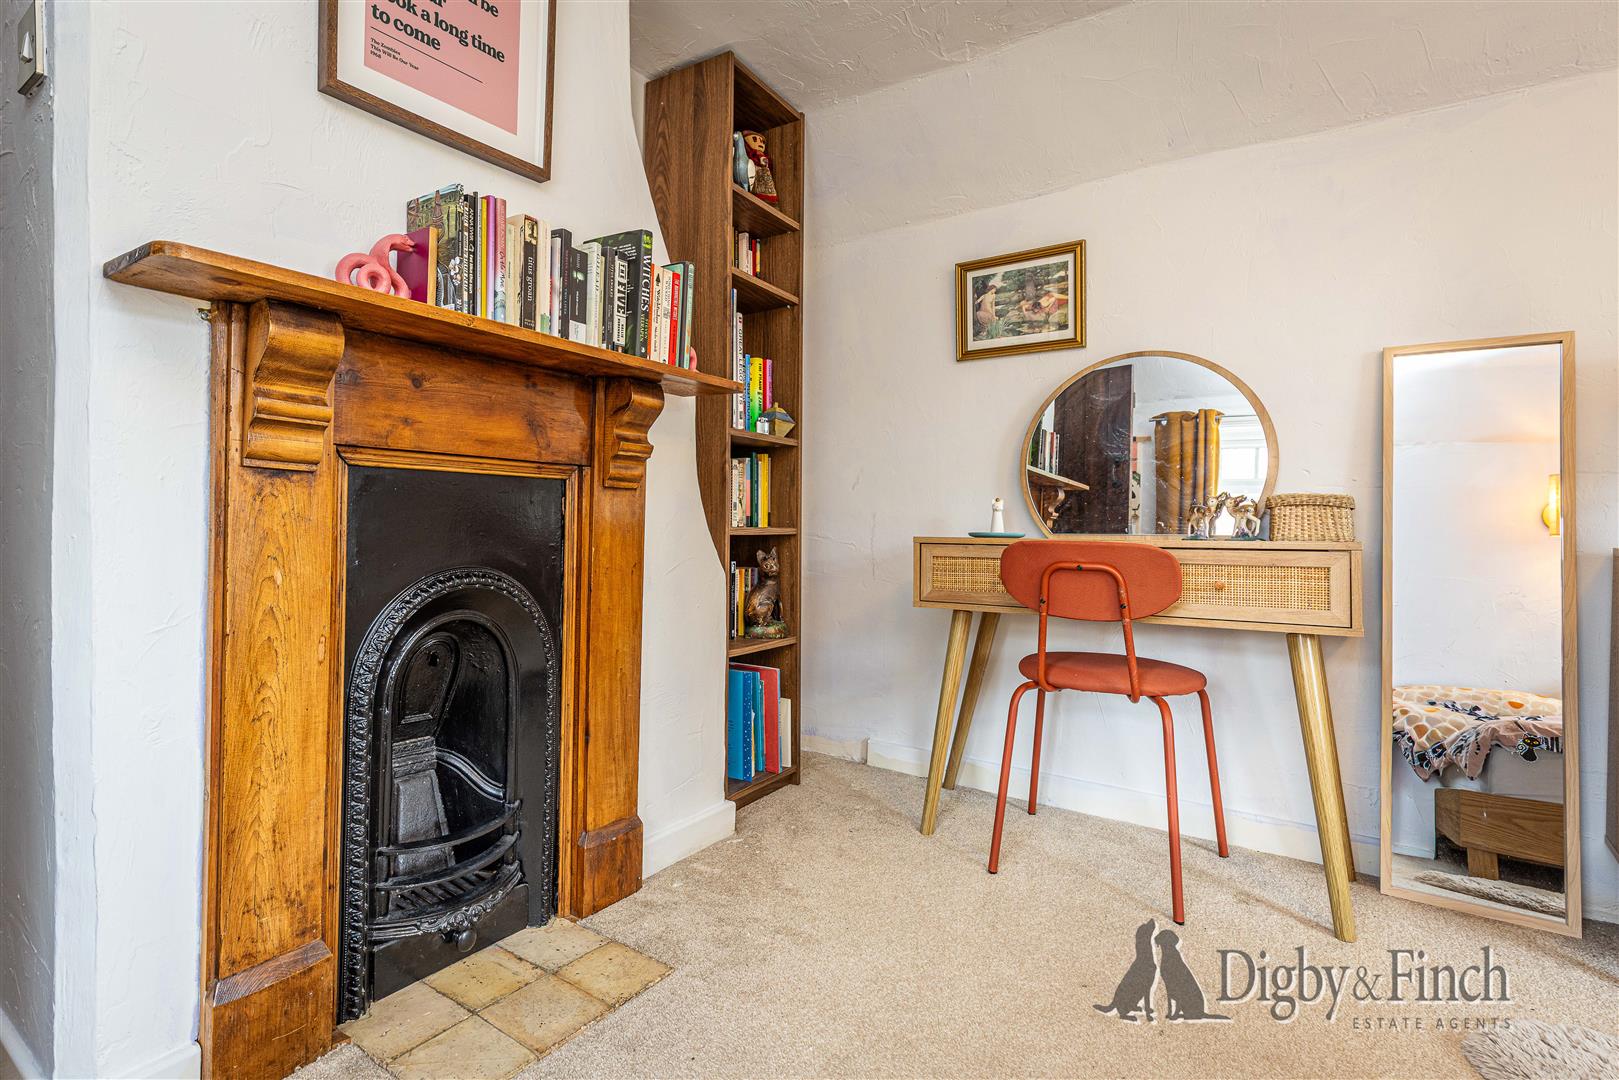
The principal bedroom is a lovely double room enjoying a dual aspect, with views across the garden and to the side of the property. A decorative wrought-iron feature fireplace with timber surround and tiled hearth introduces another attractive period detail.
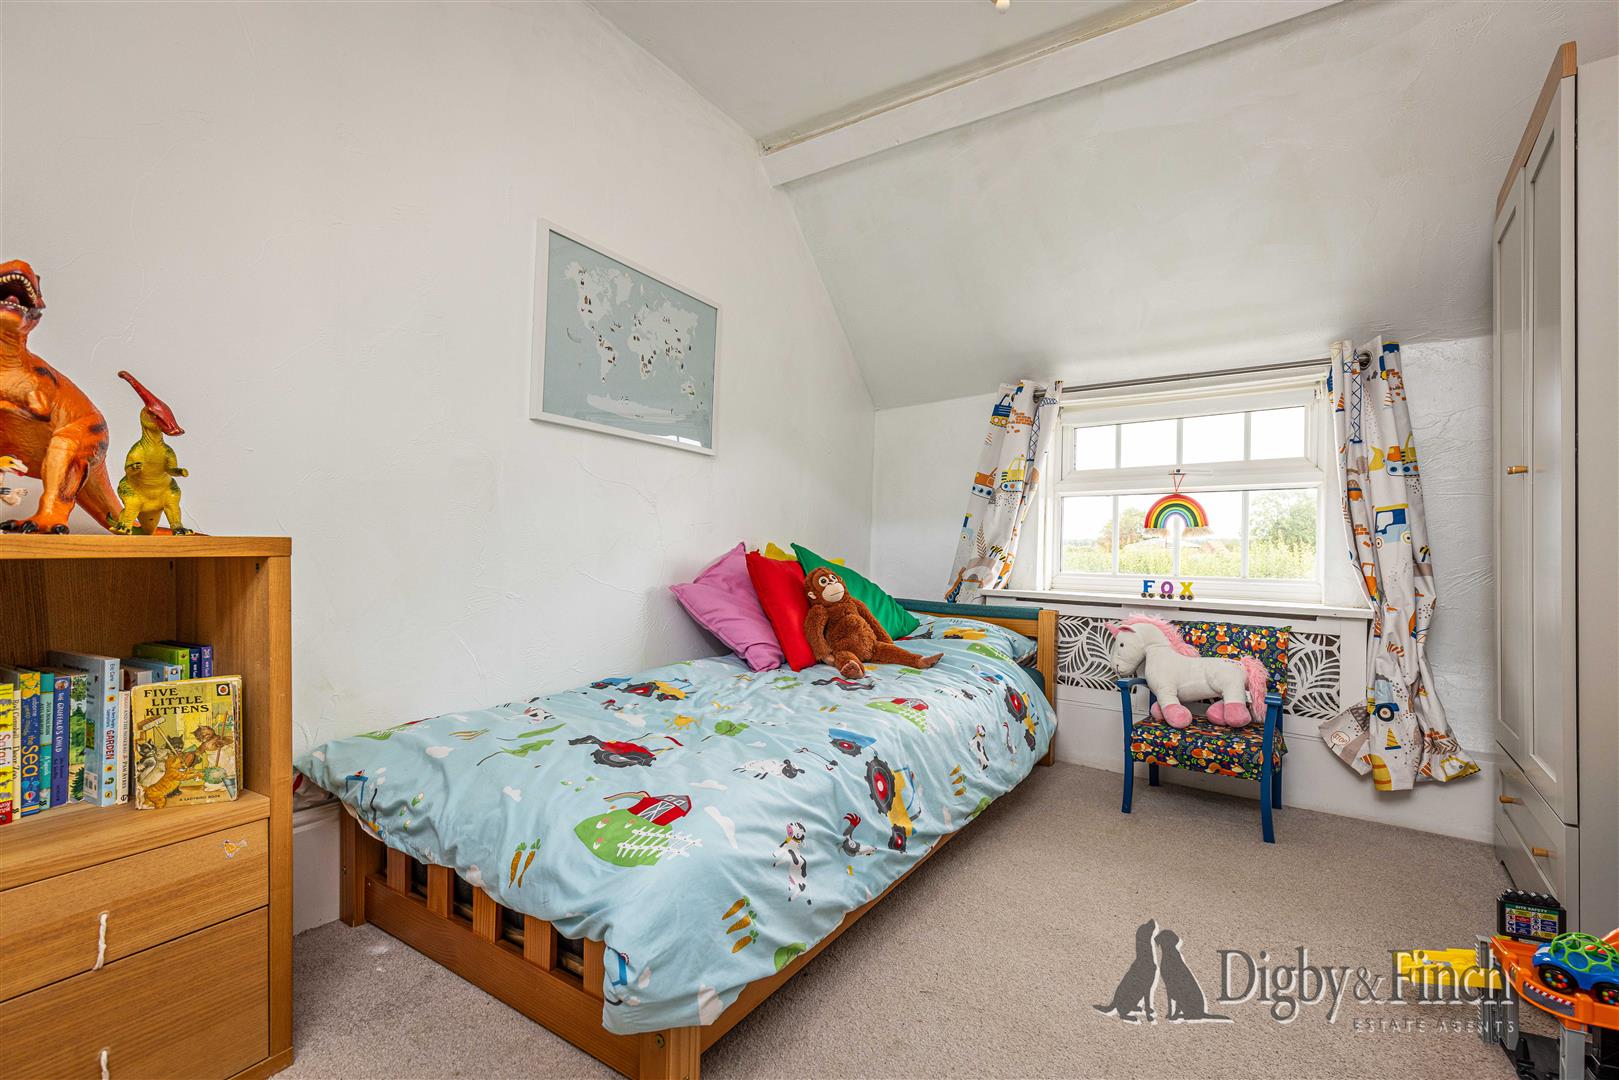
The second bedroom is also a comfortable double and benefits from a particularly useful large eaves storage cupboard.
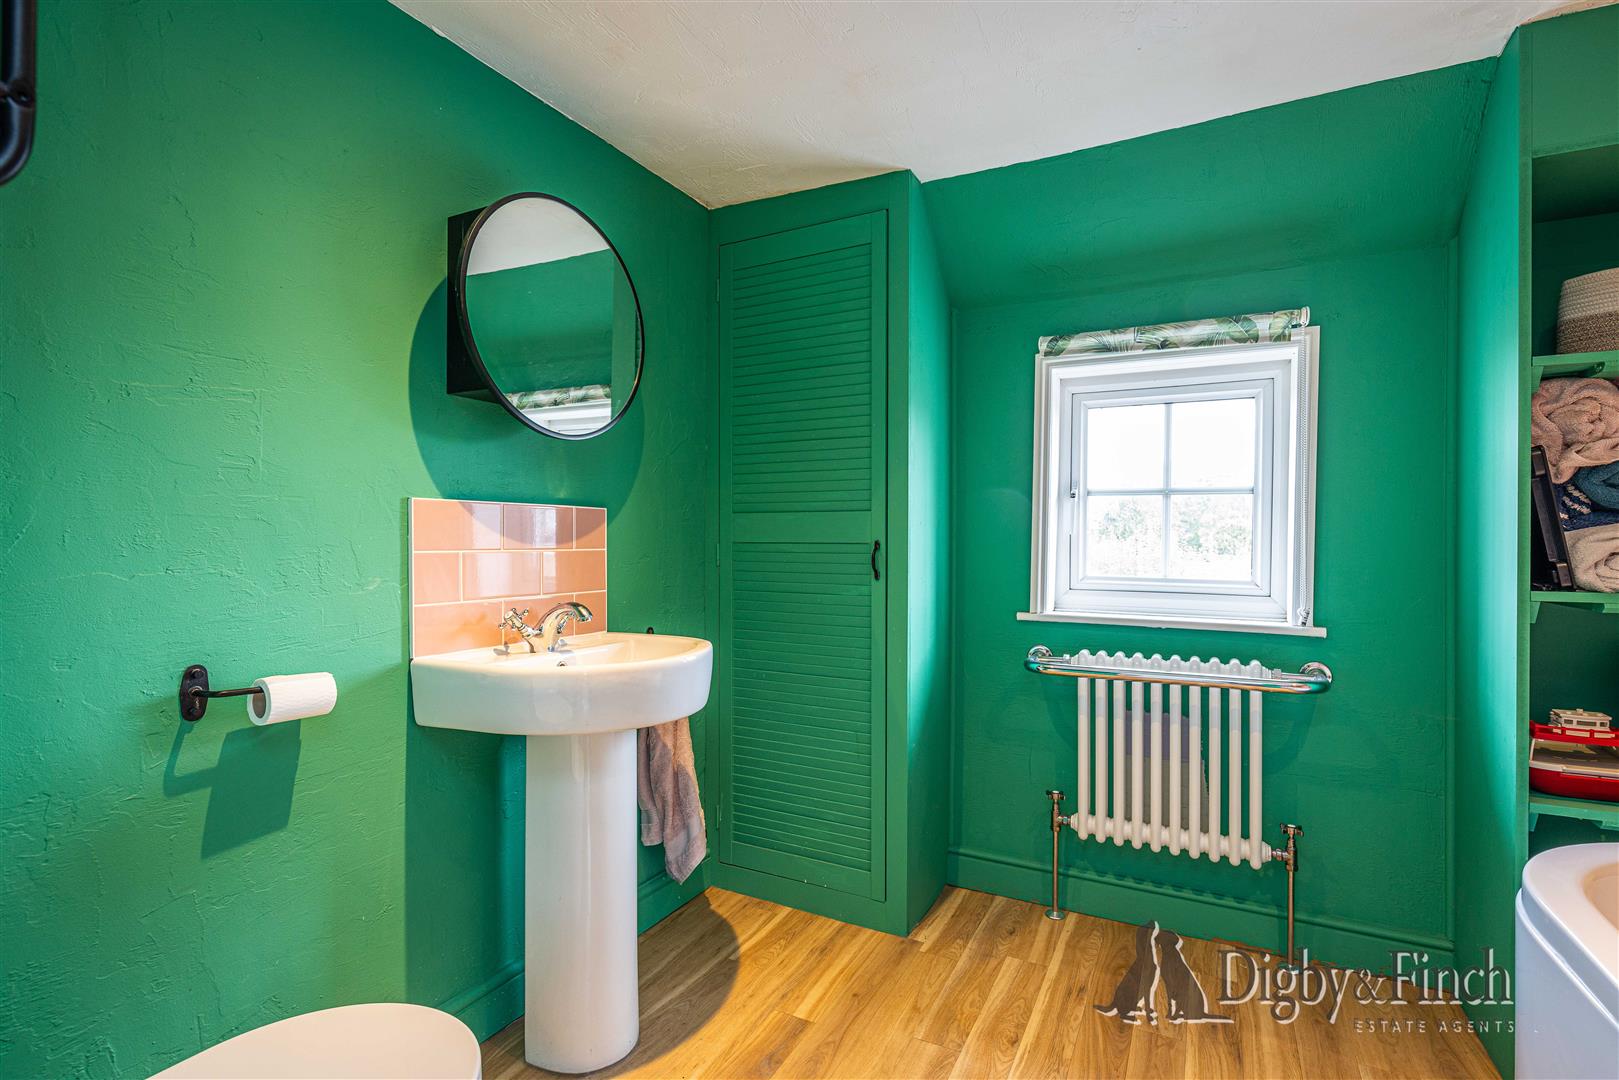
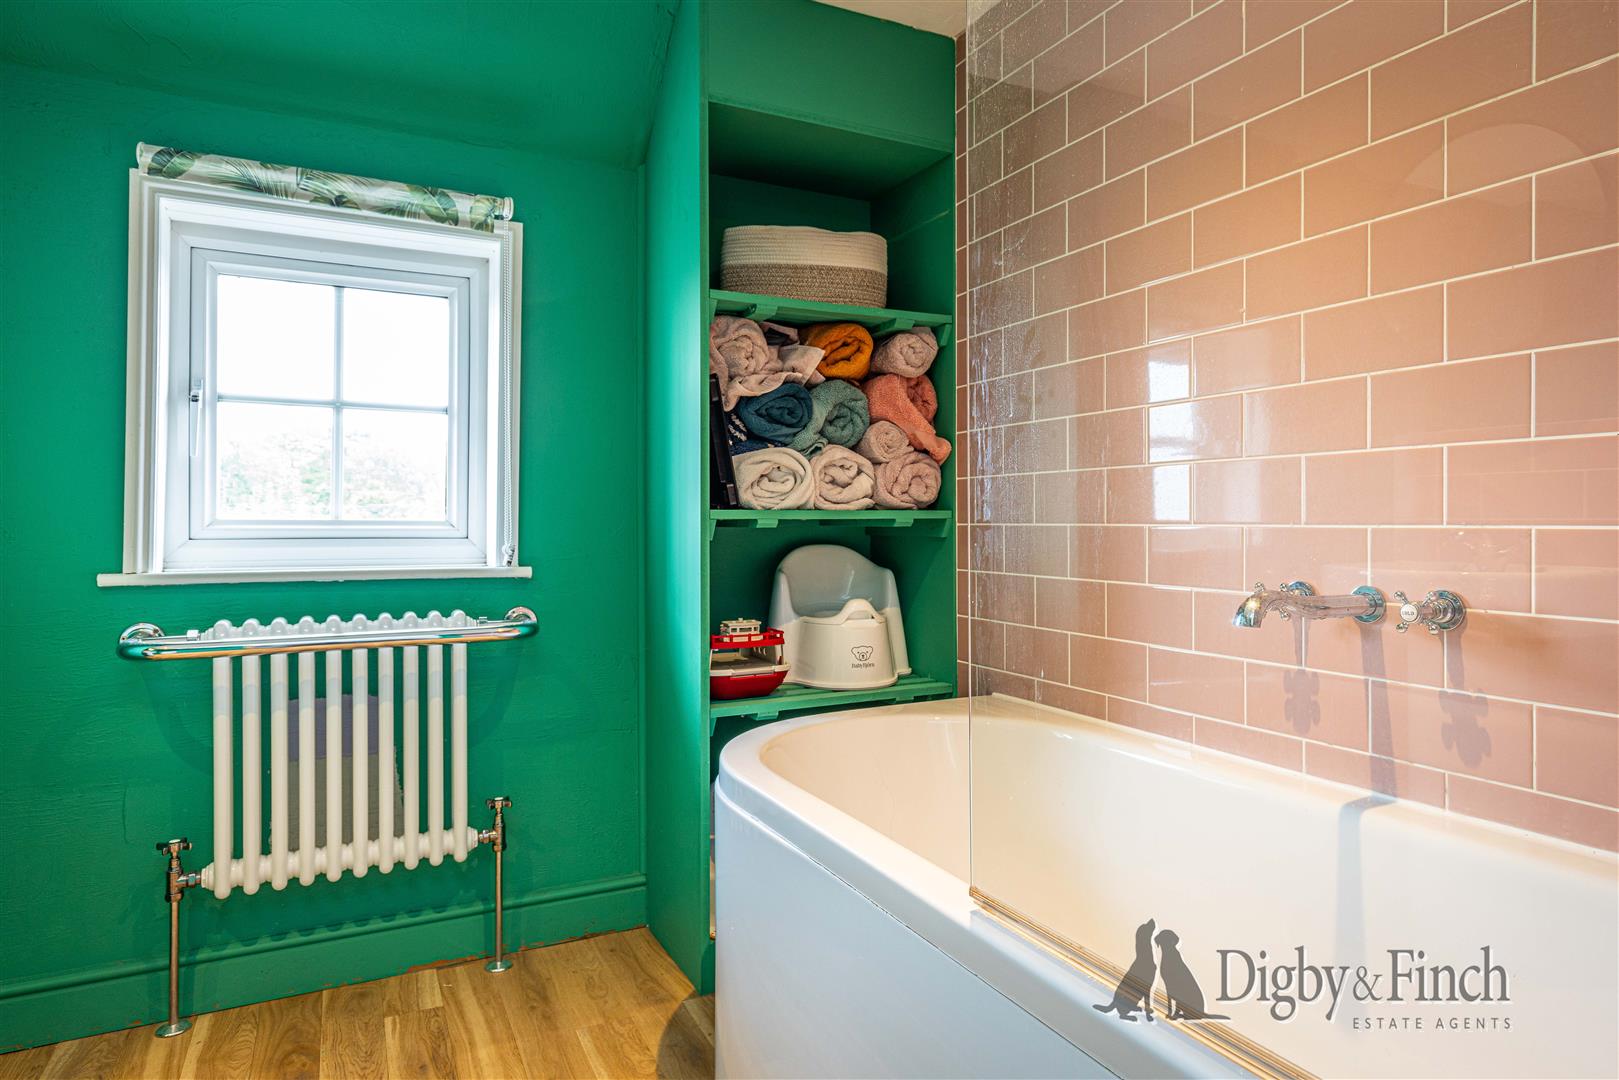
The bathroom is fitted with a bath with shower over and glazed screen, pedestal wash hand basin and WC, with pink subway tiling adding colour and character. The boiler is housed within a cupboard in the bathroom whilst open shelving provides additional storage.
Grounds & Gardens
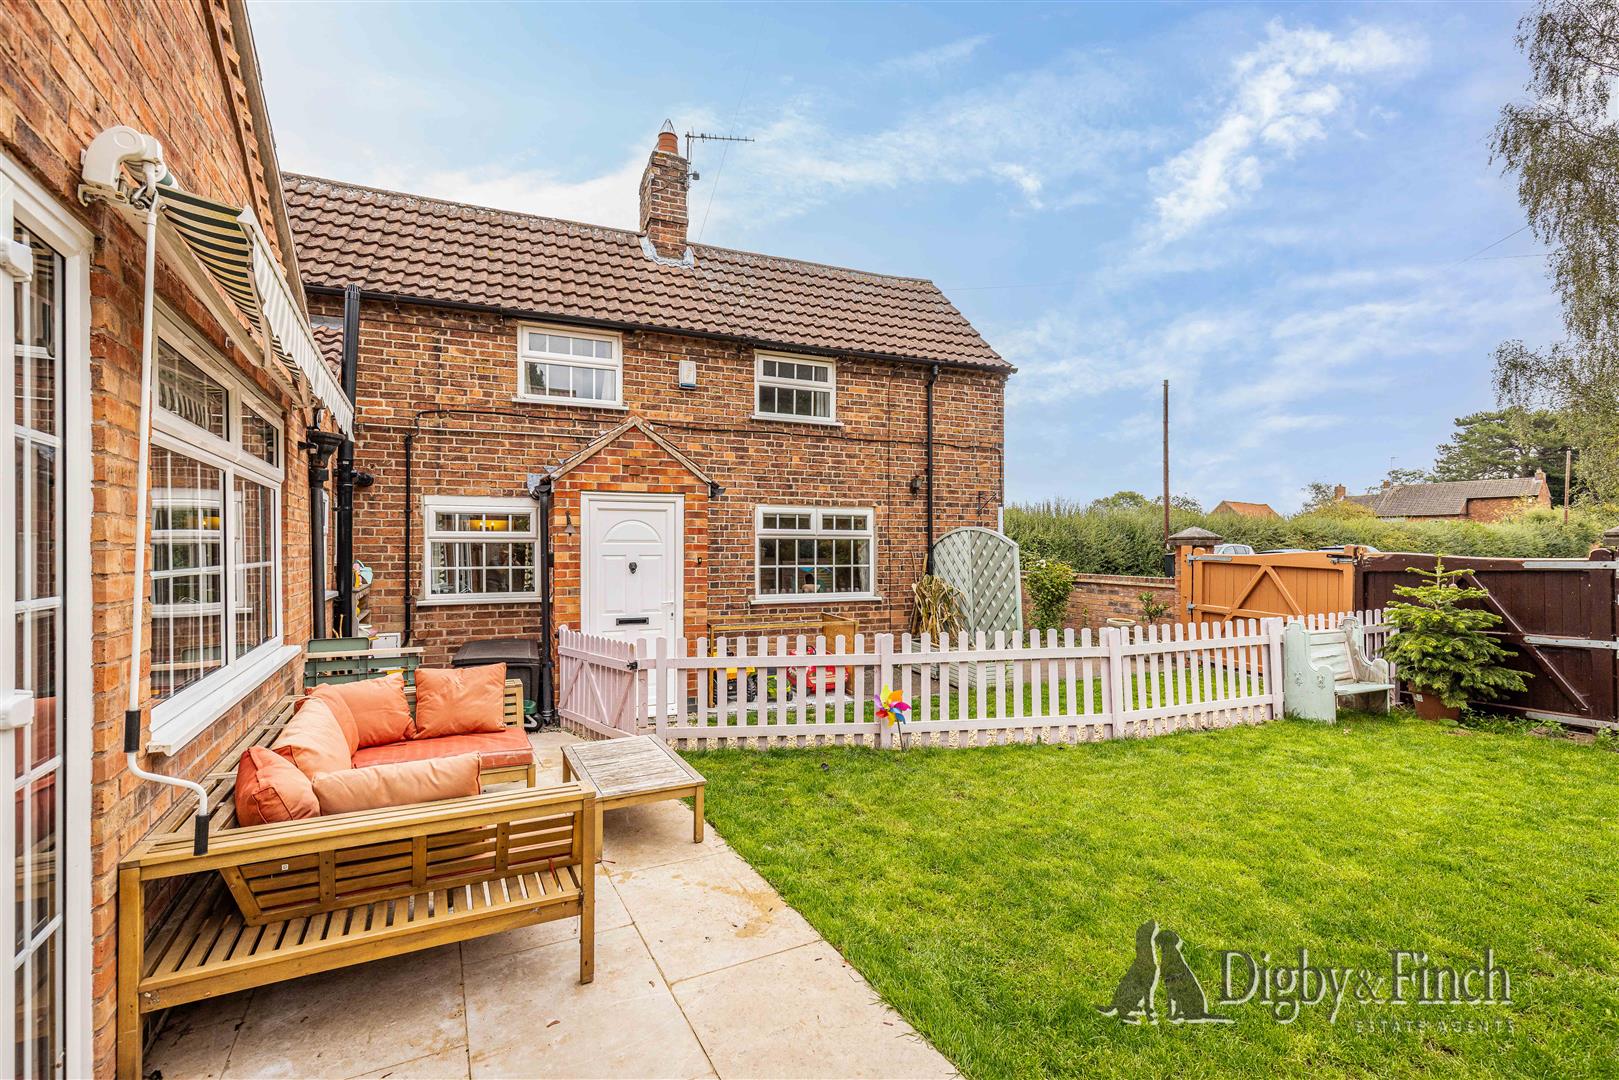
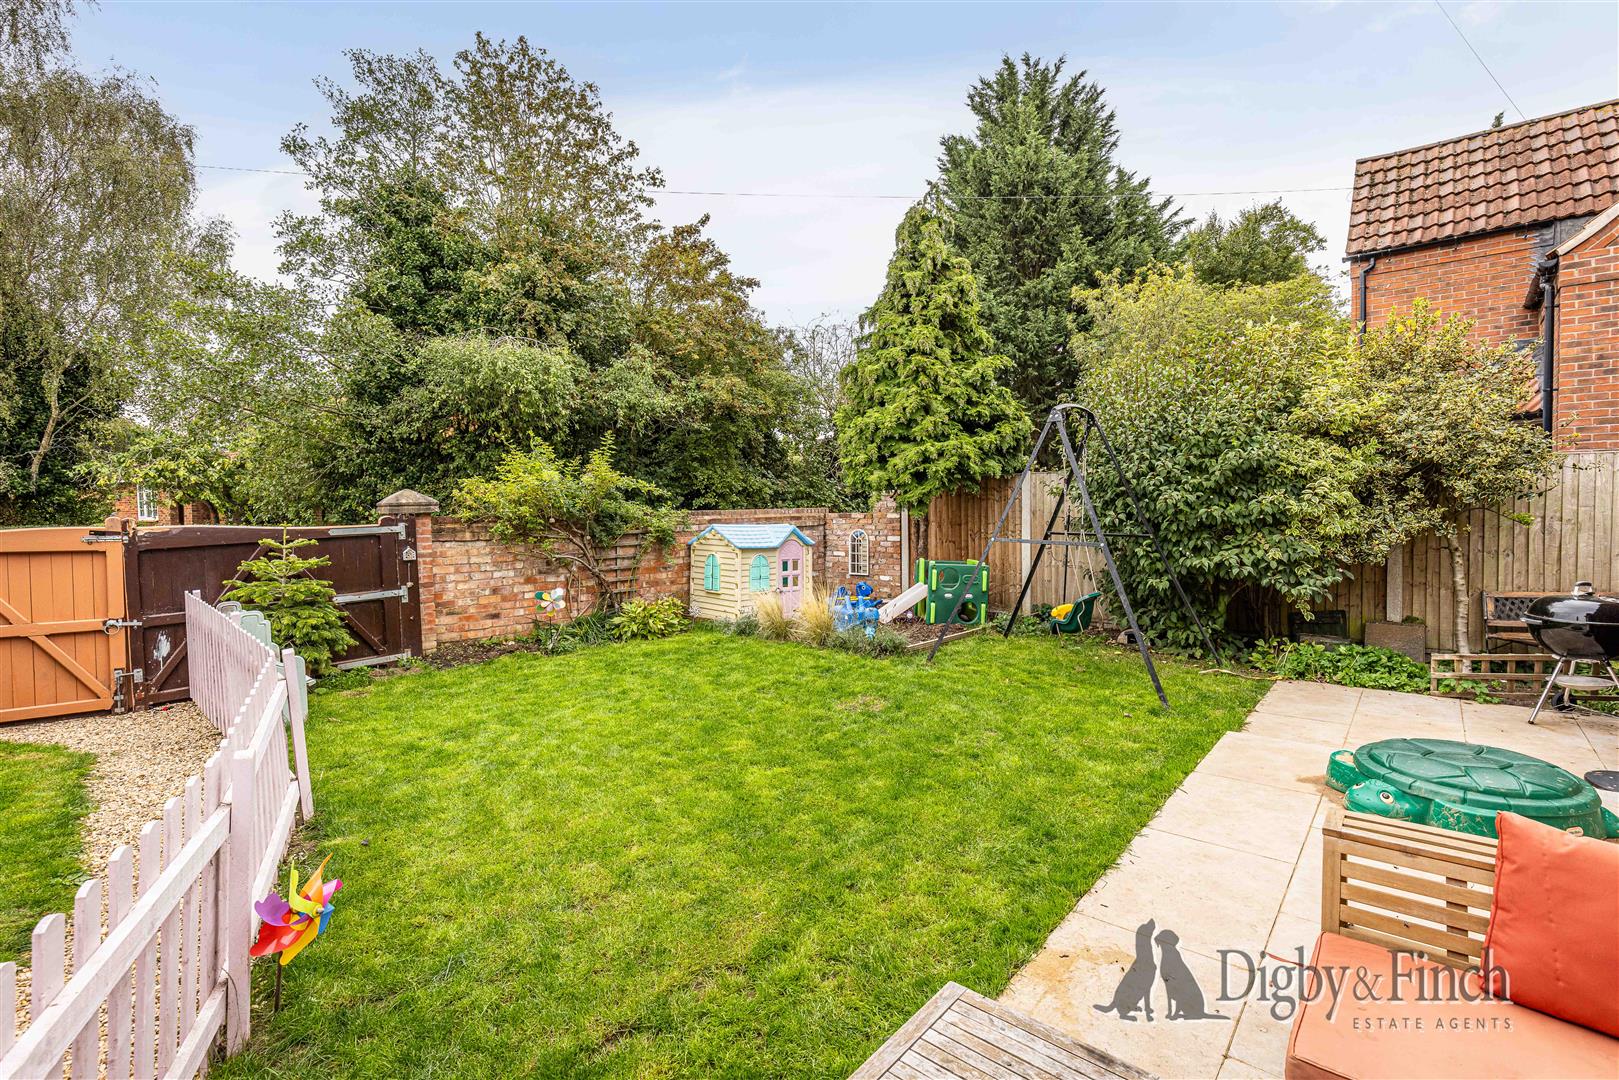
A gate opens into the enclosed garden, which is bounded by a combination of walling and fencing and has been thoughtfully divided into two distinct areas by a picket fence. The first provides the approach to the house, with a pathway leading to the front door and creating a degree of separation between the entrance and the principal recreational garden.
Beyond the picket fence is the main lawned garden, accompanied by a paved patio providing space for outdoor seating and dining. A bark-covered children’s play area creates a dedicated space for younger members of the family, while the area alongside the extension provides ample room for a substantial freestanding storage shed.
Local Amenities
Aslockton is a popular Vale of Belvoir village offering an attractive combination of rural surroundings and excellent connectivity. The village benefits from a primary school, public house, church, village hall and its own railway station, with regular services to Nottingham and Skegness via Grantham. Further amenities can be found in nearby Bingham and Newark, whilst the surrounding countryside provides excellent opportunities for walking, cycling and outdoor recreation.
Finer Details
Fixtures & Fittings: Every effort has been made to omit any fixtures belonging to the Vendor in the description of the property and the property is sold subject to the Vendor's right to the removal of, or payment for, as the case may be, any such fittings, etc. whether mentioned in these particulars or not.
Services: Mains water, drainage, gas and electricity are understood to be connected. The property has a gas fired central heating. None of the services or appliances have been tested by the agent.
Possession: Vacant possession upon completion.
Local Authority: Rushcliffe Borough Council
Council Tax Band: D
Tenure: Freehold
Plans: The site and floor plans forming part of these sale particulars are for identification purposes only. All relevant details should be legally checked as appropriate.
Disclaimer
Digby and Finch Ltd for themselves and for the vendor of this property whose agents they are, give notice that [i] these particulars do not constitute any part of an offer or contract, [ii] all statements contained within these particulars are made without responsibility on the part of Digby and Finch Ltd or the vendor, [iii] whilst made in good faith, none of the statements contained within these particulars are to be relied upon as a statement of representation or fact, [iv] any intending purchaser must satisfy him/herself by inspection or otherwise as to the correctness of each of the statements contained within these particulars, [v] the vendor does not make or give Digby and Finch Ltd or any person in their employment any authority to make or give representation or warranty whatsoever in relation to this property. © Copyright Digby and Finch. Registered Office: Digby and Finch Ltd, 12 Main Road, Radcliffe-on-Trent, Nottingham, NG12 2FH. Registered in England & Wales. Company Number: 10063270
Viewing
Please contact us on 01159 505 444 if you wish to arrange a viewing appointment for this property, or require further information.
Energy Performance Certificate
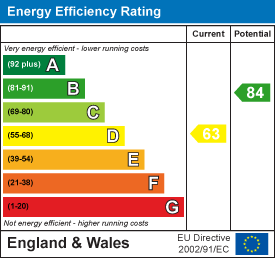
Click here to view the Energy Efficiency Rating and Environmental Impact Rating for this property.
Disclaimer
Digby & Finch endeavour to maintain accurate depictions of properties in Virtual Tours, Floor Plans and descriptions, however, these are intended only as a guide and purchasers must satisfy themselves by personal inspection.
Dating from around 1840, this charming period home offers an appealing combination of original character and highly adaptable living space. Features including exposed beams, timber floors and a wood-burning stove provide a tangible connection to the property’s history, while later additions and alterations have created a home that works particularly well for modern-day life.The accommodation is more generous than its traditional frontage might initially suggest. The ground floor offers a choice of reception spaces alongside a characterful kitchen, separate dining room, substantial family room and practical utility, while one of the reception rooms provides the flexibility to serve as a third bedroom if required. Upstairs are two double bedrooms and the family bathroom, with extensive boarded loft and eaves storage adding further practicality. Outside, the enclosed garden is arranged into distinct areas for seating, play and recreation.
Accommodation
An entrance porch with a stone floor provides the initial approach into the house, opening into a characterful reception hall where original beams, wood flooring and half-panelled walls immediately establish the period nature of the property.
To the left, the kitchen is fitted with cream Shaker-style cabinetry beneath laminate worktops, complemented by exposed ceiling beams overhead. A Smeg range cooker incorporates a gas hob and electric oven, with further space provided for a freestanding tall fridge/freezer and an under-counter dishwasher. An extra-large double-bowl pot sink adds to the practical nature of the room, while a small breakfast bar provides useful additional preparation space as well as somewhere for informal seating.
The kitchen leads naturally into the dining room, an inviting space that forms a link between the original accommodation and the substantial family room beyond. Converted from the former garage, the family room provides an exceptionally generous and versatile additional living area with laminate flooring and plenty of room for family life. Patio doors open directly onto the terrace and garden, helping to connect this sizeable reception space with the outside.
A separate utility room adds valuable practicality, fitted with a stainless-steel single-bowl sink and drainer together with under-counter space for two appliances. There is also generous room for additional freestanding storage.
On the opposite side of the reception hall is a further reception room which offers complete flexibility in its use. Equally suited as a sitting room, snug, home office or third bedroom, it retains plenty of character with a bay window and wood-burning stove providing attractive focal points.
The first-floor landing has wood flooring and provides access to both double bedrooms and the family bathroom.
The principal bedroom is a lovely double room enjoying a dual aspect, with views across the garden and to the side of the property. A decorative wrought-iron feature fireplace with timber surround and tiled hearth introduces another attractive period detail.
The second bedroom is also a comfortable double and benefits from a particularly useful large eaves storage cupboard.
The bathroom is fitted with a bath with shower over and glazed screen, pedestal wash hand basin and WC, with pink subway tiling adding colour and character. The boiler is housed within a cupboard in the bathroom whilst open shelving provides additional storage.
Grounds & Gardens
A gate opens into the enclosed garden, which is bounded by a combination of walling and fencing and has been thoughtfully divided into two distinct areas by a picket fence. The first provides the approach to the house, with a pathway leading to the front door and creating a degree of separation between the entrance and the principal recreational garden.
Beyond the picket fence is the main lawned garden, accompanied by a paved patio providing space for outdoor seating and dining. A bark-covered children’s play area creates a dedicated space for younger members of the family, while the area alongside the extension provides ample room for a substantial freestanding storage shed.
Local Amenities
Aslockton is a popular Vale of Belvoir village offering an attractive combination of rural surroundings and excellent connectivity. The village benefits from a primary school, public house, church, village hall and its own railway station, with regular services to Nottingham and Skegness via Grantham. Further amenities can be found in nearby Bingham and Newark, whilst the surrounding countryside provides excellent opportunities for walking, cycling and outdoor recreation.
Finer Details
Fixtures & Fittings: Every effort has been made to omit any fixtures belonging to the Vendor in the description of the property and the property is sold subject to the Vendor's right to the removal of, or payment for, as the case may be, any such fittings, etc. whether mentioned in these particulars or not.
Services: Mains water, drainage, gas and electricity are understood to be connected. The property has a gas fired central heating. None of the services or appliances have been tested by the agent.
Possession: Vacant possession upon completion.
Local Authority: Rushcliffe Borough Council
Council Tax Band: D
Tenure: Freehold
Plans: The site and floor plans forming part of these sale particulars are for identification purposes only. All relevant details should be legally checked as appropriate.
Disclaimer
Digby and Finch Ltd for themselves and for the vendor of this property whose agents they are, give notice that [i] these particulars do not constitute any part of an offer or contract, [ii] all statements contained within these particulars are made without responsibility on the part of Digby and Finch Ltd or the vendor, [iii] whilst made in good faith, none of the statements contained within these particulars are to be relied upon as a statement of representation or fact, [iv] any intending purchaser must satisfy him/herself by inspection or otherwise as to the correctness of each of the statements contained within these particulars, [v] the vendor does not make or give Digby and Finch Ltd or any person in their employment any authority to make or give representation or warranty whatsoever in relation to this property. © Copyright Digby and Finch. Registered Office: Digby and Finch Ltd, 12 Main Road, Radcliffe-on-Trent, Nottingham, NG12 2FH. Registered in England & Wales. Company Number: 10063270
Viewing
Please contact us on 01159 505 444 if you wish to arrange a viewing appointment for this property, or require further information.
Energy Performance Certificate
Click here to view the Energy Efficiency Rating and Environmental Impact Rating for this property.
Disclaimer
Digby & Finch endeavour to maintain accurate depictions of properties in Virtual Tours, Floor Plans and descriptions, however, these are intended only as a guide and purchasers must satisfy themselves by personal inspection.
Share
Request aValuation
Thinking of selling your property? Request a free property valuation today.