Details
Marston Lane, Grantham, NG32
Guide price £385,000
Description
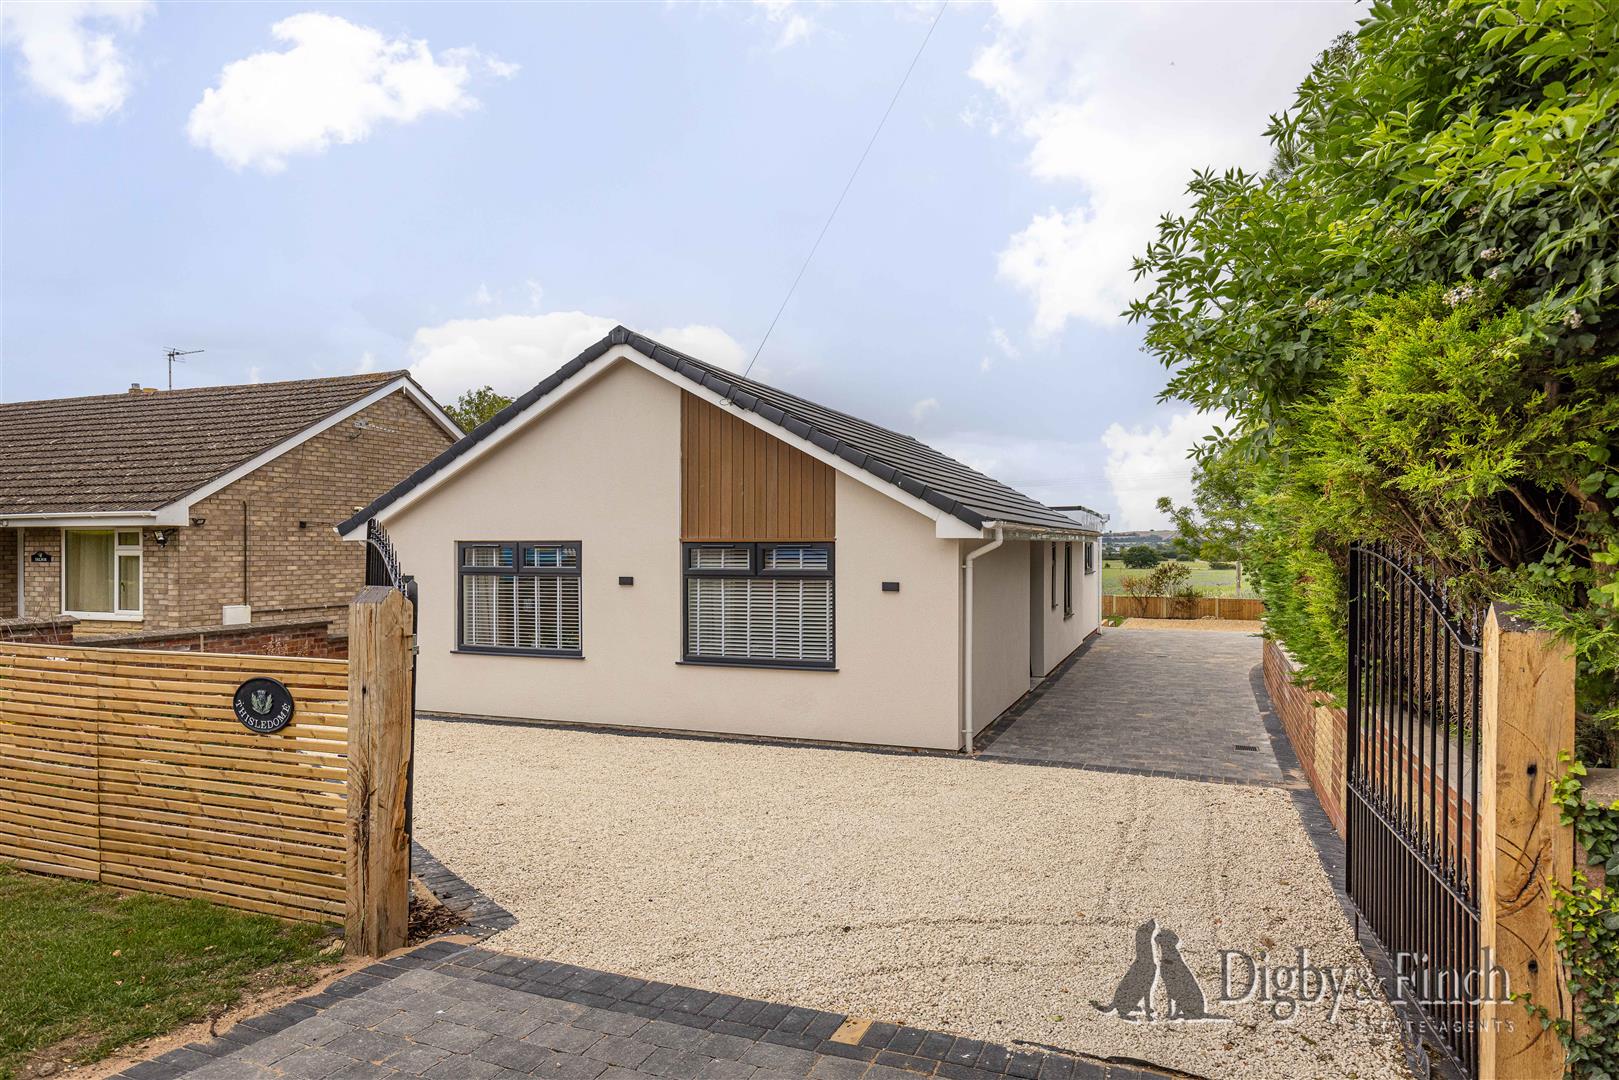
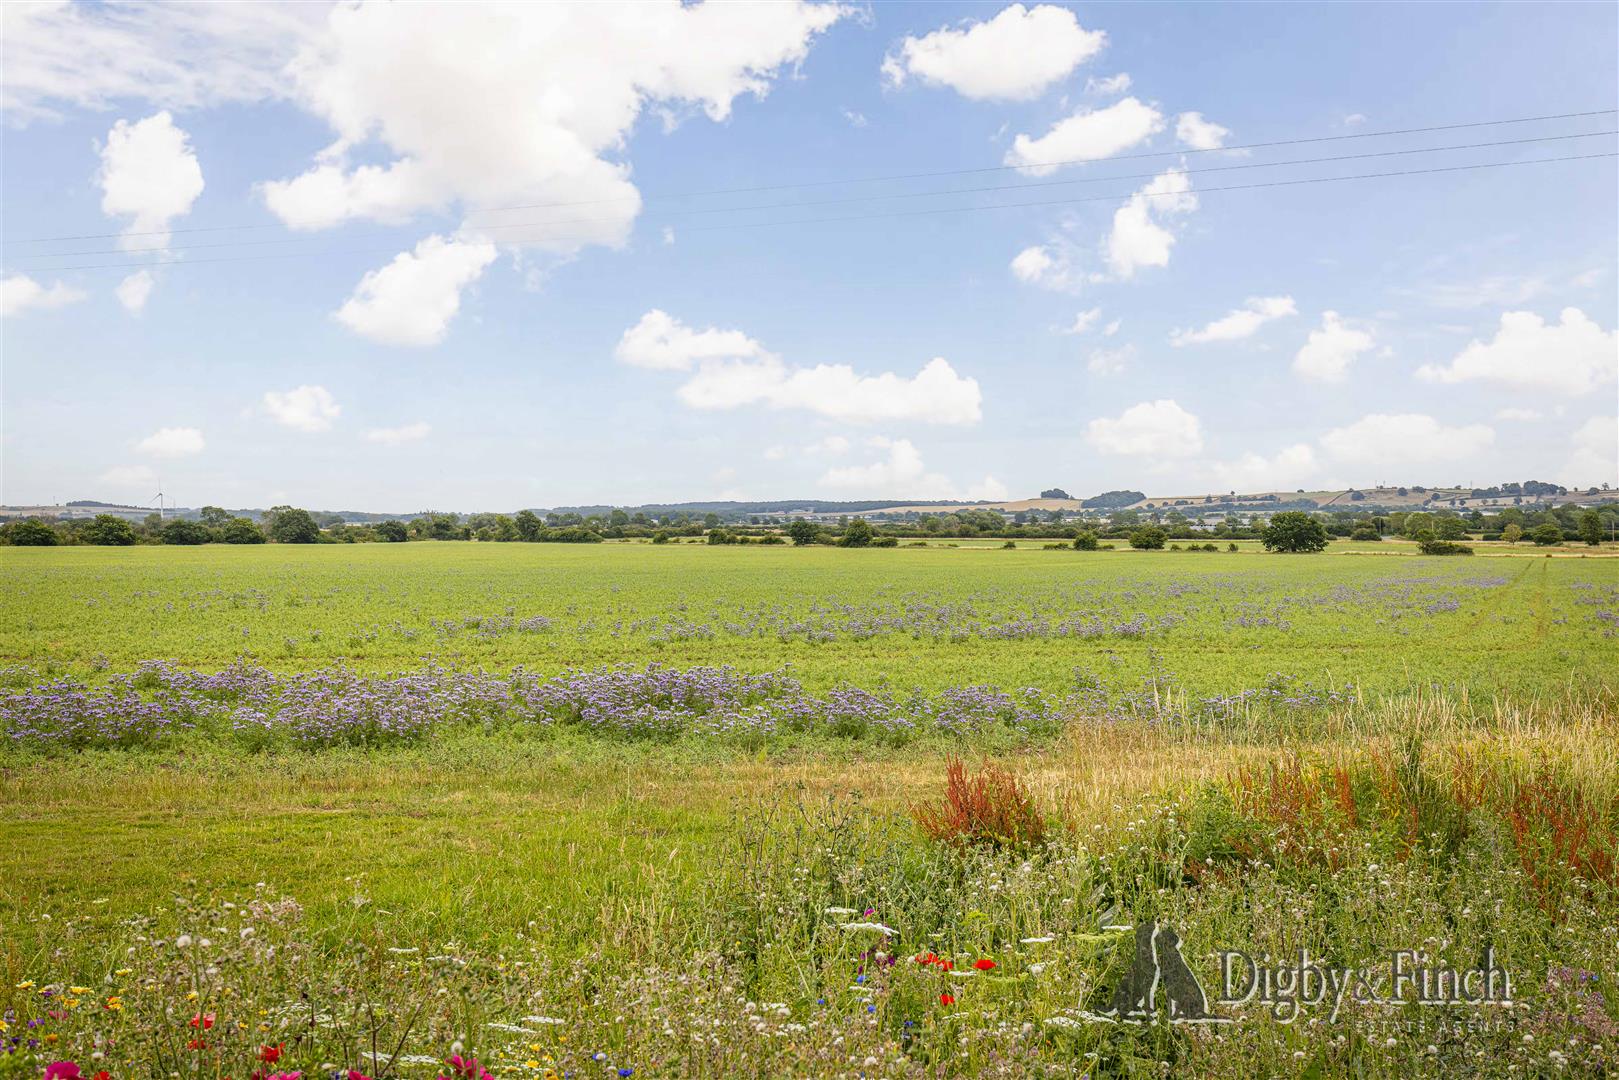
Occupying an enviable position along peaceful Marston Lane, with uninterrupted views stretching across the Lincolnshire countryside, Thistledome is a beautifully transformed detached bungalow that effortlessly combines contemporary design with the tranquillity of village life. Having undergone a comprehensive programme of renovation and extension by the current owners, the property has been reimagined from top to bottom to create an exceptional single-storey home finished to an exacting standard throughout. Alongside the impressive extension, the property has benefitted from new windows and a recently installed boiler, ensuring both efficiency and peace of mind for future owners.
Light-filled interiors, carefully considered open-plan living and high-quality finishes define this stylish residence, where every element has been designed with modern lifestyles in mind. The stunning open-plan living spaces take full advantage of the far-reaching rural outlook, whilst luxurious bedroom accommodation and beautifully landscaped gardens complete a home that is equally suited to entertaining as it is peaceful everyday living.
Accommodation
Stepping inside, a welcoming entrance hall provides an immediate sense of the quality found throughout the home, where neutral décor and engineered oak flooring create a warm and contemporary feel that continues seamlessly into the principal living accommodation.
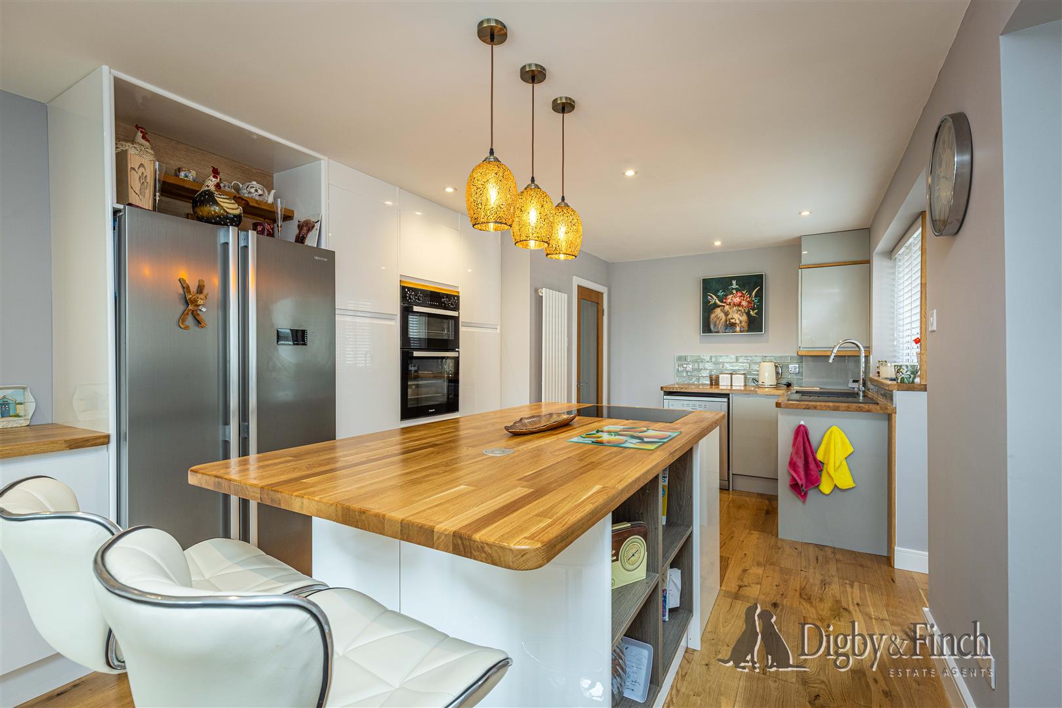
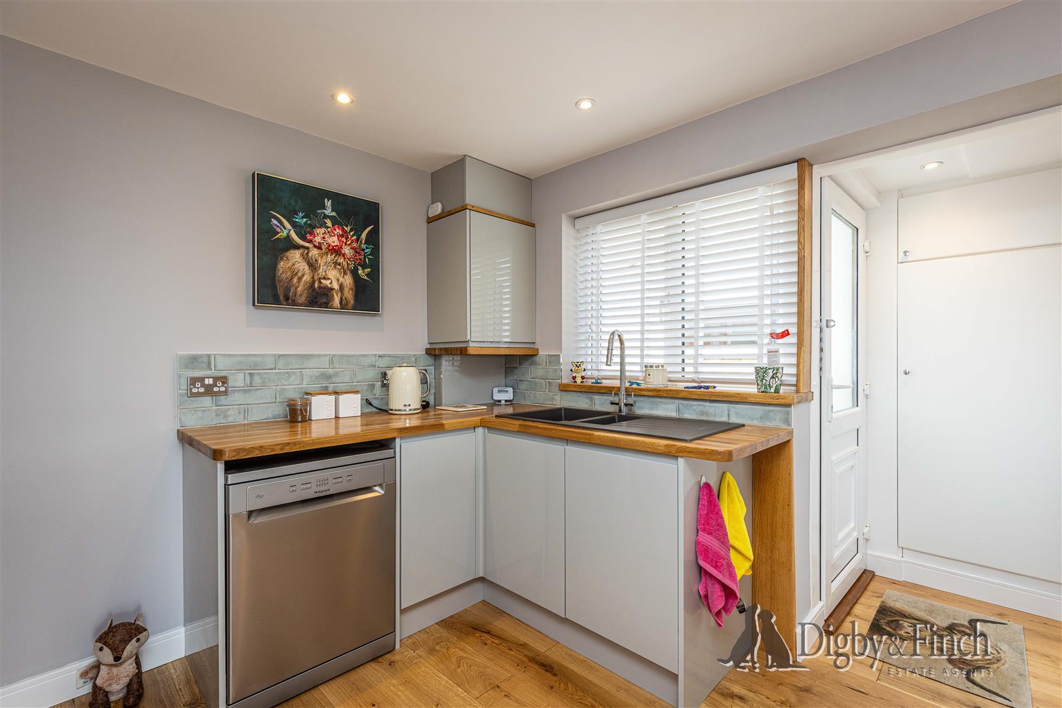
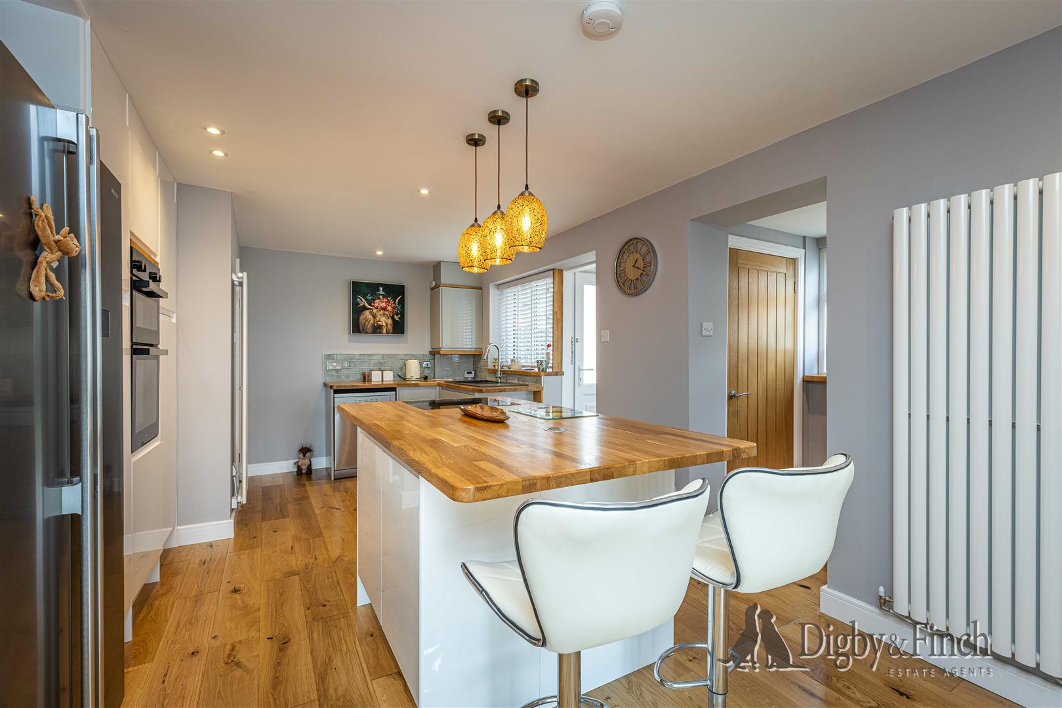
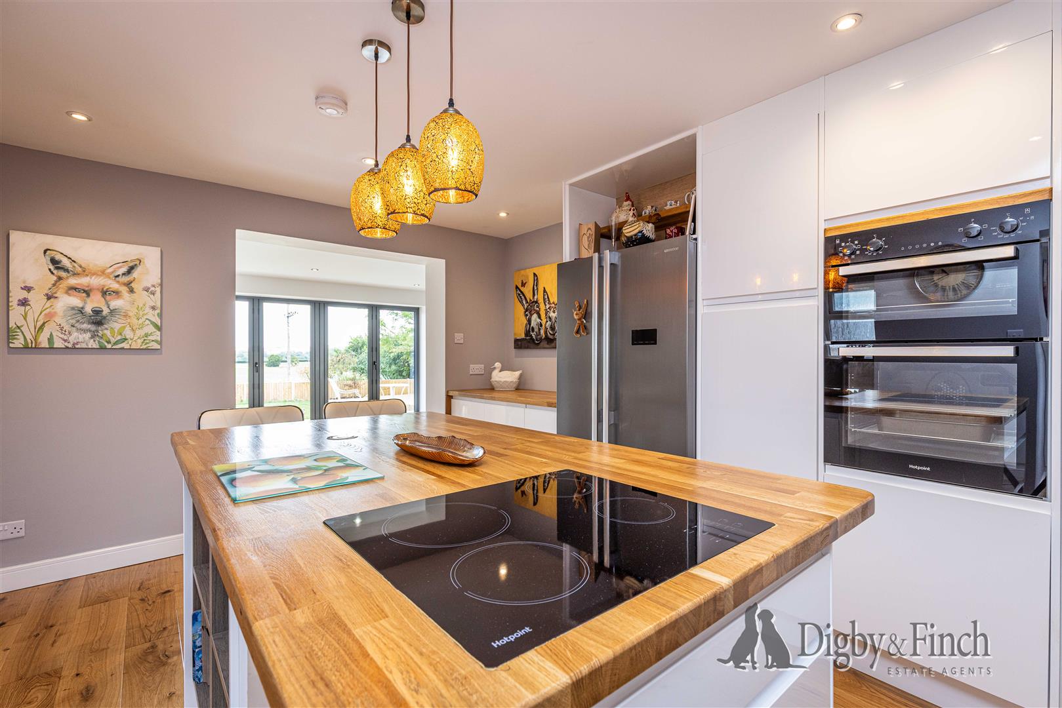
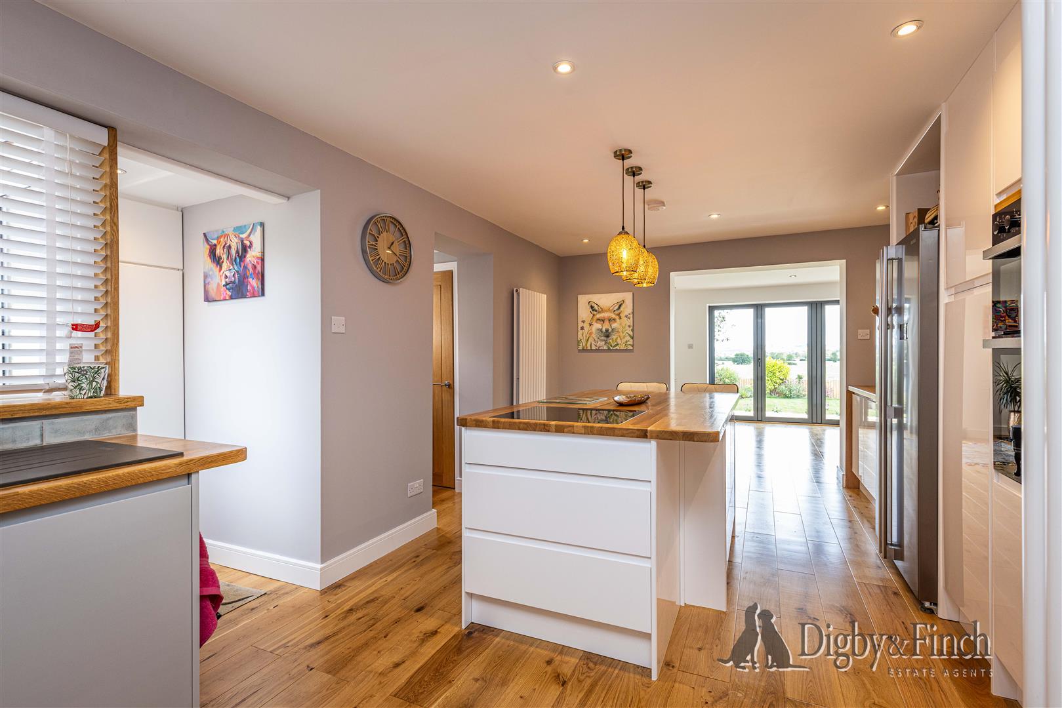
The superb breakfast kitchen has been thoughtfully designed as the social heart of the home, combining contemporary styling with exceptional practicality. Sleek high-gloss cabinetry is complemented by solid timber work surfaces and attractive tiled splashbacks, whilst a substantial central island with breakfast bar seating provides the perfect place for informal dining, entertaining or gathering with family and friends. A built-in electric hob, integrated double ovens, generous storage and extensive preparation space ensure the kitchen is every bit as functional as it is stylish, while a useful walk-in pantry provides excellent additional storage, allowing the main kitchen to remain beautifully uncluttered.
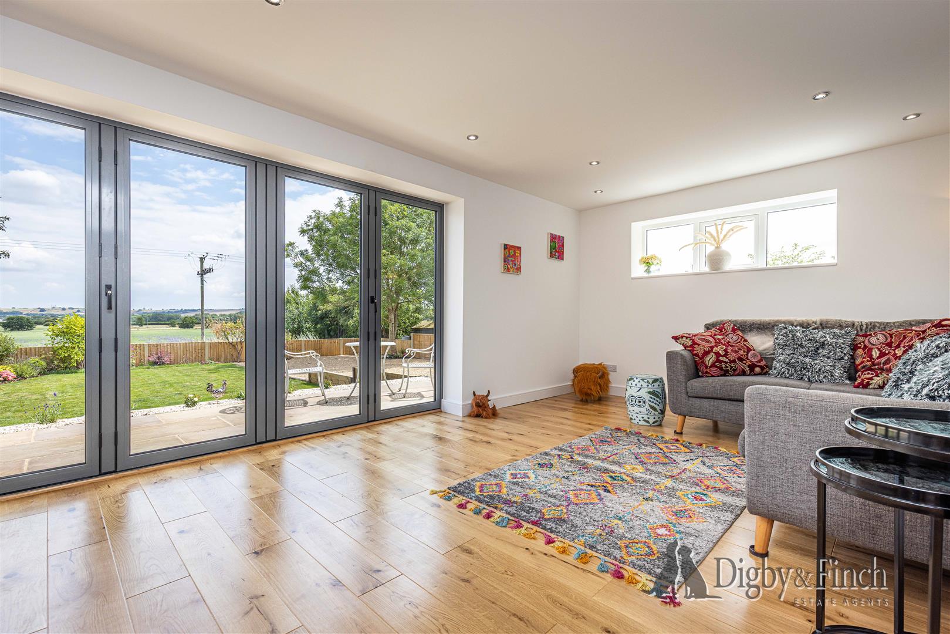
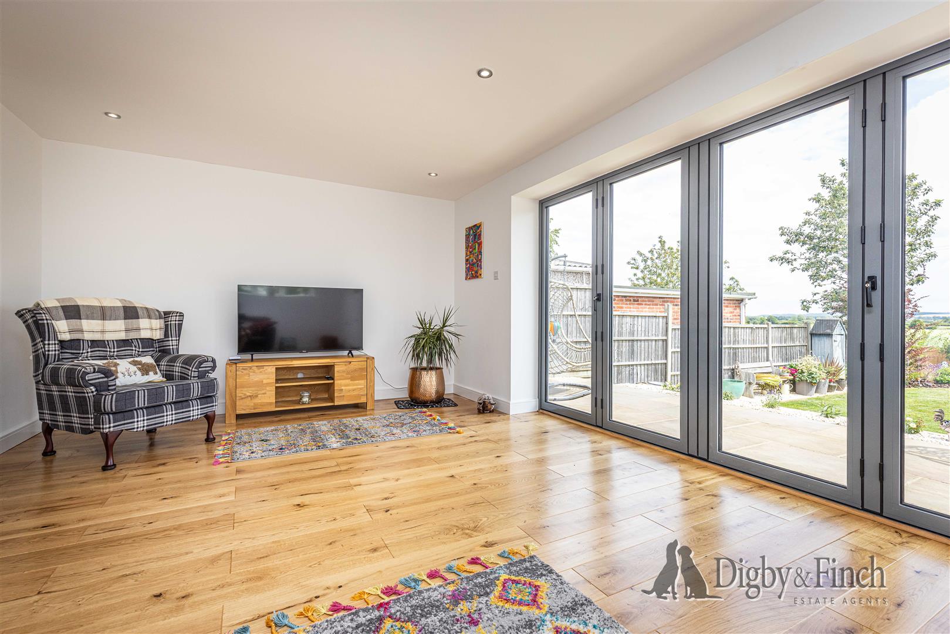
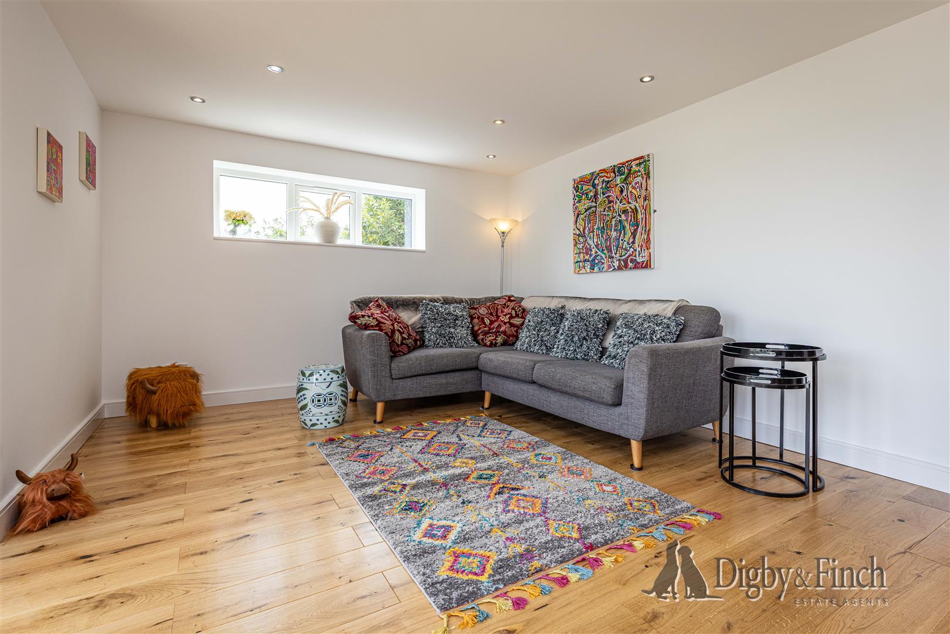
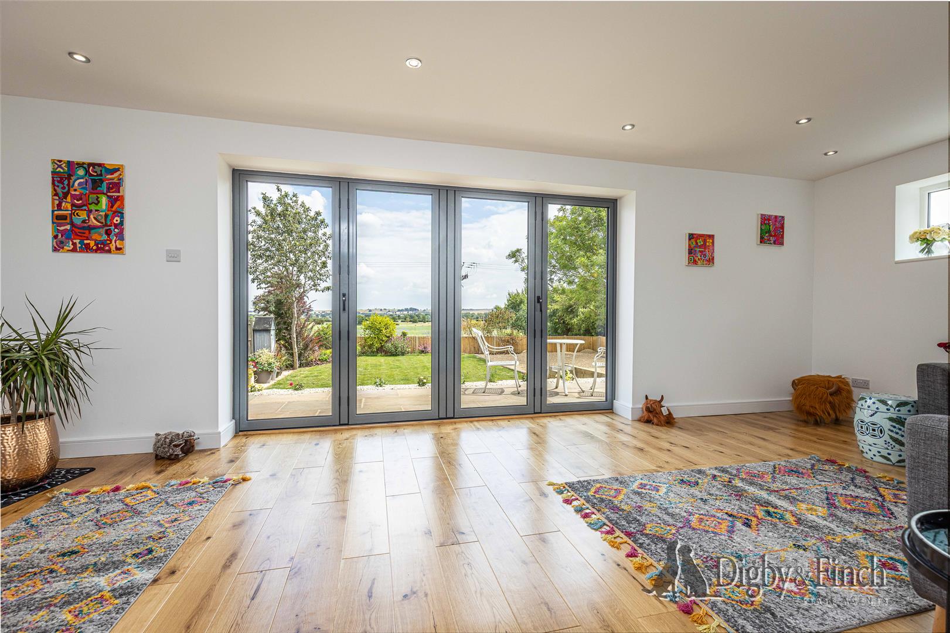
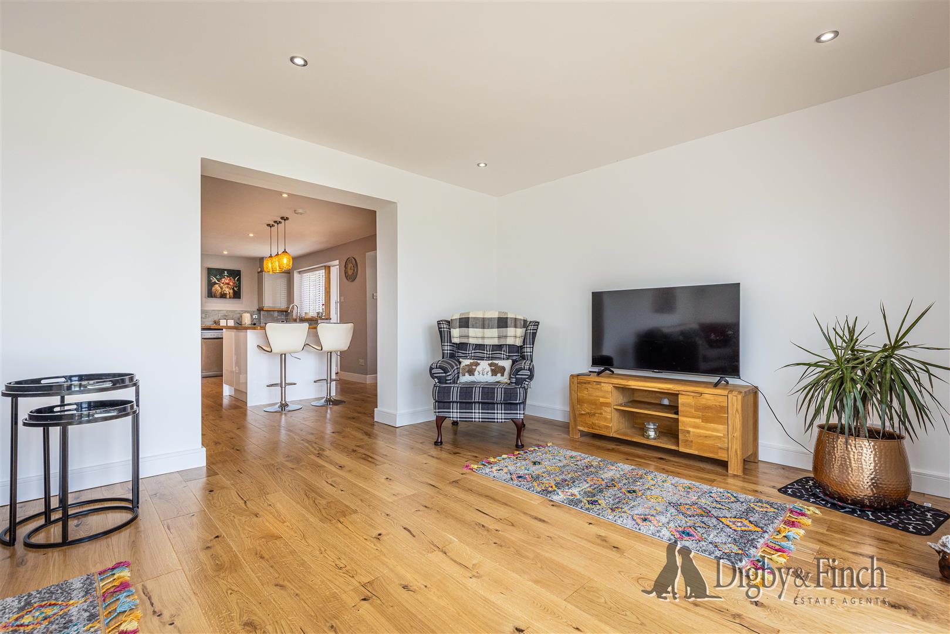
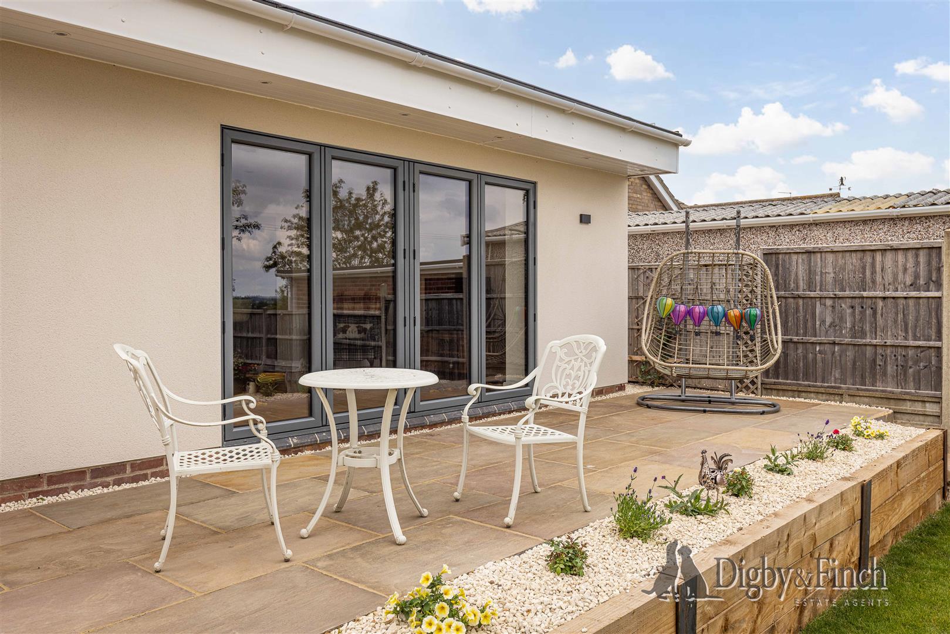
Flowing effortlessly from the kitchen, the impressive sitting room provides a wonderfully light and spacious living environment. Flooded with natural light, this beautifully proportioned room is framed by a striking wall of aluminium bi-folding doors that perfectly capture the uninterrupted views across the landscaped gardens and rolling countryside beyond. During the warmer months the doors fold effortlessly away to create a seamless connection between the interior and the terrace, making this an exceptional space for entertaining or simply relaxing whilst enjoying the peaceful surroundings. The extension, which incorporates both the sitting room benefits from underfloor heating, providing an added touch of comfort and luxury throughout the seasons.
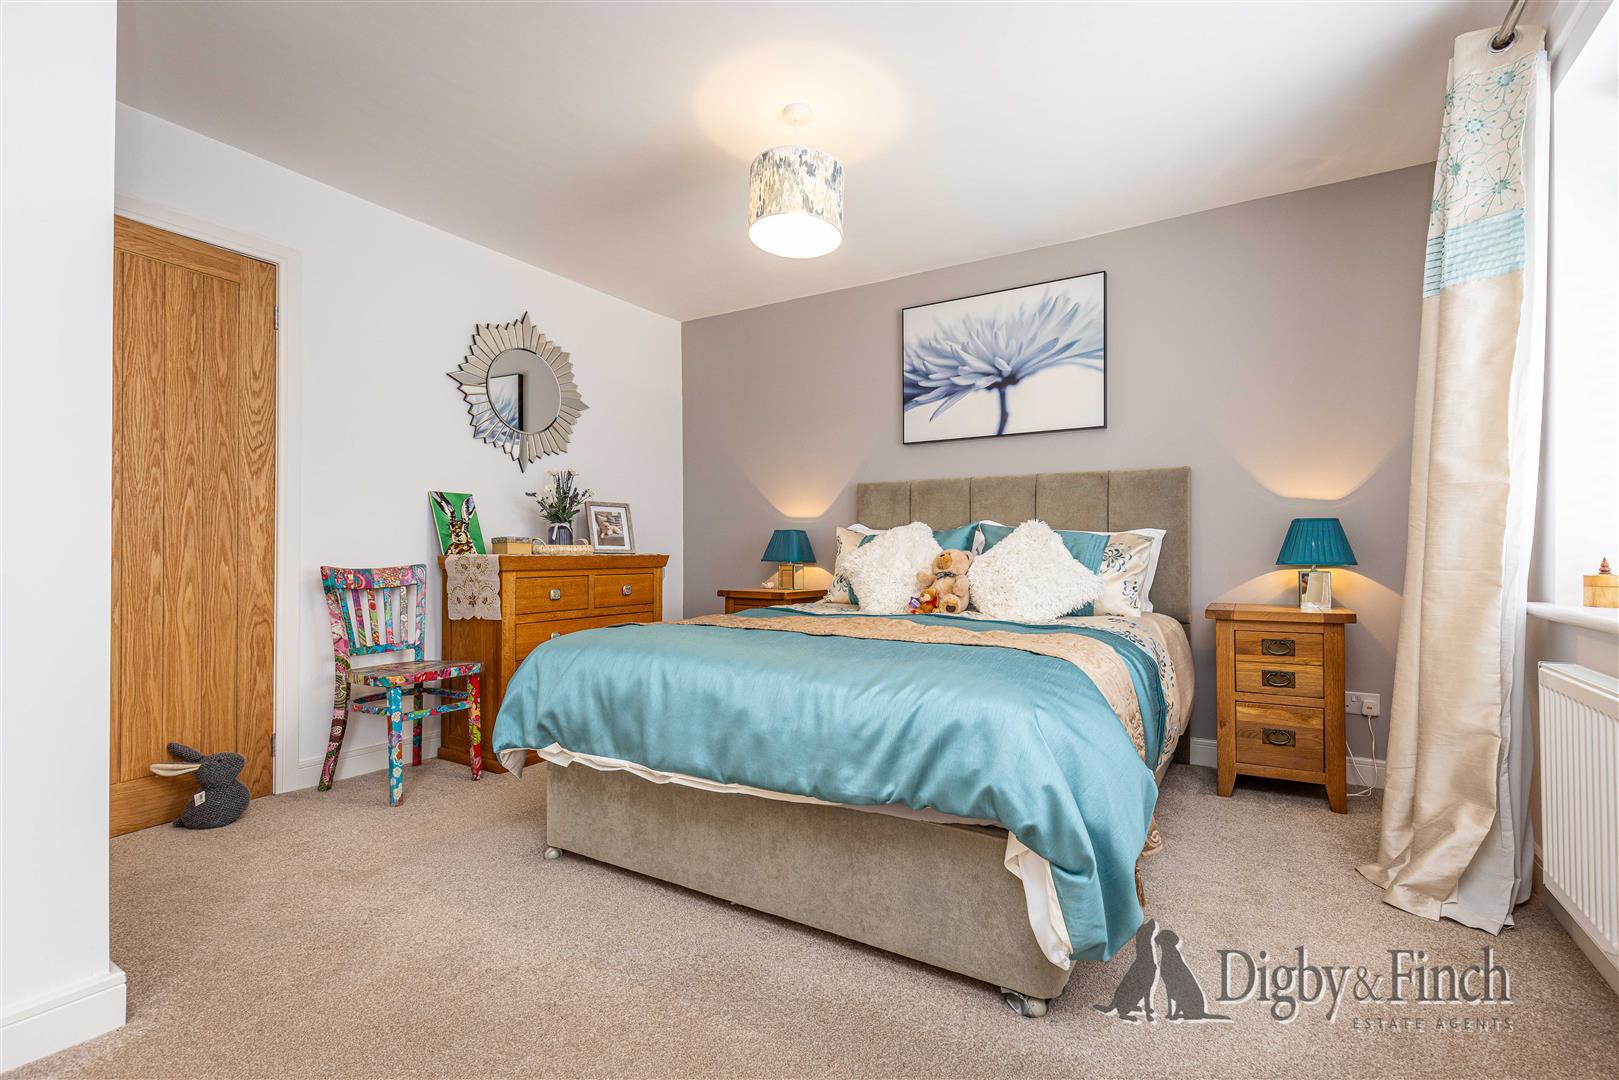
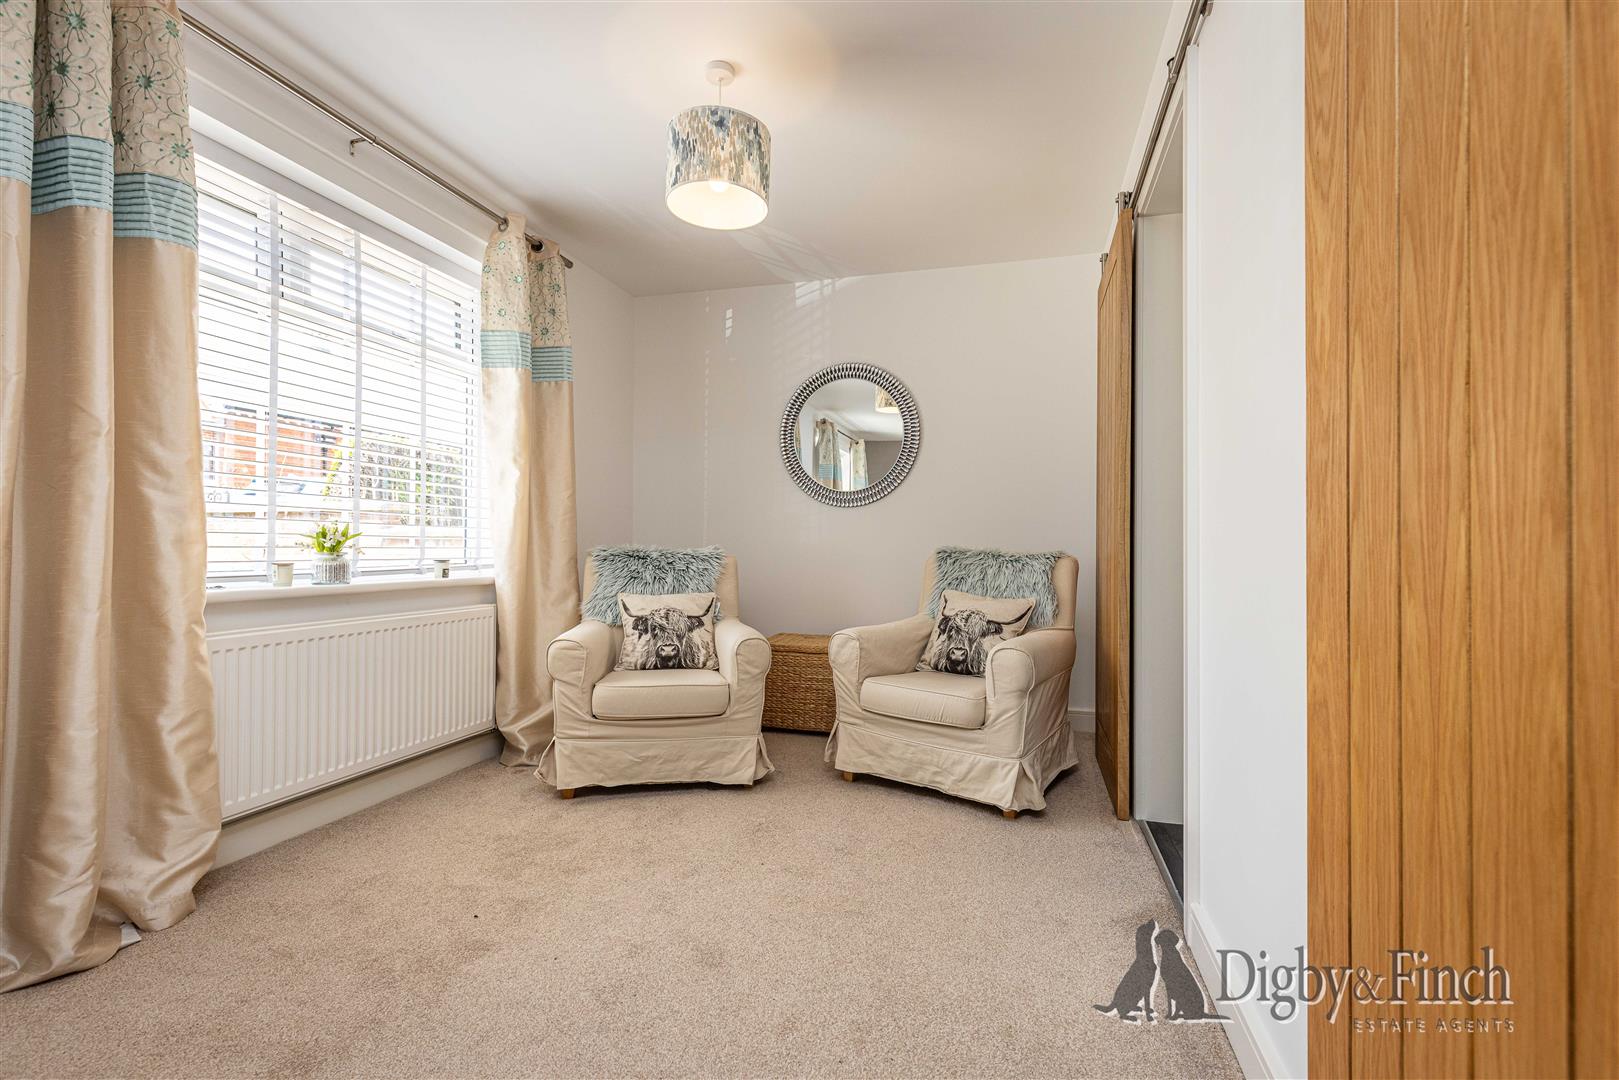
The bedroom accommodation has been equally well considered, offering both generous proportions and luxurious finishes. The principal bedroom is an impressive retreat, enjoying excellent natural light and ample space for freestanding furniture. Adjoining the bedroom is a dedicated dressing room, providing an abundance of wardrobe space and a beautifully appointed en-suite shower room.
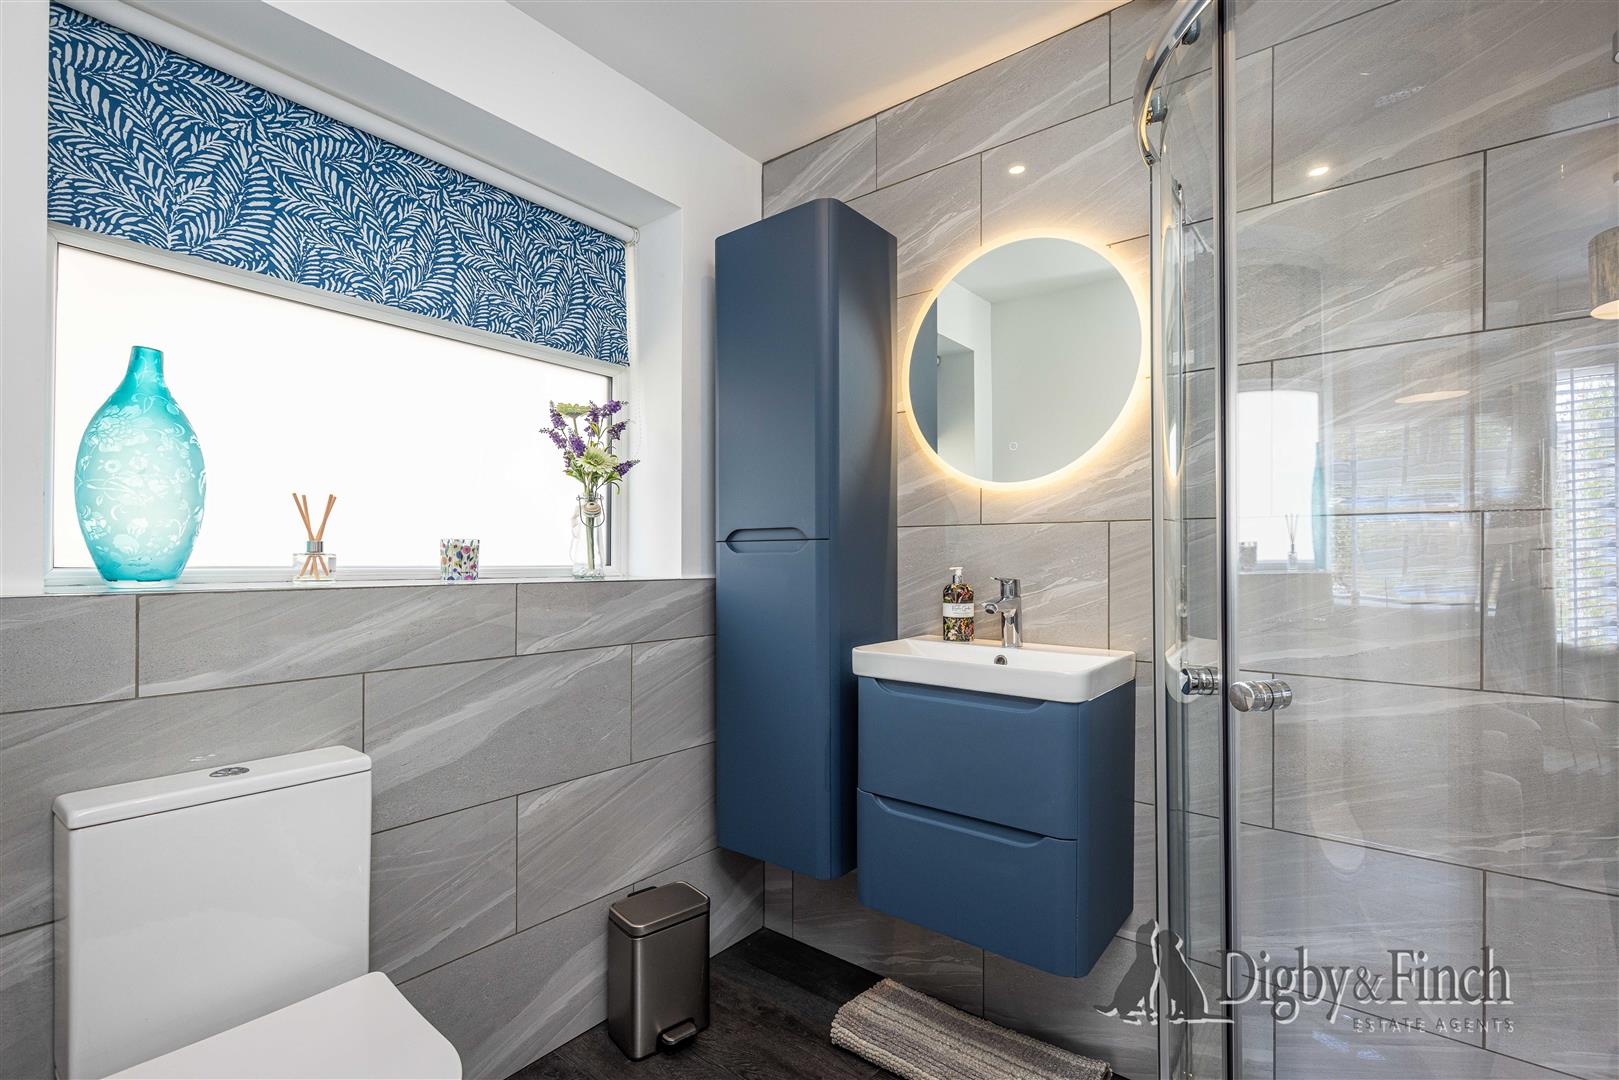
Finished with contemporary full-height tiling, a generous walk-in shower, vanity storage and illuminated mirror, the en-suite delivers a boutique hotel quality that perfectly complements the principal suite.
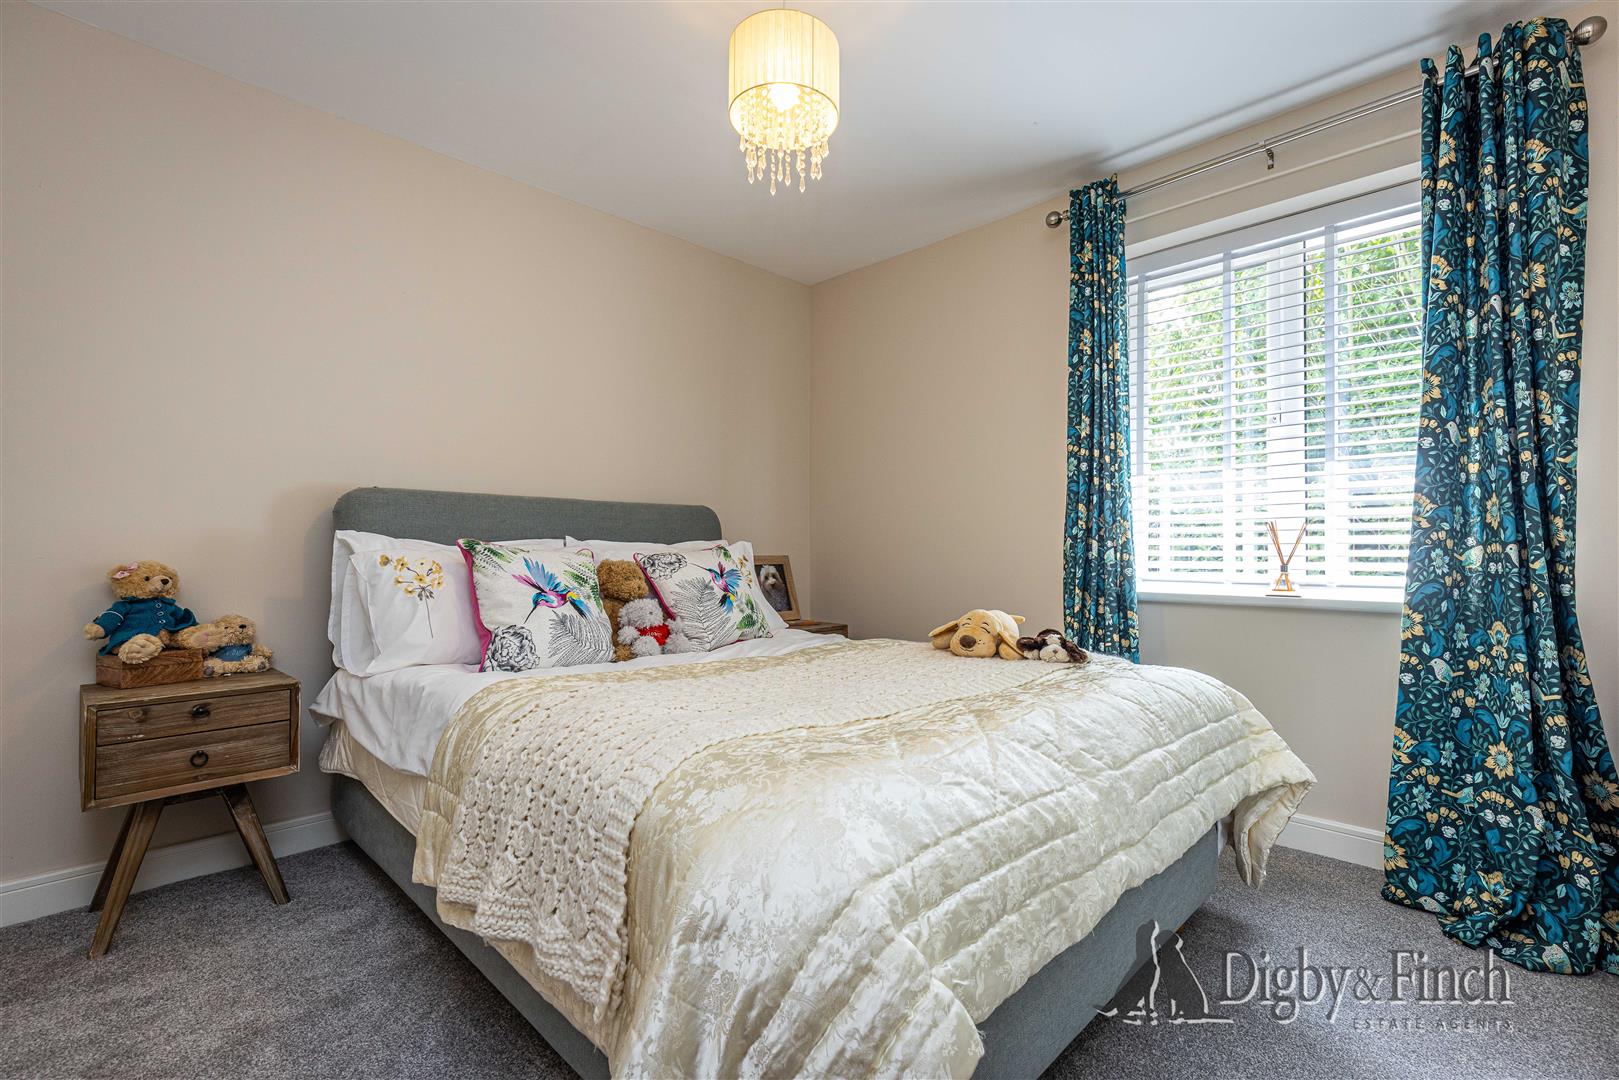
The second double bedroom is equally well presented and offers comfortable accommodation for guests or family, enjoying pleasant front-facing aspects and generous proportions.
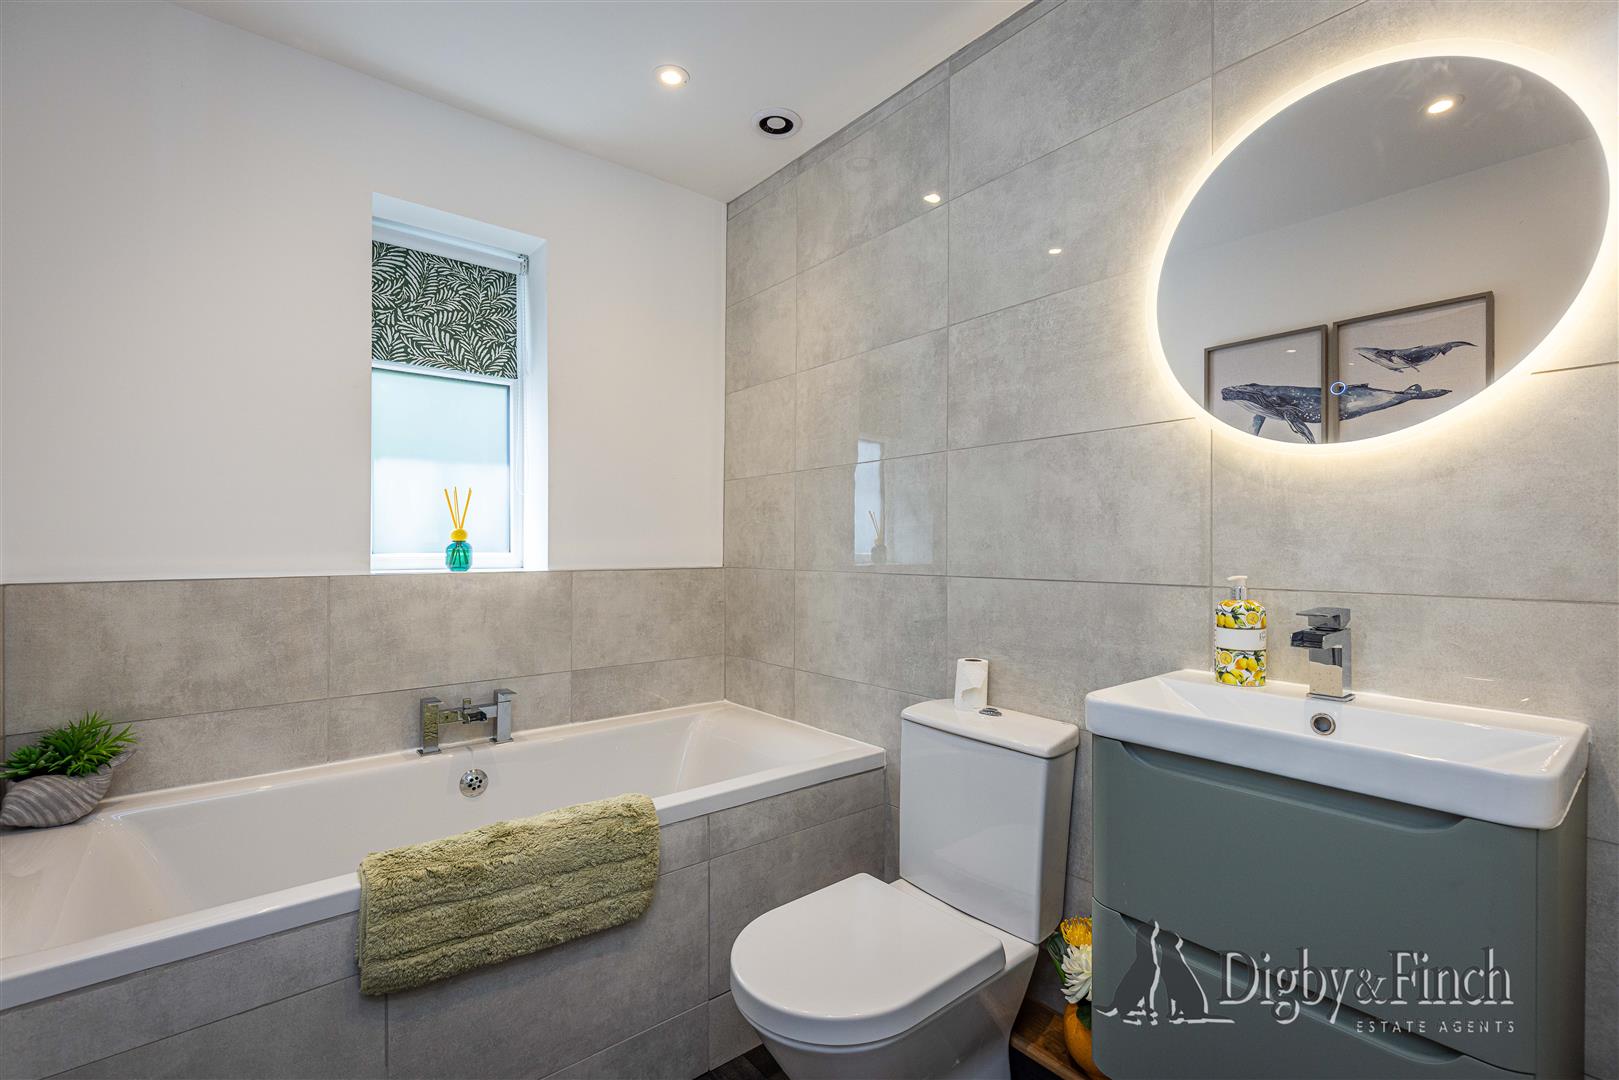
Serving the remainder of the accommodation is a beautifully finished family bathroom, fitted with a contemporary suite including a panelled bath with hand-held shower head, vanity wash basin and WC, all complemented by stylish tiling and modern fittings to create an elegant and relaxing space.
Gardens
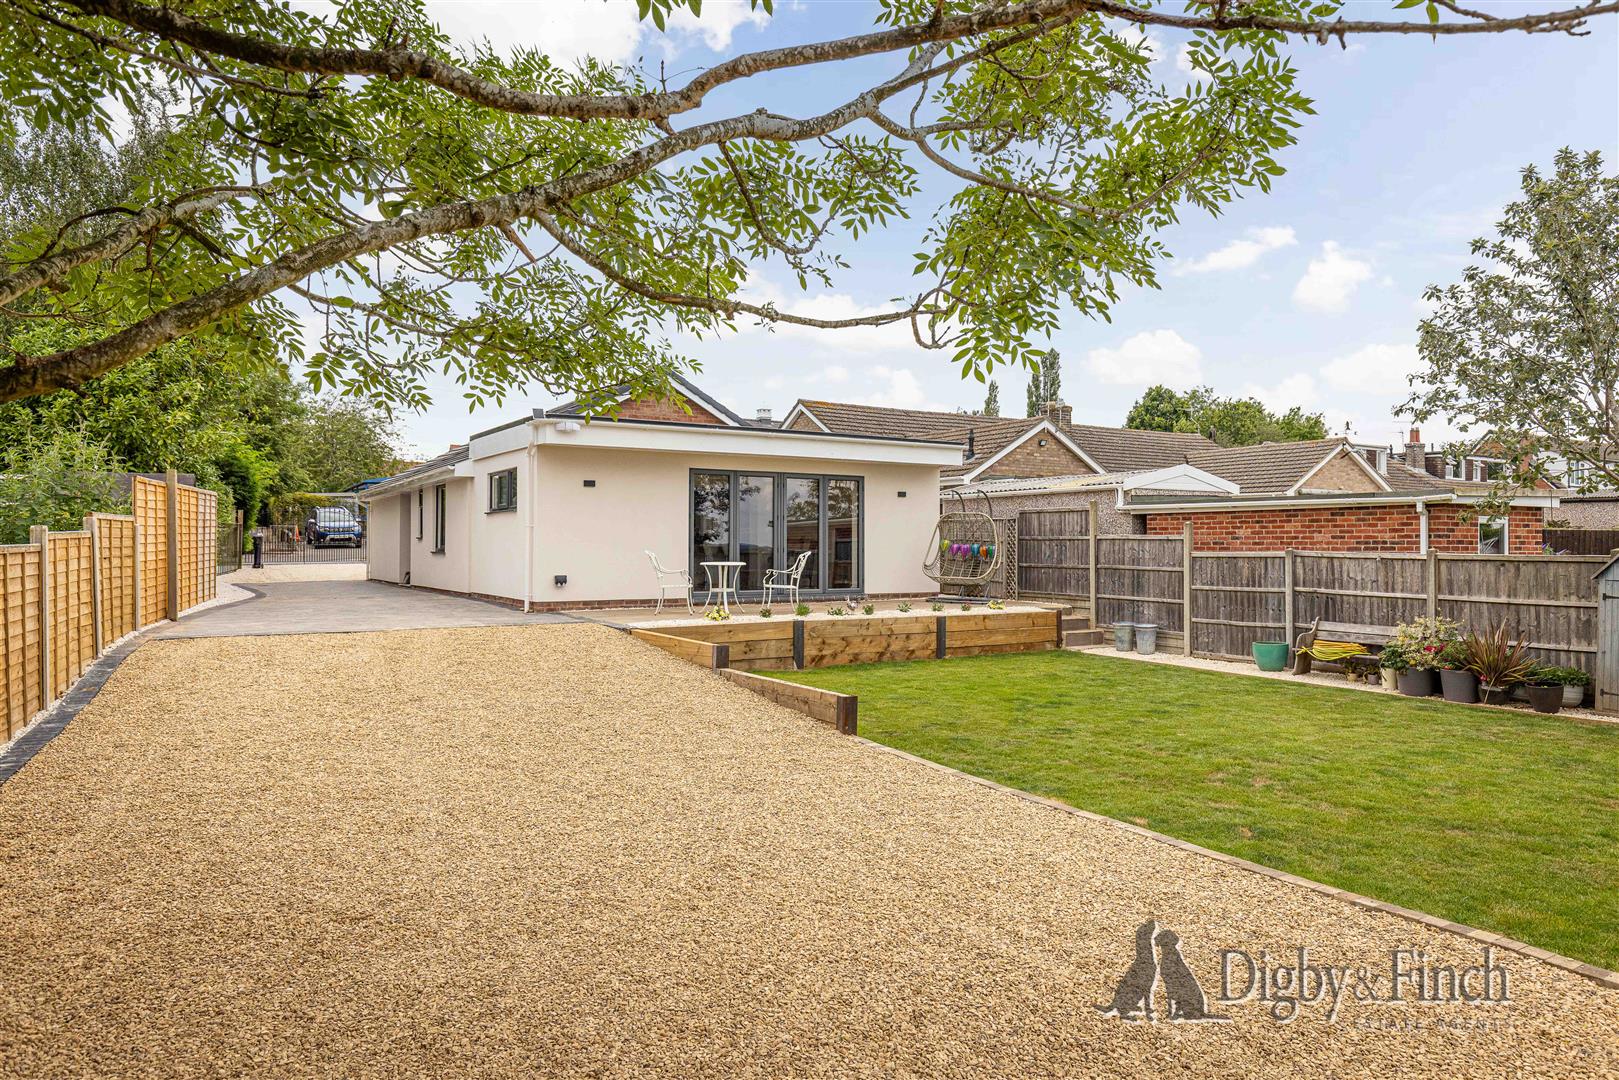
The setting is one of Thistledome's defining features. Approached through attractive wrought iron gates, the property enjoys extensive off-road parking upon a newly laid gravel driveway, whilst a wide tegular-paved driveway extends along the side of the bungalow to the rear. Wide enough to comfortably accommodate a motorhome or caravan, this versatile space also offers excellent potential for the construction of a detached garage or workshop, subject to the necessary planning permissions.
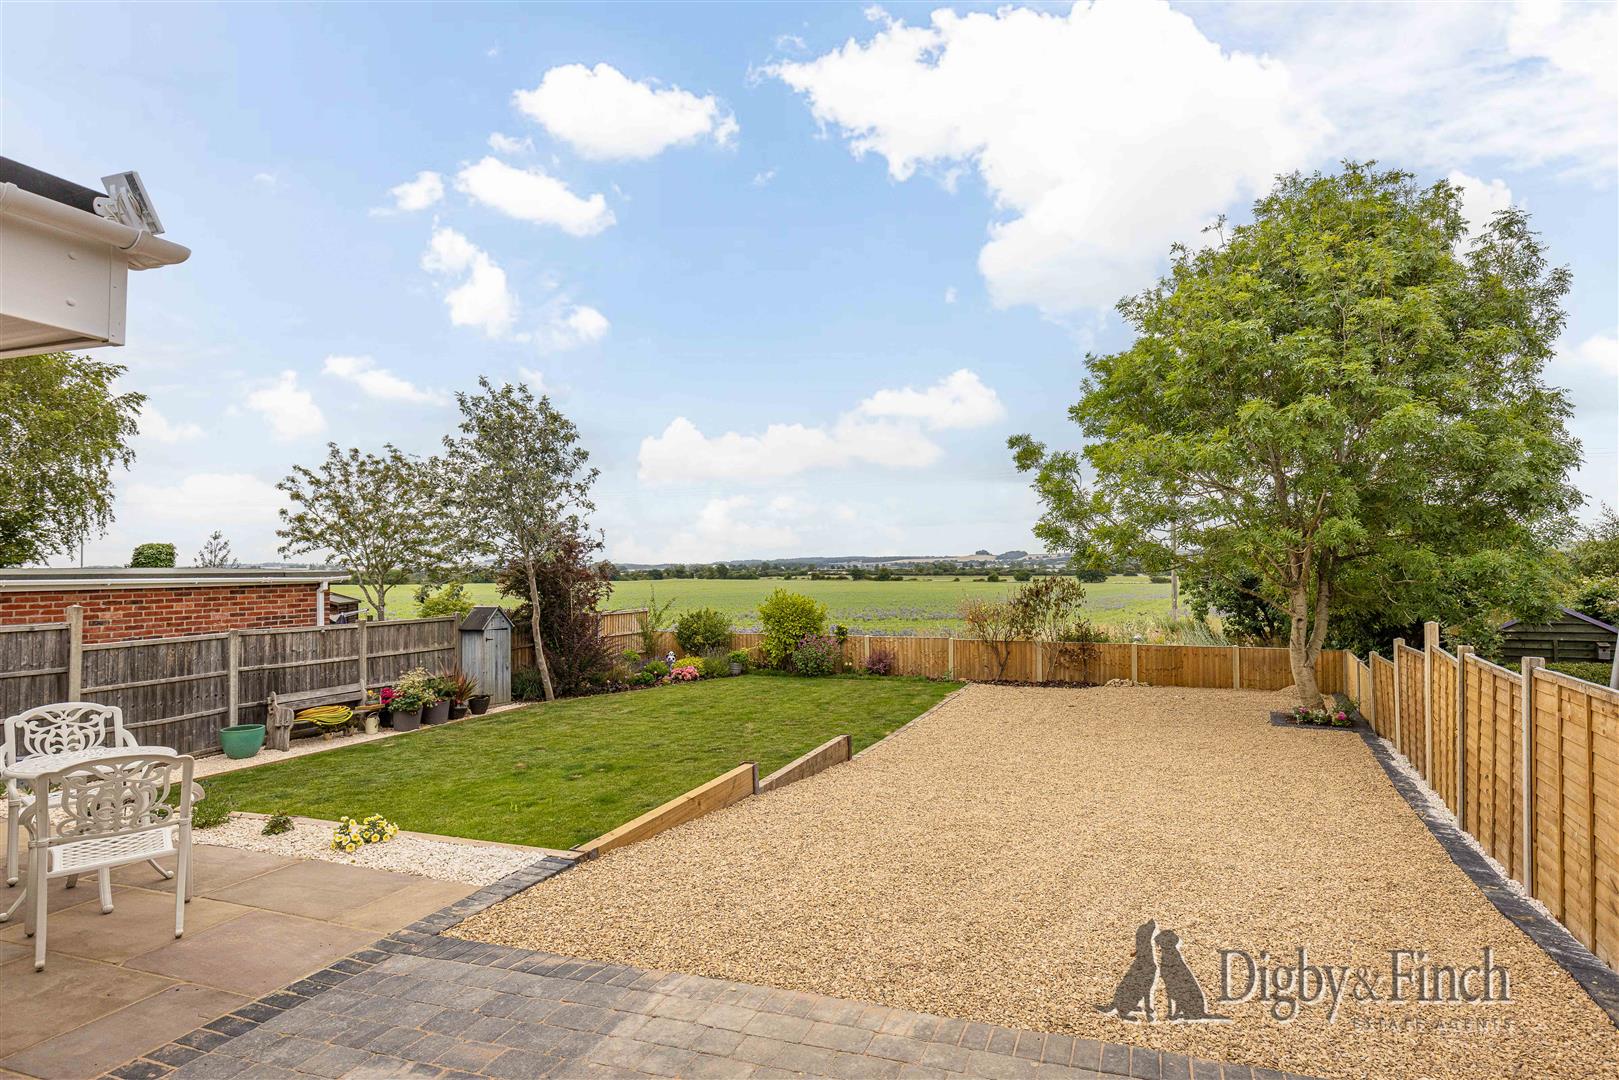
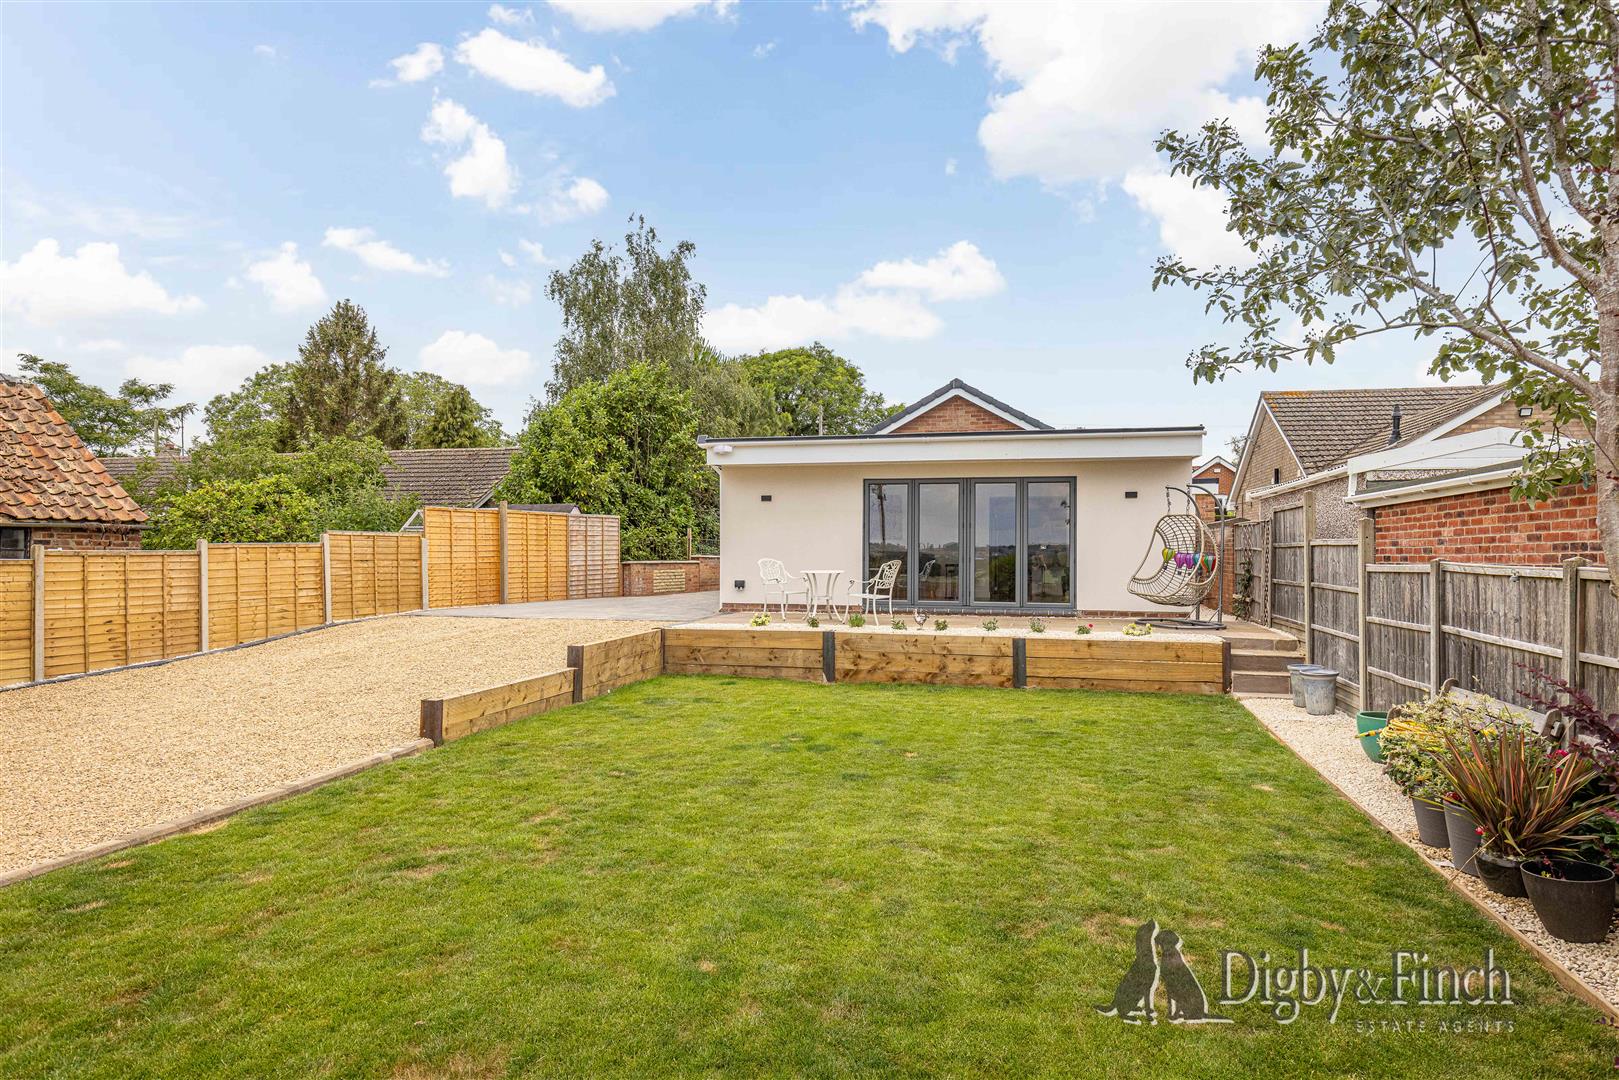
The rear gardens have been thoughtfully landscaped to complement both the home and its spectacular surroundings. A generous paved terrace extends directly from the sitting room, creating an ideal space for al fresco dining and entertaining, whilst a neatly maintained lawn is bordered by established planting and mature trees. An additional gravelled area provides further flexibility for recreational use or future development. Beyond the garden boundary, uninterrupted views stretch across open farmland, creating a remarkable sense of space, privacy and tranquillity that is increasingly difficult to find.
Local Area
The popular village of Allington enjoys an attractive rural setting whilst remaining exceptionally well connected. The village itself offers a welcoming community atmosphere together with a village hall, church and public house, whilst nearby Bottesford provides a wider selection of everyday amenities including independent shops, cafés, a doctor's surgery, primary schooling and a railway station with services towards Nottingham and Grantham. The historic market town of Grantham lies approximately six miles away and offers an extensive range of supermarkets, restaurants, leisure facilities and highly regarded grammar schools. Grantham's mainline station provides direct services to London King's Cross in around an hour, making the property particularly appealing for commuters. Excellent access to the A1 also places Newark, Nottingham, Lincoln and Leicester comfortably within reach, whilst the surrounding countryside offers an abundance of scenic walks, cycling routes and outdoor pursuits.
Services
Mains water, drainage, gas and electricity are understood to be connected. The property has a gas boiler. None of the services or appliances have been tested by the agent.
Fixtures & Fittings
Every effort has been made to omit any fixtures belonging to the Vendor in the description of the property and the property is sold subject to the Vendor's right to the removal of, or payment for, as the case may be, any such fittings, etc. whether mentioned in these particulars or not.
Finer Details
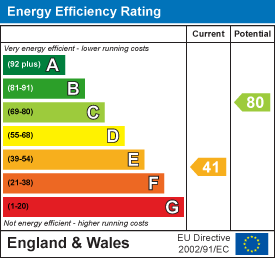
EPC rating: 74| C
EPC potential: 80 | C
Possession: Vacant possession upon completion.
Local Authority: South Kesteven District Council
Council Tax Band: C
Tenure: Freehold
Plans
The site and floor plans forming part of these sale particulars are for identification purposes only. All relevant details should be legally checked as appropriate.
Disclaimer:
Digby and Finch Ltd for themselves and for the vendor of this property whose agents they are, give notice that [i] these particulars do not constitute any part of an offer or contract, [ii] all statements contained within these particulars are made without responsibility on the part of Digby and Finch Ltd or the vendor, [iii] whilst made in good faith, none of the statements contained within these particulars are to be relied upon as a statement of representation or fact, [iv] any intending purchaser must satisfy him/herself by inspection or otherwise as to the correctness of each of the statements contained within these particulars, [v] the vendor does not make or give Digby and Finch Ltd or any person in their employment any authority to make or give representation or warranty whatsoever in relation to this property. © Copyright Digby and Finch. Registered Office: Digby and Finch Ltd, 12 Main Road, Radcliffe-on-Trent, Nottingham, NG12 2FH. Registered in England & Wales. Company Number: 10063270
Viewing
Please contact us on 01159 505 444 if you wish to arrange a viewing appointment for this property, or require further information.
Energy Performance Certificate
Click here to view the Energy Efficiency Rating and Environmental Impact Rating for this property.
Disclaimer
Digby & Finch endeavour to maintain accurate depictions of properties in Virtual Tours, Floor Plans and descriptions, however, these are intended only as a guide and purchasers must satisfy themselves by personal inspection.
Occupying an enviable position along peaceful Marston Lane, with uninterrupted views stretching across the Lincolnshire countryside, Thistledome is a beautifully transformed detached bungalow that effortlessly combines contemporary design with the tranquillity of village life. Having undergone a comprehensive programme of renovation and extension by the current owners, the property has been reimagined from top to bottom to create an exceptional single-storey home finished to an exacting standard throughout. Alongside the impressive extension, the property has benefitted from new windows and a recently installed boiler, ensuring both efficiency and peace of mind for future owners.
Light-filled interiors, carefully considered open-plan living and high-quality finishes define this stylish residence, where every element has been designed with modern lifestyles in mind. The stunning open-plan living spaces take full advantage of the far-reaching rural outlook, whilst luxurious bedroom accommodation and beautifully landscaped gardens complete a home that is equally suited to entertaining as it is peaceful everyday living.
Accommodation
Stepping inside, a welcoming entrance hall provides an immediate sense of the quality found throughout the home, where neutral décor and engineered oak flooring create a warm and contemporary feel that continues seamlessly into the principal living accommodation.
The superb breakfast kitchen has been thoughtfully designed as the social heart of the home, combining contemporary styling with exceptional practicality. Sleek high-gloss cabinetry is complemented by solid timber work surfaces and attractive tiled splashbacks, whilst a substantial central island with breakfast bar seating provides the perfect place for informal dining, entertaining or gathering with family and friends. A built-in electric hob, integrated double ovens, generous storage and extensive preparation space ensure the kitchen is every bit as functional as it is stylish, while a useful walk-in pantry provides excellent additional storage, allowing the main kitchen to remain beautifully uncluttered.
Flowing effortlessly from the kitchen, the impressive sitting room provides a wonderfully light and spacious living environment. Flooded with natural light, this beautifully proportioned room is framed by a striking wall of aluminium bi-folding doors that perfectly capture the uninterrupted views across the landscaped gardens and rolling countryside beyond. During the warmer months the doors fold effortlessly away to create a seamless connection between the interior and the terrace, making this an exceptional space for entertaining or simply relaxing whilst enjoying the peaceful surroundings. The extension, which incorporates both the sitting room benefits from underfloor heating, providing an added touch of comfort and luxury throughout the seasons.
The bedroom accommodation has been equally well considered, offering both generous proportions and luxurious finishes. The principal bedroom is an impressive retreat, enjoying excellent natural light and ample space for freestanding furniture. Adjoining the bedroom is a dedicated dressing room, providing an abundance of wardrobe space and a beautifully appointed en-suite shower room.
Finished with contemporary full-height tiling, a generous walk-in shower, vanity storage and illuminated mirror, the en-suite delivers a boutique hotel quality that perfectly complements the principal suite.
The second double bedroom is equally well presented and offers comfortable accommodation for guests or family, enjoying pleasant front-facing aspects and generous proportions.
Serving the remainder of the accommodation is a beautifully finished family bathroom, fitted with a contemporary suite including a panelled bath with hand-held shower head, vanity wash basin and WC, all complemented by stylish tiling and modern fittings to create an elegant and relaxing space.
Gardens
The setting is one of Thistledome's defining features. Approached through attractive wrought iron gates, the property enjoys extensive off-road parking upon a newly laid gravel driveway, whilst a wide tegular-paved driveway extends along the side of the bungalow to the rear. Wide enough to comfortably accommodate a motorhome or caravan, this versatile space also offers excellent potential for the construction of a detached garage or workshop, subject to the necessary planning permissions.
The rear gardens have been thoughtfully landscaped to complement both the home and its spectacular surroundings. A generous paved terrace extends directly from the sitting room, creating an ideal space for al fresco dining and entertaining, whilst a neatly maintained lawn is bordered by established planting and mature trees. An additional gravelled area provides further flexibility for recreational use or future development. Beyond the garden boundary, uninterrupted views stretch across open farmland, creating a remarkable sense of space, privacy and tranquillity that is increasingly difficult to find.
Local Area
The popular village of Allington enjoys an attractive rural setting whilst remaining exceptionally well connected. The village itself offers a welcoming community atmosphere together with a village hall, church and public house, whilst nearby Bottesford provides a wider selection of everyday amenities including independent shops, cafés, a doctor's surgery, primary schooling and a railway station with services towards Nottingham and Grantham. The historic market town of Grantham lies approximately six miles away and offers an extensive range of supermarkets, restaurants, leisure facilities and highly regarded grammar schools. Grantham's mainline station provides direct services to London King's Cross in around an hour, making the property particularly appealing for commuters. Excellent access to the A1 also places Newark, Nottingham, Lincoln and Leicester comfortably within reach, whilst the surrounding countryside offers an abundance of scenic walks, cycling routes and outdoor pursuits.
Services
Mains water, drainage, gas and electricity are understood to be connected. The property has a gas boiler. None of the services or appliances have been tested by the agent.
Fixtures & Fittings
Every effort has been made to omit any fixtures belonging to the Vendor in the description of the property and the property is sold subject to the Vendor's right to the removal of, or payment for, as the case may be, any such fittings, etc. whether mentioned in these particulars or not.
Finer Details
EPC rating: 74| C
EPC potential: 80 | C
Possession: Vacant possession upon completion.
Local Authority: South Kesteven District Council
Council Tax Band: C
Tenure: Freehold
Plans
The site and floor plans forming part of these sale particulars are for identification purposes only. All relevant details should be legally checked as appropriate.
Disclaimer:
Digby and Finch Ltd for themselves and for the vendor of this property whose agents they are, give notice that [i] these particulars do not constitute any part of an offer or contract, [ii] all statements contained within these particulars are made without responsibility on the part of Digby and Finch Ltd or the vendor, [iii] whilst made in good faith, none of the statements contained within these particulars are to be relied upon as a statement of representation or fact, [iv] any intending purchaser must satisfy him/herself by inspection or otherwise as to the correctness of each of the statements contained within these particulars, [v] the vendor does not make or give Digby and Finch Ltd or any person in their employment any authority to make or give representation or warranty whatsoever in relation to this property. © Copyright Digby and Finch. Registered Office: Digby and Finch Ltd, 12 Main Road, Radcliffe-on-Trent, Nottingham, NG12 2FH. Registered in England & Wales. Company Number: 10063270
Viewing
Please contact us on 01159 505 444 if you wish to arrange a viewing appointment for this property, or require further information.
Energy Performance Certificate
Click here to view the Energy Efficiency Rating and Environmental Impact Rating for this property.
Disclaimer
Digby & Finch endeavour to maintain accurate depictions of properties in Virtual Tours, Floor Plans and descriptions, however, these are intended only as a guide and purchasers must satisfy themselves by personal inspection.
Share
Request aValuation
Thinking of selling your property? Request a free property valuation today.